Welcome to 3020 Bellamy Way #5, a spacious end-unit, townhome-style condo in Suitland's desirable Windsor Crossing community! Offering approximately 1,932 square feet across three levels, this 2-bedroom, 2.5-bath home combines the space and feel of a townhome with the convenience of condominium living. Enjoy the added benefit of a private one-car garage and fantastic community amenities, including a swimming pool, toy lot and recreation center, perfect for relaxation, and entertaining. With its generous living space, desirable end-unit location, and access to wonderful community amenities, this home offers the perfect blend of comfort, and low-maintenance living! Conveniently situated near the Suitland Metro Station, Suitland Parkway, Pennsylvania Avenue, and major commuter routes into Washington, DC and Andrews Air Force Base, this home offers an appealing combination of space, accessibility, and low-maintenance living. Discover the possibilities at 3020 Bellamy Way!
Coming soon 11/06
$330,000
3020 Bellamy Way #5, Suitland, MD 20746
2beds
1,932sqft
Townhouse
Built in 2004
-- sqft lot
$304,000 Zestimate®
$171/sqft
$402/mo HOA
What's special
- --
- on Zillow
- 18
- views
- 2
- saves
Zillow last checked:
Listing updated:
Listed by:
Shana Osborne 301-841-5533,
Keller Williams Preferred Properties 240-737-5000
Source: Bright MLS,MLS#: MDPG2223710
Facts & features
Interior
Bedrooms & bathrooms
- Bedrooms: 2
- Bathrooms: 3
- Full bathrooms: 2
- 1/2 bathrooms: 1
- Main level bathrooms: 1
Basement
- Area: 0
Heating
- Heat Pump, Electric
Cooling
- Central Air, Programmable Thermostat, Heat Pump, Electric
Appliances
- Included: Disposal, Dishwasher, Dryer, Exhaust Fan, Refrigerator, Cooktop, Washer, Gas Water Heater
Features
- Combination Kitchen/Dining, Combination Kitchen/Living, Combination Dining/Living, Primary Bath(s), Open Floorplan
- Windows: Window Treatments
- Has basement: No
- Has fireplace: No
Interior area
- Total structure area: 1,932
- Total interior livable area: 1,932 sqft
- Finished area above ground: 1,932
- Finished area below ground: 0
Property
Parking
- Total spaces: 1
- Parking features: Garage Faces Front, Permit Required, Off Street, Attached
- Attached garage spaces: 1
Accessibility
- Accessibility features: Other
Features
- Levels: Three
- Stories: 3
- Pool features: Community
Details
- Additional structures: Above Grade, Below Grade
- Parcel number: 17063582459
- Zoning: MUTC
- Special conditions: Standard
Construction
Type & style
- Home type: Townhouse
- Architectural style: Contemporary
- Property subtype: Townhouse
Materials
- Combination, Brick
- Foundation: Slab
Condition
- Very Good
- New construction: No
- Year built: 2004
Utilities & green energy
- Sewer: Public Sewer
- Water: Public
Community & HOA
Community
- Condo and coop fee: $402 monthly
- Subdivision: Windsor Crossing
HOA
- Has HOA: No
- Amenities included: Community Center, Common Grounds, Pool, Tot Lots/Playground
- Services included: Trash, Sewer, Road Maintenance, Snow Removal, Insurance, Management, Maintenance Grounds, Other
Location
- Region: Suitland
Financial & listing details
- Price per square foot: $171/sqft
- Tax assessed value: $275,000
- Annual tax amount: $4,086
- Date on market: 11/6/2026
- Listing agreement: Exclusive Right To Sell
- Listing terms: Conventional,Cash
- Ownership: Condominium
Estimated market value
$304,000
$286,000 - $322,000
$2,097/mo
Price history
| Date | Event | Price |
|---|---|---|
| 5/20/2022 | Sold | $285,000+1.8%$148/sqft |
Source:  Bright MLS #MDPG2038324 Report a problem | ||
| 4/16/2022 | Pending sale | $280,000$145/sqft |
Source: Bright MLS #MDPG2038324 Report a problem | ||
| 4/11/2022 | Listing removed | $280,000$145/sqft |
Source: Bright MLS #MDPG2038324 Report a problem | ||
| 4/8/2022 | Listed for sale | $280,000$145/sqft |
Source: Bright MLS #MDPG2038324 Report a problem | ||
| 3/25/2017 | Listing removed | $1,575$1/sqft |
Source: www.turbotenant.com Report a problem | ||
| 3/23/2017 | Price change | $1,575-7.4%$1/sqft |
Source: www.turbotenant.com Report a problem | ||
| 2/9/2017 | Listed for rent | $1,700$1/sqft |
Source: www.turbotenant.com Report a problem | ||
| 3/21/2016 | Listing removed | $1,700$1/sqft |
Source: Owner Report a problem | ||
| 2/27/2016 | Listed for rent | $1,700$1/sqft |
Source: Owner Report a problem | ||
Public tax history
| Year | Property taxes | Tax assessment |
|---|---|---|
| 2026 | $3,746 | $275,000 +10.1% |
| 2025 | $3,746 +49.9% | $249,833 +11.2% |
| 2024 | $2,498 +12.6% | $224,667 +12.6% |
| 2023 | $2,218 | $199,500 |
| 2022 | $2,218 +6.2% | $199,500 +6.2% |
| 2021 | $2,089 +3.2% | $187,833 +3.2% |
| 2020 | $2,024 -5.4% | $182,000 +26.4% |
| 2019 | $2,140 | $144,000 |
| 2018 | $2,140 +15.2% | $144,000 +15.2% |
| 2017 | $1,858 -37% | $125,000 +8.1% |
| 2016 | $2,948 | $115,667 +8.8% |
| 2015 | $2,948 | $106,333 +9.6% |
| 2014 | $2,948 | $97,000 |
| 2013 | -- | $97,000 |
| 2012 | -- | $97,000 -52.9% |
| 2011 | -- | $206,000 +9.2% |
| 2010 | -- | $188,666 +10.1% |
| 2009 | -- | $171,333 +11.3% |
| 2008 | -- | $154,000 +2.4% |
| 2007 | -- | $150,332 +2.5% |
| 2006 | -- | $146,666 +2.6% |
| 2005 | -- | $143,000 |
Find assessor info on the county website
Monthly payment
Est. payment
Payment breakdown
Explore the cost of this home by adjusting the details. Changes won't be saved.Climate risks
Neighborhood: 20746
Nearby schools
Schools provided by the listing agent
- Elementary: Francis Scott Key
- High: Suitland
- District: Prince George's County Public Schools
Source: Bright MLS. This data may not be complete. We recommend contacting the local school district to confirm school assignments for this home.
- $349,9003 bd3 ba2k sqft3026 Bellamy Way #5, Suitland, MD 20746For Sale

- $267,100-- bd-- ba1.5k sqft3024 Bellamy Way #5, Suitland, MD 20746Off Market
- $288,300-- bd-- ba2k sqft3022 Bellamy Way #5, Suitland, MD 20746Off Market
- $283,800-- bd-- ba1.9k sqft3028 Bellamy Way UNIT 5, Suitland, MD 20746Off Market
Similar homes
- $395,0003 bd3 ba2.1k sqft5526 Capital Gateway Dr #406, Suitland, MD 20746For Sale

 MLS ID #MDPG2214880, Whitney Ward, Berkshire Hathaway HomeServices PenFed Realty. Bright MLS
- $350,0003 bd3 ba1.2k sqft3703 Monacco Ct, District Heights, MD 20747For Sale
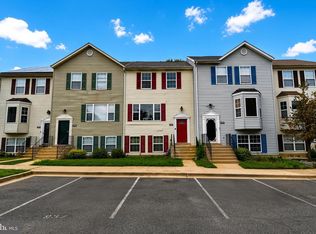 MLS ID #MDPG2215468, RAYNALE BELL, RLAH @properties. Bright MLS
- $379,9004 bd4 ba1.9k sqft6119 Silver Leaf Ln, District Heights, MD 20747For Sale
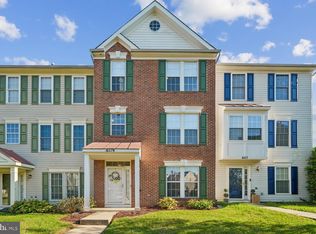 MLS ID #MDPG2222818, Tim Washlack, CENTURY 21 New Millennium. Bright MLS
- $340,0003 bd4 ba1.7k sqft8534 Ritchboro Rd, District Heights, MD 20747For Sale
 MLS ID #MDPG2214564, Brad Pitt, Keller Williams Flagship. Bright MLS
- $375,0004 bd4 ba2.8k sqft1134 Ring Bill Loop, Upper Marlboro, MD 20774For SaleMLS ID #MDPG2224390, Sheris Hunt, Keller Williams Flagship. Bright MLS
- $330,0003 bd3 ba1.3k sqft2249 Anvil Ln, Temple Hills, MD 20748For SaleMLS ID #MDPG2205954, Garrey Ashton, Real Broker, LLC. Bright MLS
- $299,9003 bd2 ba1.2k sqft1114 Adeline Way, Capitol Heights, MD 20743For SaleMLS ID #MDPG2212622, Patrick Joy, Bennett Realty Solutions. Bright MLS
- $299,9002 bd2 ba1.3k sqft4722 Colonel Ashton Pl #431, Upper Marlboro, MD 20772For SaleMLS ID #MDPG2223926, Arshia Kia, EXP Realty, LLC. Bright MLS
- $348,9003 bd3 ba1.4k sqft7619 Swan Ter, Landover, MD 20785For SaleMLS ID #MDPG2217588, xin chen, Independent Realty, Inc. Bright MLS
- $315,0003 bd3 ba1.4k sqftKettering Overlook Condo Phases 3 & 4>, Upper Marlboro, MD 20774For SaleMLS ID #MDPG2215870, Mr. CONRAD D'HAITI, Keller Williams Realty. Bright MLS
- $285,0003 bd2 ba1.5k sqft4663 Red Hawk Ter, Bladensburg, MD 20710For SaleMLS ID #MDPG2222374, Jeanette Spicer, Keller Williams Preferred Properties. Bright MLS
- $364,1313 bd3 ba1.4k sqft131 Darrington St SW, Washington, DC 20032For SaleMLS ID #DCDC2287062, Keith James, Keller Williams Capital Properties. Bright MLS
- $380,0002 bd3 ba1.1k sqft3006 N Dale Ln, Bowie, MD 20716For SaleMLS ID #MDPG2224334, Clemence Cadjoun, CLE Real Estate. Bright MLS
- $450,0004 bd4 ba2.1k sqft8202 Greenspire Ter, Hyattsville, MD 20783For SaleMLS ID #MDPG2224686, Michelle Abplanalp, Rosendale Realty. Bright MLS
- $324,9003 bd2 ba1.5k sqft3167 Westdale Ct, Waldorf, MD 20601For SaleMLS ID #MDCH2057926, DARNELL EATON, CENTURY 21 New Millennium. Bright MLS
- $350,0002 bd3 ba2.4k sqft1600 Fallowfield Ct, Crofton, MD 21114For SaleMLS ID #MDAA2159010, Kerry O'Hara, Engel & Volkers Annapolis. Bright MLS
- $349,9003 bd4 ba1.8k sqft3665 Mansfield Pl, Waldorf, MD 20602For SaleMLS ID #MDCH2060100, Russ Carter, Keller Williams Capital Properties. Bright MLS
- $300,0003 bd2 ba1.1k sqft3649 Kempsford Field Pl, Waldorf, MD 20602For SaleMLS ID #MDCH2060738, Iris Johnson, RLAH @properties. Bright MLS
- $369,9002 bd3 ba1.3k sqft2435 Wentworth Dr, Crofton, MD 21114For SaleMLS ID #MDAA2159990, Trista Haugen, Coldwell Banker Realty. Bright MLS
- $339,9003 bd3 ba1.2k sqft2357 Hazelwood Ct, Waldorf, MD 20601For SaleMLS ID #MDCH2057378, Ellwood Reid, iRealty Real Estate Group. Bright MLS
