Welcome to this lovely 3-bedroom, 2.5-bath townhome featuring a cozy wood-burning fireplace, ceiling fans, and luxury vinyl flooring throughout the main level. The upper level offers comfortable carpeted flooring and includes a spacious primary bedroom with its own private full bath. The basement provides additional living space, ideal for a family room, home office, workout area, or entertainment space. Conveniently located close to the Metro, this home offers easy access to commuting. Property is being sold as-is.
Under contract
Price cut: $9.9K (8/23)
$330,000
2249 Anvil Ln, Temple Hills, MD 20748
3beds
1,320sqft
Townhouse
Built in 1984
1,540 Square Feet Lot
$-- Zestimate®
$250/sqft
$90/mo HOA
What's special
Cozy wood-burning fireplaceCeiling fans
- 111 days
- 213
- 16
Zillow last checked:
Listing updated:
Listed by:
Garrey Ashton 240-691-3999,
Real Broker, LLC 8504500442
Source: Bright MLS,MLS#: MDPG2205954
Facts & features
Interior
Bedrooms & bathrooms
- Bedrooms: 3
- Bathrooms: 3
- Full bathrooms: 2
- 1/2 bathrooms: 1
- Main level bathrooms: 3
- Main level bedrooms: 3
Basement
- Area: 0
Heating
- Central, Electric
Cooling
- Central Air, Electric
Appliances
- Included: Microwave, Dishwasher, Disposal, Exhaust Fan, Oven/Range - Electric, Stainless Steel Appliance(s), Electric Water Heater
Features
- Basement: Other,Walk-Out Access,Finished
- Number of fireplaces: 1
Interior area
- Total structure area: 1,320
- Total interior livable area: 1,320 sqft
- Finished area above ground: 1,320
- Finished area below ground: 0
Property
Parking
- Parking features: Assigned, Off Street
- Details: Assigned Parking, Assigned Space #: 2249
Accessibility
- Accessibility features: Accessible Entrance
Features
- Levels: Three
- Stories: 3
- Pool features: None
- Fencing: Board
Lot
- Size: 1,540 Square Feet
- Dimensions: 10 x 15
Details
- Additional structures: Above Grade, Below Grade
- Parcel number: 17121338912
- Zoning: RSFA
- Special conditions: Standard
Construction
Type & style
- Home type: Townhouse
- Architectural style: Colonial
- Property subtype: Townhouse
Materials
- Frame
- Foundation: Concrete Perimeter
Condition
- New construction: No
- Year built: 1984
Utilities & green energy
- Sewer: Public Sewer
- Water: Public
Community & HOA
Community
- Subdivision: Hillcrest Towne
HOA
- Has HOA: Yes
- HOA fee: $90 monthly
Location
- Region: Temple Hills
Financial & listing details
- Price per square foot: $250/sqft
- Tax assessed value: $293,167
- Annual tax amount: $4,095
- Date on market: 6/24/2026
- Listing agreement: Exclusive Right To Sell
- Listing terms: Cash,FHA 203(k),FHA,FNMA,FMHA,VA Loan
- Ownership: Fee Simple
Estimated market value
Not available
Estimated sales range
Not available
Not available
Price history
| Date | Event | Price |
|---|---|---|
| 10/6/2026 | Contingent | $330,000$250/sqft |
Source:  Bright MLS #MDPG2205954 Report a problem Bright MLS #MDPG2205954 Report a problem | ||
| 8/23/2026 | Price change | $330,000-2.9%$250/sqft |
Source: Bright MLS #MDPG2205954 Report a problem | ||
| 8/11/2026 | Listed for sale | $339,900+30.7%$258/sqft |
Source: Bright MLS #MDPG2205954 Report a problem | ||
| 9/28/2021 | Listing removed | -- |
Source:  Exit Realty Report a problem Exit Realty Report a problem | ||
| 6/1/2021 | Pending sale | $260,000$197/sqft |
Source: Bright MLS #MDPG606940 Report a problem | ||
| 5/17/2021 | Listed for sale | $260,000+73.3%$197/sqft |
Source: Bright MLS #MDPG606940 Report a problem | ||
| 10/8/2013 | Listing removed | $150,000$114/sqft |
Source: Advanced Realty Concepts #PG8150912 Report a problem | ||
| 8/6/2013 | Listed for sale | $150,000-38%$114/sqft |
Source: Advanced Realty Concepts #PG8150912 Report a problem | ||
| 2/10/2009 | Listing removed | $241,900$183/sqft |
Source: iHOUSEWeb Solutions, Inc #PG6935577 Report a problem | ||
| 1/19/2009 | Listed for sale | $241,900+160.9%$183/sqft |
Source: iHOUSEWeb Solutions, Inc #PG6935577 Report a problem | ||
| 4/4/2001 | Sold | $92,700-26.3%$70/sqft |
Source: Public Record Report a problem | ||
| 9/28/1999 | Sold | $125,850$95/sqft |
Source: Public Record Report a problem | ||
Public tax history
| Year | Property taxes | Tax assessment |
|---|---|---|
| 2026 | $4,487 +25.7% | $293,167 +6.4% |
| 2025 | $3,571 +24.4% | $275,633 +6.8% |
| 2024 | $2,870 +5.4% | $258,100 +5.4% |
| 2023 | $2,724 -5.1% | $244,933 -5.1% |
| 2022 | $2,870 +18.1% | $258,100 +18.1% |
| 2021 | $2,431 +8.5% | $218,600 +8.5% |
| 2020 | $2,240 -9.8% | $201,467 +20.5% |
| 2019 | $2,485 | $167,200 |
| 2018 | $2,485 +4.9% | $167,200 +4.9% |
| 2017 | $2,369 -8% | $159,433 +5.1% |
| 2016 | $2,574 | $151,667 +5.4% |
| 2015 | $2,574 | $143,900 |
| 2014 | $2,574 | $143,900 |
| 2013 | -- | $143,900 -25.4% |
| 2012 | -- | $192,900 |
| 2011 | -- | $192,900 |
| 2010 | -- | $192,900 -19.2% |
| 2009 | -- | $238,590 +15% |
| 2008 | -- | $207,380 +17.7% |
| 2007 | -- | $176,170 +21.5% |
| 2006 | -- | $144,960 +8.3% |
| 2005 | -- | $133,876 +9% |
| 2004 | -- | $122,793 +9.9% |
| 2003 | -- | $111,710 |
| 2002 | -- | $111,710 |
| 2001 | -- | $111,710 |
Find assessor info on the county website
Monthly payment
Est. payment
Payment breakdown
Explore the cost of this home by adjusting the details. Changes won't be saved.Climate risks
Neighborhood: Hillcrest Heights
Nearby schools
Schools provided by the listing agent
- Elementary: Panorama
- Middle: Benjamin Stoddert
- High: Potomac
- District: Prince George's County Public Schools
Source: Bright MLS. This data may not be complete. We recommend contacting the local school district to confirm school assignments for this home.
Similar homes
- $275,0003 bd4 ba1.9k sqft2205 Anvil Ln, Temple Hills, MD 20748For Sale
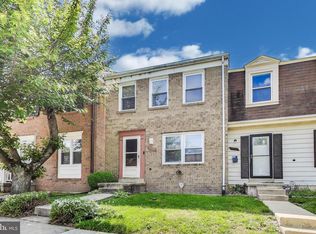
 MLS ID #MDPG2151592, Amber Bingham, Keller Williams Preferred Properties. Bright MLS
 - $349,9994 bd2 ba936 sqft3517 Chadwick Ct, Temple Hills, MD 20748For Sale
 MLS ID #MDPG2213672, April Cain-van Overbeek, Samson Properties. Bright MLS
 - $344,9003 bd2 ba1.5k sqft4338 23rd Pl, Temple Hills, MD 20748For Sale
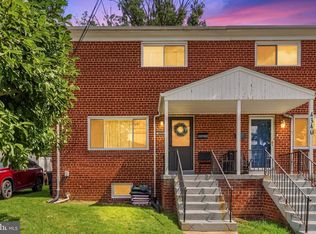 MLS ID #MDPG2213488, Garland Dabney, Redfin Corp. Bright MLS
 - $379,0003 bd3 ba1.3k sqft3513 27th Ave, Temple Hills, MD 20748For Sale
 MLS ID #MDPG2208886, Shelly Rochelle Butler-Jones, EXP Realty, LLC. Bright MLS
 - $275,0003 bd3 ba1.3k sqftApplegate Condo, Suitland, MD 20746For SaleMLS ID #MDPG2221710, Mark A. Ritter, Douglas Realty, LLC. Bright MLS
- $415,0003 bd3 ba1.1k sqft2503 Oxon Run Dr, Temple Hills, MD 20748For SaleMLS ID #MDPG2207582, Cassandra T. King, Jason Mitchell Group. Bright MLS
- $325,7902 bd2 ba1k sqft6103 Hil Mar Dr, District Heights, MD 20747For SaleMLS ID #MDPG2215914, James Ivey, EXIT ESSENTIALS REALTY, LLC. Bright MLS
- $318,0003 bd3 ba1.2k sqft5609 Malvern Way, Capitol Heights, MD 20743For SaleMLS ID #MDPG2212836, Mrs. Sharon Tayviah "Mrs. T" Tayviah, Keller Williams Preferred Properties. Bright MLS
- $315,0003 bd2 ba1k sqft3738 Apothecary St, District Heights, MD 20747For SaleMLS ID #MDPG2210838, Keyona Wran, Keller Williams Preferred Properties. Bright MLS
- $364,9003 bd2 ba1.1k sqft212 54th St SE, Washington, DC 20019For SaleMLS ID #DCDC2287114, Al Rice, Coldwell Banker Realty - Washington. Bright MLS
- $375,0004 bd4 ba1.8k sqft907 Barnaby St SE, Washington, DC 20032For SaleMLS ID #DCDC2267040, Chris Chambers, Samson Properties. Bright MLS
- $415,0005 bd2 ba1.5k sqft5709 Janice Ln, Temple Hills, MD 20748For SaleMLS ID #MDPG2213088, Natalia WINFFEL, Samson Properties. Bright MLS
- $460,0003 bd3 ba1.4k sqft3701 Copperville Way, Fort Washington, MD 20744For SaleMLS ID #MDPG2221068, Stacy Wilson, Samson Properties. Bright MLS
- $300,0003 bd2 ba1.2k sqft627 Atlantic St SE, Washington, DC 20032For SaleMLS ID #DCDC2264540, Chris Craddock, EXP Realty, LLC. Bright MLS
- $325,0003 bd2 ba1.5k sqft3167 Westdale Ct, Waldorf, MD 20601For SaleMLS ID #MDCH2057926, DARNELL EATON, CENTURY 21 New Millennium. Bright MLS
- $375,0003 bd2 ba1.3k sqft6204 Auth Rd, Suitland, MD 20746For SaleMLS ID #MDPG2213988, John Burgess, Samson Properties. Bright MLS
- $310,0003 bd2 ba1.1k sqft133 Kettering Dr, Upper Marlboro, MD 20774For SaleMLS ID #MDPG2202932, Din Khaled, Houwzer, LLC. Bright MLS
- $435,0003 bd2 ba1.5k sqft3922 Q St SE, Washington, DC 20020For SaleMLS ID #DCDC2286144, Lundu Green, Coldwell Banker Realty - Washington. Bright MLS
- $319,0003 bd3 ba1.4k sqft8608 Brae Brooke Dr, Lanham, MD 20706For SaleMLS ID #MDPG2213490, Ben Garner, Cummings & Co. Realtors. Bright MLS
- $355,0003 bd3 ba1.3k sqft7105 Ora Glen Ct, Greenbelt, MD 20770For SaleMLS ID #MDPG2219582, Joy Camp, KW Metro Center. Bright MLS
