A three level interior brick front townhouse. Main level features a foyer, a powder room with laminate flooring and carpeted stairs leading to the upper level. An eat-in kitchen with a cooktop electric stove, counter top microwave, ceiling fan, linoleum flooring, vinyl counter tops, a front window, dishwasher, closet/pantry and a doorway leading to the living room/dining room combo. A living room/dining room combo with linoleum flooring, two windows and ceiling light. The upper level features three bedrooms and two full bathrooms. Bedroom 1 includes carpet flooring, two front windows, ceiling fan, one closet, ensuite bathroom with tub with shower and linoleum flooring. Bedrooms 2 and 3 include one window, a closet and carpet flooring. The hallway bathroom includes linoleum flooring, a bathtub with a shower and a linen closet. Finished basement is finished with a recreation room with a security door leading to the fenced back yard and brick patio, one window, and the utility closet and an under the stair storage closet. The separate laundry room features three closets (lots of storage space), a ceiling light, a utility tub, a front load washer, a top load dryer, linoleum flooring. All furniture remaining in the property (including the back yard) at the pre-settlement walkthrough will be conveyed with the property. The Seller may need a short post settlement occupancy period (rent back).
Sold for $322,500
$322,500
2259 Anvil Ln, Temple Hills, MD 20748
3beds
1,220sqft
Townhouse
Built in 1984
1,540 Square Feet Lot
$319,200 Zestimate®
$264/sqft
$2,567 Estimated rent
Home value
$319,200
$284,000 - $358,000
$2,567/mo
Zestimate® history
Owner options
List your home for rent
$2,567/mo
Rent Zestimate®
Find your next renter with Zillow Rental Manager. Plus, with online applications, you can quickly screen prospective tenants – for free.
$2,567/mo
Rent Zestimate®
Refinance and save
$2,275/mo
Est. payment
Refinancing to a lower rate could help reduce your monthly payments and save thousands over the life of the loan.
$2,275/mo
Est. payment
Explore your selling options
Work with a Zillow partner agent
Leverage their expertise and Zillow's premium Showcase listings to get your home seen by more buyers.
Get startedList with your own agent
Get your home in front of millions of buyers by listing it on Zillow.
Learn how to do itSell it yourself
Take full control of how buyers see your home on Zillow by listing For Sale by Owner (FSBO).
List your homeWhat's special
Finished basementTop load dryerInterior brick front townhouseCarpeted stairsBrick patioLots of storage spaceLinoleum flooring
Zillow last checked:
Listing updated:
Listed by:
Kimberly M Wright 301-535-5206,
Samson Properties,
Co-Listing Agent: Claudette J. Davis 240-305-2174,
Samson Properties
Bought with:
Frank Logan, 675311
Keller Williams Preferred Properties
Source: Bright MLS,MLS#: MDPG2153296
Facts & features
Interior
Bedrooms & bathrooms
- Bedrooms: 3
- Bathrooms: 3
- Full bathrooms: 2
- 1/2 bathrooms: 1
- Main level bathrooms: 1
Rooms
- Room types: Living Room, Bedroom 3, Kitchen, Bedroom 1, Laundry, Recreation Room, Bathroom 1, Bathroom 2
Bedroom 1
- Features: Flooring - Carpet, Ceiling Fan(s), Window Treatments, Bathroom - Walk-In Shower
- Level: Upper
Bedroom 3
- Features: Flooring - Carpet, Window Treatments
- Level: Upper
Bathroom 1
- Features: Bathroom - Walk-In Shower, Flooring - Vinyl
- Level: Upper
Bathroom 1
- Features: Flooring - Vinyl
- Level: Main
Bathroom 2
- Features: Flooring - Carpet, Window Treatments
- Level: Upper
Bathroom 2
- Features: Bathroom - Tub Shower, Flooring - Vinyl
- Level: Upper
Kitchen
- Features: Breakfast Nook, Ceiling Fan(s), Countertop(s) - Solid Surface, Dining Area, Flooring - Vinyl, Eat-in Kitchen, Kitchen - Electric Cooking, Lighting - Ceiling
- Level: Main
Laundry
- Features: Flooring - Vinyl, Lighting - Ceiling
- Level: Lower
Living room
- Features: Flooring - Vinyl, Window Treatments, Dining Area, Lighting - Ceiling, Living/Dining Room Combo
- Level: Main
Recreation room
- Features: Flooring - Carpet, Window Treatments, Ceiling Fan(s), Lighting - Ceiling, Basement - Finished
- Level: Lower
Heating
- Central
Cooling
- Heat Pump, Electric
Appliances
- Included: Cooktop, Dishwasher, Disposal, Dryer, Range Hood, Oven, Washer, Water Heater, Electric Water Heater
- Laundry: Dryer In Unit, In Basement, Lower Level, Washer In Unit, Laundry Room
Features
- Doors: Storm Door(s)
- Basement: Partial,Connecting Stairway,Heated,Exterior Entry,Rear Entrance
- Has fireplace: No
Interior area
- Total structure area: 1,820
- Total interior livable area: 1,220 sqft
- Finished area above ground: 1,220
- Finished area below ground: 0
Property
Parking
- Parking features: Assigned, Paved, On Street, Parking Lot
- Has uncovered spaces: Yes
- Details: Assigned Parking, Assigned Space #: 2259
Accessibility
- Accessibility features: None
Features
- Levels: Three
- Stories: 3
- Exterior features: Lighting, Sidewalks, Street Lights
- Pool features: None
- Fencing: Partial,Back Yard,Wood
Lot
- Size: 1,540 Square Feet
Details
- Additional structures: Above Grade, Below Grade
- Parcel number: 17121338862
- Zoning: RSFA
- Zoning description: Residential
- Special conditions: Standard
- Other equipment: Intercom
Construction
Type & style
- Home type: Townhouse
- Architectural style: Colonial
- Property subtype: Townhouse
Materials
- Frame
- Foundation: Other
Condition
- Very Good
- New construction: No
- Year built: 1984
Utilities & green energy
- Sewer: Public Sewer
- Water: Public
Community & HOA
Community
- Subdivision: Hillcrest Towne
HOA
- Has HOA: Yes
- Services included: Management, Maintenance Grounds, Snow Removal, Trash
- HOA fee: $80 monthly
- HOA name: HILLCREST TOWNE
Location
- Region: Temple Hills
Financial & listing details
- Price per square foot: $264/sqft
- Tax assessed value: $259,867
- Annual tax amount: $3,612
- Date on market: 6/5/2025
- Listing agreement: Exclusive Right To Sell
- Listing terms: Cash,Conventional,FHA,VA Loan
- Inclusions: All Furniture Remaining In The Property (including The Back Yard) At The Pre-settlement Walkthrough Will Convey With The Property.
- Exclusions: Ring Door Bell On Exterior Door.
- Ownership: Fee Simple
Price history
| Date | Event | Price |
|---|---|---|
| 7/14/2025 | Sold | $322,500+0.8%$264/sqft |
Source:  Bright MLS #MDPG2153296 Report a problem Bright MLS #MDPG2153296 Report a problem | ||
| 6/15/2025 | Pending sale | $320,000$262/sqft |
Source: Bright MLS #MDPG2153296 Report a problem | ||
| 6/5/2025 | Listed for sale | $320,000$262/sqft |
Source: Bright MLS #MDPG2153296 Report a problem | ||
Public tax history
| Year | Property taxes | Tax assessment |
|---|---|---|
| 2026 | $4,253 +24.3% | $276,633 +6.5% |
| 2025 | $3,421 +26.6% | $259,867 +6.9% |
| 2024 | $2,703 +5.3% | $243,100 +5.3% |
| 2023 | $2,568 -5% | $230,967 -5% |
| 2022 | $2,703 +17.6% | $243,100 +17.6% |
| 2021 | $2,299 +8.2% | $206,700 +8.2% |
| 2020 | $2,124 -10.4% | $191,000 +19.7% |
| 2019 | $2,372 | $159,600 |
| 2018 | $2,372 +4.7% | $159,600 +4.7% |
| 2017 | $2,266 -7.8% | $152,467 +4.9% |
| 2016 | $2,456 | $145,333 +5.2% |
| 2015 | $2,456 | $138,200 |
| 2014 | $2,456 | $138,200 |
| 2013 | -- | $138,200 -24.6% |
| 2012 | -- | $183,400 |
| 2011 | -- | $183,400 |
| 2010 | -- | $183,400 -17.9% |
| 2009 | -- | $223,380 +14.9% |
| 2008 | -- | $194,420 +17.5% |
| 2007 | -- | $165,460 +21.2% |
| 2006 | -- | $136,500 +8.2% |
| 2005 | -- | $126,172 +8.9% |
| 2004 | -- | $115,846 +9.8% |
| 2003 | -- | $105,520 |
| 2002 | -- | $105,520 |
| 2001 | -- | $105,520 |
Find assessor info on the county website
Neighborhood: Hillcrest Heights
Nearby homes
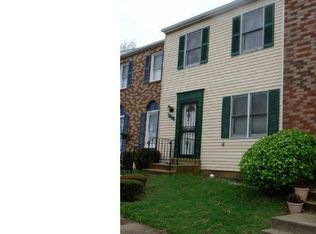
- $306,5003 bd3 ba1.2k sqft2257 Anvil Ln, Temple Hills, MD 20748Off Market
- $286,200-- bd2 ba1.3k sqft2261 Anvil Ln, Temple Hills, MD 20748Off Market
- $313,800-- bd2 ba1.3k sqft2255 Anvil Ln, Temple Hills, MD 20748Off Market
- $257,900-- bd1 ba1.2k sqft2253 Anvil Ln, Temple Hills, MD 20748Off Market
- $289,3003 bd2 ba1.3k sqft2263 Anvil Ln, Temple Hills, MD 20748Off Market
- $345,2003 bd3 ba1.2k sqft2251 Anvil Ln, Temple Hills, MD 20748Off Market
- $293,8003 bd3 ba1.2k sqft2265 Anvil Ln, Temple Hills, MD 20748Off Market
- $330,0003 bd3 ba1.3k sqft2249 Anvil Ln, Temple Hills, MD 20748For Sale
Nearby schools
GreatSchools rating
- 4/10Panorama Elementary SchoolGrades: PK-5Distance: 0.3 mi
- 3/10Benjamin Stoddert Middle SchoolGrades: 6-8Distance: 1.3 mi
- 2/10Potomac High SchoolGrades: 9-12Distance: 1.4 mi
Schools provided by the listing agent
- District: Prince George's County Public Schools
Source: Bright MLS. This data may not be complete. We recommend contacting the local school district to confirm school assignments for this home.
Get a cash offer in 3 minutes
Find out how much your home could sell for in as little as 3 minutes with a no-obligation cash offer.
Estimated market value
$319,200
Get a cash offer in 3 minutes
Find out how much your home could sell for in as little as 3 minutes with a no-obligation cash offer.
Estimated market value
$319,200
