
BANK APPROVED LIST PRICE! Opportunity Knocks! This spacious 3-level townhome offers 3 bedrooms and 3.5 bathrooms with incredible potential. While it needs a little TLC, the price reflects the current condition, making it a smart opportunity for anyone looking to build equity in a well-located community—recent sales in the neighborhood range from $322K to $365K. The home features a traditional layout, a full walkout basement, and plenty of living space throughout. Short sale approved. Conveniently located near grocery stores, shops, and major highways—just minutes from Washington, DC and Northern Virginia. Sold strictly AS-IS. Bring your vision and make this home your own! Property includes one assigned parking space and 2 visitor parking passes.
For sale
Price cut: $10K (10/6)
$275,000
2205 Anvil Ln, Temple Hills, MD 20748
3beds
1,980sqft
Townhouse
Built in 1977
1,540 Square Feet Lot
$270,300 Zestimate®
$139/sqft
$80/mo HOA
What's special
Traditional layoutFull walkout basement
- 522 days
- 663
- 53
Zillow last checked:
Listing updated:
Listed by:
Amber Bingham 240-460-5383,
Keller Williams Preferred Properties 240-737-5000
Source: Bright MLS,MLS#: MDPG2151592
Facts & features
Interior
Bedrooms & bathrooms
- Bedrooms: 3
- Bathrooms: 4
- Full bathrooms: 3
- 1/2 bathrooms: 1
- Main level bathrooms: 1
Rooms
- Room types: Living Room, Dining Room, Primary Bedroom, Bedroom 2, Bedroom 3, Kitchen, Basement, Laundry, Bathroom 2, Bathroom 3, Primary Bathroom
Primary bedroom
- Features: Flooring - Carpet, Ceiling Fan(s)
- Level: Upper
Bedroom 2
- Features: Ceiling Fan(s), Flooring - Carpet
- Level: Upper
Bedroom 3
- Features: Ceiling Fan(s), Flooring - Carpet
- Level: Upper
Primary bathroom
- Features: Bathroom - Walk-In Shower
- Level: Upper
Bathroom 2
- Features: Bathroom - Tub Shower
- Level: Upper
Bathroom 3
- Features: Bathroom - Walk-In Shower
- Level: Lower
Basement
- Features: Flooring - Laminated
- Level: Lower
Dining room
- Features: Living/Dining Room Combo, Flooring - Laminate Plank
- Level: Main
Kitchen
- Features: Eat-in Kitchen, Kitchen - Electric Cooking, Countertop(s) - Ceramic, Flooring - Ceramic Tile, Pantry
- Level: Main
Laundry
- Level: Lower
Living room
- Features: Flooring - Carpet
- Level: Main
Heating
- Central
Cooling
- Central Air, Ceiling Fan(s), Electric
Appliances
- Included: Gas Water Heater
- Laundry: Washer In Unit, Dryer In Unit, In Basement, Laundry Room
Features
- Basement: Finished,Walk-Out Access
- Has fireplace: No
Interior area
- Total structure area: 1,980
- Total interior livable area: 1,980 sqft
- Finished area above ground: 1,320
- Finished area below ground: 660
Video & virtual tour
Property
Parking
- Total spaces: 1
- Parking features: Assigned, Permit Included, Parking Lot
- Details: Assigned Parking
Accessibility
- Accessibility features: None
Features
- Levels: Three
- Stories: 3
- Pool features: None
Lot
- Size: 1,540 Square Feet
Details
- Additional structures: Above Grade, Below Grade
- Parcel number: 17121339019
- Zoning: RSFA
- Special conditions: Short Sale
Construction
Type & style
- Home type: Townhouse
- Architectural style: Traditional
- Property subtype: Townhouse
Materials
- Frame
- Foundation: Brick/Mortar
Condition
- Average
- New construction: No
- Year built: 1977
Utilities & green energy
- Sewer: Public Sewer
- Water: Public
- Utilities for property: Electricity Available, Sewer Available, Water Available
Community & HOA
Community
- Subdivision: Hillcrest
HOA
- Has HOA: Yes
- HOA fee: $80 monthly
Location
- Region: Temple Hills
Financial & listing details
- Price per square foot: $139/sqft
- Tax assessed value: $271,967
- Annual tax amount: $3,784
- Date on market: 5/8/2025
- Listing agreement: Exclusive Agency
- Listing terms: Cash,Conventional,FHA,VA Loan
- Ownership: Fee Simple
Estimated market value
$270,300
$257,000 - $284,000
$2,525/mo
Price history
| Date | Event | Price |
|---|---|---|
| 10/6/2026 | Price change | $275,000-3.5%$139/sqft |
Source:  Bright MLS #MDPG2151592 Report a problem Bright MLS #MDPG2151592 Report a problem | ||
| 9/22/2026 | Price change | $285,000-5%$144/sqft |
Source: Bright MLS #MDPG2151592 Report a problem | ||
| 9/3/2026 | Price change | $300,000+3.4%$152/sqft |
Source: Bright MLS #MDPG2151592 Report a problem | ||
| 7/14/2026 | Pending sale | $290,000$146/sqft |
Source: Bright MLS #MDPG2151592 Report a problem | ||
| 6/18/2026 | Price change | $290,000-2.4%$146/sqft |
Source: Bright MLS #MDPG2151592 Report a problem | ||
| 6/9/2026 | Pending sale | $297,000+2.4%$150/sqft |
Source: Bright MLS #MDPG2151592 Report a problem | ||
| 2/20/2026 | Contingent | $290,000+5.5%$146/sqft |
Source: Bright MLS #MDPG2151592 Report a problem | ||
| 1/28/2026 | Price change | $275,000-5.2%$139/sqft |
Source: Bright MLS #MDPG2151592 Report a problem | ||
| 1/8/2026 | Price change | $290,000-6.5%$146/sqft |
Source: Bright MLS #MDPG2151592 Report a problem | ||
| 12/18/2025 | Price change | $310,000+3.3%$157/sqft |
Source: Bright MLS #MDPG2151592 Report a problem | ||
| 12/16/2025 | Price change | $299,999+3.4%$152/sqft |
Source: Bright MLS #MDPG2151592 Report a problem | ||
| 6/24/2025 | Pending sale | $290,000$146/sqft |
Source: Bright MLS #MDPG2151592 Report a problem | ||
| 6/1/2025 | Listed for sale | $290,000$146/sqft |
Source: Bright MLS #MDPG2151592 Report a problem | ||
| 5/29/2025 | Pending sale | $290,000$146/sqft |
Source: Bright MLS #MDPG2151592 Report a problem | ||
| 5/20/2025 | Listed for sale | $290,000$146/sqft |
Source: Bright MLS #MDPG2151592 Report a problem | ||
| 5/13/2025 | Contingent | $290,000$146/sqft |
Source: Bright MLS #MDPG2151592 Report a problem | ||
| 5/8/2025 | Listed for sale | $290,000+3.6%$146/sqft |
Source: Bright MLS #MDPG2151592 Report a problem | ||
| 9/22/2021 | Sold | $280,000+5.7%$141/sqft |
Source: Public Record Report a problem | ||
| 4/20/2021 | Pending sale | $265,000$134/sqft |
Source: Bright MLS #MDPG596184 Report a problem | ||
| 2/23/2021 | Contingent | $265,000$134/sqft |
Source: Bright MLS #MDPG596184 Report a problem | ||
| 2/22/2021 | Listing removed | $265,000$134/sqft |
Source: Bright MLS #MDPG596184 Report a problem | ||
| 2/16/2021 | Listed for sale | $265,000$134/sqft |
Source: Bright MLS #MDPG596184 Report a problem | ||
Public tax history
| Year | Property taxes | Tax assessment |
|---|---|---|
| 2026 | $4,433 | $289,233 +6.3% |
| 2025 | $4,433 +56.5% | $271,967 +6.8% |
| 2024 | $2,832 +6% | $254,700 +6% |
| 2023 | $2,673 -5.6% | $240,367 -5.6% |
| 2022 | $2,832 +20.3% | $254,700 +20.3% |
| 2021 | $2,354 +8.3% | $211,700 +8.3% |
| 2020 | $2,173 -10.2% | $195,433 +20% |
| 2019 | $2,421 | $162,900 |
| 2018 | $2,421 +4.8% | $162,900 +4.8% |
| 2017 | $2,311 -14.1% | $155,500 +5% |
| 2016 | $2,690 | $148,100 +5.3% |
| 2015 | $2,690 | $140,700 |
| 2014 | $2,690 | $140,700 |
| 2013 | -- | $140,700 -25.2% |
| 2012 | -- | $188,100 |
| 2011 | -- | $188,100 |
| 2010 | -- | $188,100 -18.5% |
| 2009 | -- | $230,800 +15% |
| 2008 | -- | $200,770 +17.6% |
| 2007 | -- | $170,740 +21.3% |
| 2006 | -- | $140,710 +8.4% |
| 2005 | -- | $129,752 +9.2% |
| 2004 | -- | $118,796 +10.2% |
| 2003 | -- | $107,840 |
| 2002 | -- | $107,840 |
| 2001 | -- | $107,840 |
Find assessor info on the county website
Monthly payment
Est. payment
Payment breakdown
Explore the cost of this home by adjusting the details. Changes won't be saved.Climate risks
Neighborhood: Hillcrest Heights
Nearby schools
Schools provided by the listing agent
- Elementary: Panorama
- Middle: Benjamin Stoddert
- High: Potomac
- District: Prince George's County Public Schools
Source: Bright MLS. This data may not be complete. We recommend contacting the local school district to confirm school assignments for this home.

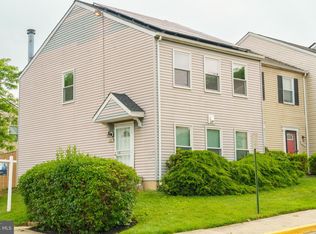
Similar homes
- $275,0003 bd3 ba1.3k sqftApplegate Condo, Suitland, MD 20746For Sale

 MLS ID #MDPG2221710, Mark A. Ritter, Douglas Realty, LLC. Bright MLS
 - $299,0003 bd2 ba1.1k sqft4016 27th Ave, Temple Hills, MD 20748For Sale
 MLS ID #MDPG2214062, Carolyn Young, Samson Properties. Bright MLS
 - $340,0003 bd3 ba1.1k sqft3917 Triton Ct, Temple Hills, MD 20748For Sale
 MLS ID #MDPG2221632, Mahamed Bushara, Real Broker, LLC. Bright MLS
 - $344,9003 bd2 ba1.5k sqft4338 23rd Pl, Temple Hills, MD 20748For Sale
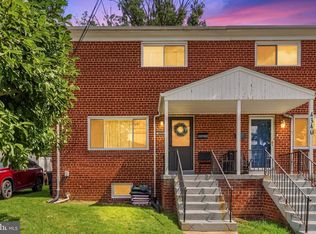 MLS ID #MDPG2213488, Garland Dabney, Redfin Corp. Bright MLS
 - $379,0003 bd3 ba1.3k sqft3513 27th Ave, Temple Hills, MD 20748For SaleMLS ID #MDPG2208886, Shelly Rochelle Butler-Jones, EXP Realty, LLC. Bright MLS
- $390,0004 bd3 ba1.2k sqft4227 23rd Pkwy, Temple Hills, MD 20748For SaleMLS ID #MDPG2220114, Keri Shull, EXP Realty, LLC. Bright MLS
- $275,0003 bd1 ba1.9k sqft4936 E Capitol St NE, Washington, DC 20019For SaleMLS ID #DCDC2285734, Samuel Bryant, Samson Properties. Bright MLS
- $343,0003 bd3 ba1.9k sqft5312 Stoney Meadow Dr, District Heights, MD 20747For SaleMLS ID #MDPG2219898, Corey Adams, Coldwell Banker Realty. Bright MLS
- $315,0003 bd2 ba1k sqft3738 Apothecary St, District Heights, MD 20747For SaleMLS ID #MDPG2210838, Keyona Wran, Keller Williams Preferred Properties. Bright MLS
- $318,0003 bd3 ba1.2k sqft5609 Malvern Way, Capitol Heights, MD 20743For SaleMLS ID #MDPG2212836, Mrs. Sharon Tayviah "Mrs. T" Tayviah, Keller Williams Preferred Properties. Bright MLS
- $350,0003 bd3 ba1.2k sqft3703 Monacco Ct, District Heights, MD 20747For SaleMLS ID #MDPG2215468, RAYNALE BELL, RLAH @properties. Bright MLS
- $390,0003 bd3 ba1.5k sqft7302 Epping Ave, Fort Washington, MD 20744For SaleMLS ID #MDPG2220736, Jonathan Benya, EXP Realty, LLC. Bright MLS
- $400,0003 bd4 ba1.1k sqft5711 Old Temple Hill Rd, Temple Hills, MD 20748For SaleMLS ID #MDPG2217524, Chris Craddock, EXP Realty, LLC. Bright MLS
- $375,0003 bd3 ba1k sqft1503 Tubman Rd SE, Washington, DC 20020For SaleMLS ID #DCDC2270814, Randell Dofat, EXP Realty, LLC. Bright MLS
- $300,0003 bd2 ba1.2k sqft33 Cable Hollow Way #49-1, Upper Marlboro, MD 20774For SaleMLS ID #MDPG2214240, Ashley Brooks, Long & Foster Real Estate, Inc.. Bright MLS
- $330,0003 bd2 ba1.2k sqft3714 Roosevelt Pl NE, Washington, DC 20019For SaleMLS ID #DCDC2267210, Lonnie Whitehead II, KW Metro Center. Bright MLS
- $310,0003 bd2 ba1.1k sqft133 Kettering Dr, Upper Marlboro, MD 20774For SaleMLS ID #MDPG2202932, Din Khaled, Houwzer, LLC. Bright MLS
- $285,0003 bd2 ba1.1k sqft332 Tumbleweed Pl, Waldorf, MD 20601For SaleMLS ID #MDCH2054764, Daniel Walcott, Keller Williams Capital Properties. Bright MLS
- $349,9004 bd2 ba1.5k sqft6105 Kolb St, Capitol Heights, MD 20743For SaleMLS ID #MDPG2221736, Steve Belinky, RE/MAX United Real Estate. Bright MLS
- $335,0003 bd2 ba1.7k sqft5415 Powhatan Rd, Riverdale, MD 20737For SaleMLS ID #MDPG2221954, Frank Mcknew, RE/MAX Realty Group. Bright MLS
