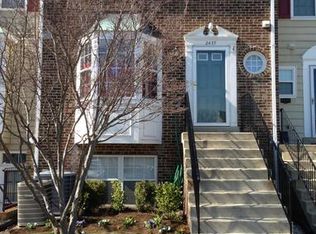
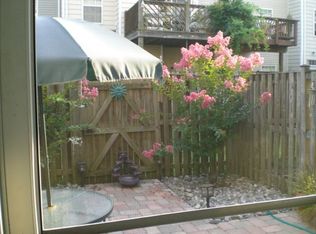
Pride of ownership shows throughout this completely renovated two-level home in Stonehaven Mews in Crofton Village. Every major update is already done, so the next owner can move right in and enjoy it. The kitchen and all three bathrooms were remodeled in 2022. The kitchen has premium Quartz counters, a backsplash, soft-close drawers, stainless steel appliances, and a breakfast bar. The kitchen floor was replaced in 2016, and engineered hardwood runs through the rest of the home. A fireplace anchors the living area, and a slider door (2015) opens to the composite deck. Upstairs are two large primary suites, each with its own full bath. One has soaring cathedral ceilings and a custom closet organizer. The other features There’s also an attic with pull-down stairs. The home’s systems and exterior have been updated too: roof (2016), double-pane windows (2010), siding (2020), HVAC with air purifier (2023), and water heater and washer/dryer (2022). Out back, a composite deck (2020) leads to a patio, a new fence and gate, and a storage shed, all added in 2020. It’s an easy, low-maintenance spot to grill, garden, or relax. Stonehaven Mews has two community pools, along with tennis, basketball, and volleyball courts, a baseball field, and playgrounds. Walking, jogging, and bike paths wind through landscaped common areas with picnic spots, and there’s plenty of parking. Nantucket Elementary is just 0.2 miles away, and you’re close to Crofton’s shopping, dining, and commuter routes to Annapolis, Baltimore, and DC.
For sale
$369,900
2435 Wentworth Dr, Crofton, MD 21114
2beds
1,372sqft
Townhouse
Built in 1993
-- sqft lot
$369,000 Zestimate®
$270/sqft
$267/mo HOA
What's special
Completely renovated two-level homeCustom closet organizerSoaring cathedral ceilingsStainless steel appliancesStorage shedDouble-pane windowsPremium quartz counters
- 6 days
- 145
- 12
Likely to sell faster than
Zillow last checked:
Listing updated:
Listed by:
Trista Haugen 703-927-5805,
Coldwell Banker Realty 7034717220
Source: Bright MLS,MLS#: MDAA2159990
Facts & features
Interior
Bedrooms & bathrooms
- Bedrooms: 2
- Bathrooms: 3
- Full bathrooms: 2
- 1/2 bathrooms: 1
- Main level bathrooms: 1
Rooms
- Room types: Living Room, Dining Room, Primary Bedroom, Kitchen, Laundry, Primary Bathroom, Half Bath
Primary bedroom
- Features: Attached Bathroom, Ceiling Fan(s), Flooring - Engineered Wood, Lighting - Ceiling, Walk-In Closet(s), Window Treatments
- Level: Upper
- Area: 169 Square Feet
- Dimensions: 13 X 13
Primary bedroom
- Features: Attached Bathroom, Cathedral/Vaulted Ceiling, Ceiling Fan(s), Flooring - Engineered Wood, Window Treatments
- Level: Upper
- Area: 247 Square Feet
- Dimensions: 13 X 19
Primary bathroom
- Features: Bathroom - Tub Shower, Flooring - Luxury Vinyl Tile
- Level: Upper
- Area: 45 Square Feet
- Dimensions: 9 X 5
Primary bathroom
- Features: Bathroom - Tub Shower, Flooring - Engineered Wood
- Level: Upper
- Area: 48 Square Feet
- Dimensions: 8 X 6
Dining room
- Features: Dining Area, Flooring - Engineered Wood
- Level: Main
- Area: 192 Square Feet
- Dimensions: 12 X 16
Half bath
- Features: Flooring - Engineered Wood
- Level: Main
- Area: 35 Square Feet
- Dimensions: 7 X 5
Kitchen
- Features: Breakfast Bar, Countertop(s) - Quartz, Flooring - Luxury Vinyl Tile, Kitchen - Electric Cooking, Recessed Lighting, Window Treatments
- Level: Main
- Area: 168 Square Feet
- Dimensions: 14 X 12
Laundry
- Level: Lower
- Area: 35 Square Feet
- Dimensions: 5 X 7
Living room
- Features: Balcony Access, Fireplace - Gas, Flooring - Engineered Wood, Window Treatments
- Level: Main
- Area: 209 Square Feet
- Dimensions: 11 X 19
Heating
- Heat Pump, Electric
Cooling
- Central Air, Ceiling Fan(s), Electric
Appliances
- Included: Air Cleaner, Microwave, Dishwasher, Disposal, Dryer, Oven/Range - Electric, Refrigerator, Stainless Steel Appliance(s), Washer, Water Heater, Gas Water Heater
- Laundry: In Basement, Laundry Room
Features
- Air Filter System, Bathroom - Tub Shower, Breakfast Area, Ceiling Fan(s), Combination Dining/Living, Open Floorplan, Kitchen - Gourmet, Primary Bath(s), Recessed Lighting, Upgraded Countertops, Walk-In Closet(s)
- Flooring: Engineered Wood, Luxury Vinyl, Wood
- Doors: Sliding Glass, Storm Door(s)
- Windows: Double Pane Windows, Window Treatments
- Basement: Connecting Stairway,Exterior Entry,Rear Entrance
- Number of fireplaces: 1
- Fireplace features: Gas/Propane
Interior area
- Total structure area: 1,372
- Total interior livable area: 1,372 sqft
- Finished area above ground: 1,372
- Finished area below ground: 0
Video & virtual tour
Property
Parking
- Total spaces: 2
- Parking features: Unassigned, Parking Lot
Accessibility
- Accessibility features: None
Features
- Levels: Three
- Stories: 3
- Patio & porch: Deck
- Exterior features: Storage
- Pool features: Community
- Fencing: Privacy
Lot
- Features: Adjoins - Open Space, Backs - Open Common Area
Details
- Additional structures: Above Grade, Below Grade
- Parcel number: 020221390081353
- Zoning: RESIDENTIAL
- Special conditions: Standard
Construction
Type & style
- Home type: Townhouse
- Architectural style: Colonial
- Property subtype: Townhouse
Materials
- Vinyl Siding
- Foundation: Block
- Roof: Architectural Shingle
Condition
- Excellent
- New construction: No
- Year built: 1993
- Major remodel year: 2022
Utilities & green energy
- Sewer: Public Sewer
- Water: Public
- Utilities for property: Cable Available, Electricity Available, Natural Gas Available, Water Available, Cable
Community & HOA
Community
- Features: Pool
- Condo and coop fee: $267 monthly
- Subdivision: Stonehaven Mews In Crofton Village
HOA
- Has HOA: No
- Amenities included: Basketball Court, Bike Trail, Jogging Path, Pool, Tennis Court(s), Tot Lots/Playground, Volleyball Courts
- Services included: Common Area Maintenance, Pool(s), Reserve Funds, Snow Removal, Trash, Water
Location
- Region: Crofton
Financial & listing details
- Price per square foot: $270/sqft
- Tax assessed value: $320,800
- Annual tax amount: $3,934
- Date on market: 10/30/2026
- Listing agreement: Exclusive Right To Sell
- Listing terms: Cash,Conventional,FHA,VA Loan
- Ownership: Condominium
Estimated market value
$369,000
$351,000 - $387,000
$2,642/mo
Price history
| Date | Event | Price |
|---|---|---|
| 10/30/2026 | Listed for sale | $369,900+76.1%$270/sqft |
Source:  Bright MLS #MDAA2159990 Report a problem | ||
| 6/27/2004 | Sold | $210,000+82.3%$153/sqft |
Source: Public Record Report a problem | ||
| 9/24/1993 | Sold | $115,217$84/sqft |
Source: Public Record Report a problem | ||
Public tax history
| Year | Property taxes | Tax assessment |
|---|---|---|
| 2026 | $3,947 +7.1% | $320,800 +7.4% |
| 2025 | $3,686 +21.8% | $298,633 +8% |
| 2024 | $3,027 +9% | $276,467 +8.7% |
| 2023 | $2,777 +5.8% | $254,300 +1.2% |
| 2022 | $2,625 +1.3% | $251,167 +1.3% |
| 2021 | $2,592 +1.2% | $248,033 +1.3% |
| 2020 | $2,562 +4% | $244,900 |
| 2019 | $2,464 +7.6% | $244,900 +8.4% |
| 2018 | $2,290 +3.9% | $225,833 +4.4% |
| 2017 | $2,205 | $216,300 +4% |
| 2016 | -- | $207,967 +4.2% |
| 2015 | -- | $199,633 +4.4% |
| 2014 | -- | $191,300 |
| 2013 | -- | $191,300 |
| 2012 | -- | $191,300 -24% |
| 2011 | -- | $251,590 +0.1% |
| 2010 | -- | $251,310 +0.1% |
| 2009 | -- | $251,030 +0.1% |
| 2008 | -- | $250,750 +18.4% |
| 2007 | -- | $211,862 +22.5% |
| 2006 | -- | $172,976 +29% |
| 2005 | -- | $134,090 +5.9% |
| 2004 | -- | $126,666 +6.2% |
| 2003 | -- | $119,243 +6.6% |
| 2002 | -- | $111,820 +1% |
| 2001 | -- | $110,736 |
Find assessor info on the county website
Monthly payment
Est. payment
Payment breakdown
Explore the cost of this home by adjusting the details. Changes won't be saved.Climate risks
Neighborhood: 21114
Nearby schools
Schools provided by the listing agent
- Elementary: Nantucket
- High: Crofton
- District: Anne Arundel County Public Schools
Source: Bright MLS. This data may not be complete. We recommend contacting the local school district to confirm school assignments for this home.


Similar homes
- $369,9003 bd3 ba1.3k sqftCrofton Mews Condo, Crofton, MD 21114For Sale

 MLS ID #MDAA2152824, Joshua Mast, HomeSource Pro Real Estate. Bright MLS
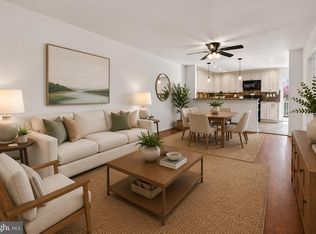
- $349,0003 bd3 ba1.3k sqftCrofton Mews Condo, Crofton, MD 21114For Sale
 MLS ID #MDAA2151784, Kristi Krankowski, RE/MAX One. Bright MLS
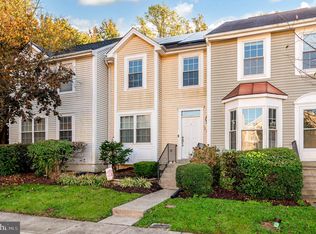
- $429,9003 bd3 ba1.3k sqft1239 Martha Greenleaf Dr, Crofton, MD 21114For Sale
 MLS ID #MDAA2160354, Erica Baker, TTR Sotheby's International Realty. Bright MLS
- $364,9003 bd2 ba1.5k sqft1853 Foxdale Ct, Crofton, MD 21114For Sale
 MLS ID #MDAA2150878, Matthew Briggs, RE/MAX Leading Edge. Bright MLS
- $374,9903 bd3 ba1.3k sqft522 Meadowmist Way, Odenton, MD 21113For SaleMLS ID #MDAA2154126, Allison Puhalla, Samson Properties. Bright MLS
- $395,0003 bd3 ba1.9k sqft1532 Falling Brook Ct, Odenton, MD 21113For SaleMLS ID #MDAA2160290, Jessica Young-Stewart, RE/MAX Executive. Bright MLS
- $420,0002 bd2 ba1k sqftHeritage Harbour, Annapolis, MD 21401For SaleMLS ID #MDAA2160020, Deb Randall, Next Step Realty. Bright MLS
- $339,9002 bd3 ba1.3k sqft8619 Willow Leaf Ln, Odenton, MD 21113For SaleMLS ID #MDAA2156296, Jim Schaecher, Keller Williams Flagship. Bright MLS
- $374,9002 bd3 ba1.3k sqft6843 Archibald Dr, Glen Burnie, MD 21060For SaleMLS ID #MDAA2160256, R.J. Breeden, Berkshire Hathaway HomeServices Homesale Realty. Bright MLS
- $449,9993 bd3 ba1.4k sqft8723 Grape Arbor Way, Odenton, MD 21113For SaleMLS ID #MDAA2159864, Sharon Jordan, Samson Properties. Bright MLS
- $385,0002 bd3 ba1.8k sqft2553 Blue Water Blvd, Odenton, MD 21113For SaleMLS ID #MDAA2150306, Scott Swahl, Redfin Corp. Bright MLS
- $375,0003 bd3 ba1.3k sqft19 Belvedere Ct, Annapolis, MD 21403For SaleMLS ID #MDAA2159236, Elizabeth Robb Janney, Coldwell Banker Realty. Bright MLS
- $434,5002 bd3 ba1.7k sqft2610 Chapel Lake Dr APT 404, Gambrills, MD 21054For SaleMLS ID #MDAA2142852, Jimmy Rupert, Douglas Realty, LLC. Bright MLS
- $375,0003 bd3 ba1.8k sqft7060 Timberfield Pl, Baltimore, MD 21226For SaleMLS ID #MDAA2158946, Christopher Sidoriak, Keller Williams Flagship. Bright MLS
- $379,9003 bd3 ba1.5k sqft1402 Braden Loop, Glen Burnie, MD 21061For SaleMLS ID #MDAA2158570, Vincent Principe, Keller Williams Flagship. Bright MLS
- $349,9002 bd2 ba1.7k sqft15 Copley Ct, Annapolis, MD 21403For SaleMLS ID #MDAA2159406, Marielys Montero, RE/MAX Excellence Realty. Bright MLS
- $322,0002 bd2 ba1.3k sqft9070 Moonshine Holw Unit B, Laurel, MD 20723For SaleMLS ID #MDHW2075698, Linwood Harris, Taylor Properties. Bright MLS
- $379,9003 bd4 ba1.6k sqft311 Sloping Woods Ct, Annapolis, MD 21409For SaleMLS ID #MDAA2156862, Catherine Cusack, Coldwell Banker Realty. Bright MLS
- $355,0003 bd2 ba1.6k sqft3935 Ettrick Ct #31, Bowie, MD 20716For SaleMLS ID #MDPG2205418, Cindy Garhart, RE/MAX Leading Edge. Bright MLS
- $383,0003 bd3 ba1.8k sqft7044 Timberfield Pl, Baltimore, MD 21226For SaleMLS ID #MDAA2154872, Violet Haag, Berkshire Hathaway HomeServices Homesale Realty. Bright MLS
