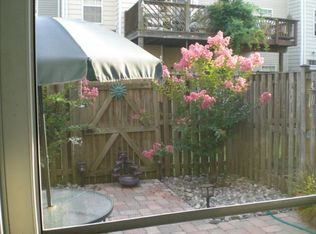
Welcome to this delightful home that effortlessly combines comfort, convenience, and enduring charm. Step into a generously spacious main living area with an open floor plan designed for seamless flow. The main floor features a convenient half bath, a kitchen boasting ample cabinet storage, and an inviting dining room. The living room, enhanced by a cozy fireplace with built-ins, opens up gracefully to a newer deck, perfect for tranquil Fall evenings. Upstairs, you'll find additional storage and an oversized full bathroom attached to the primary suite. The non-primary bedroom is large enough to offer versatility, making it an ideal home office/flex space. The lower level houses the laundry area, which opens to an updated fenced backyard, providing a private retreat. Noteworthy updates include new windows installed in 2021 and fresh paint throughout the home. Under a five minute drive to all major commuter routes to NSA/Ft. Meade, MARC station for DC/Baltimore access, route 32, I-95 and 97 and within a mile of Waugh Chapel Shopping Center. Meticulous attention to detail and abundant natural light come together to create an inviting ambiance that is sure to captivate its new owners. *Seller is in receipt of multiple offers and asks for highest and best by 5pm SUNDAY 09/24*
Sold for $340,000
$340,000
2437 Wentworth Dr, Crofton, MD 21114
2beds
1,368sqft
Townhouse
Built in 1993
-- sqft lot
$370,200 Zestimate®
$249/sqft
$2,440 Estimated rent
Home value
$370,200
$352,000 - $389,000
$2,440/mo
Zestimate® history
Owner options
List your home for rent
$2,440/mo
Rent Zestimate®
Find your next renter with Zillow Rental Manager. Plus, with online applications, you can quickly screen prospective tenants – for free.
$2,440/mo
Rent Zestimate®
Refinance and save
$2,060/mo
Est. payment
Refinancing to a lower rate could help reduce your monthly payments and save thousands over the life of the loan.
$2,060/mo
Est. payment
Explore your selling options
Work with a Zillow partner agent
Leverage their expertise and Zillow's premium Showcase listings to get your home seen by more buyers.
Get startedList with your own agent
Get your home in front of millions of buyers by listing it on Zillow.
Learn how to do itSell it yourself
Take full control of how buyers see your home on Zillow by listing For Sale by Owner (FSBO).
List your homeWhat's special
Cozy fireplaceNew windows installedFresh paint throughoutLaundry areaNewer deckAmple cabinet storageOpen floor plan
Zillow last checked:
Listing updated:
Listed by:
Jim Schaecher 301-928-4246,
Keller Williams Flagship,
Listing Team: Jim Schaecher Group Of Keller Williams Flagship, Co-Listing Agent: Nina Galvez 757-589-2453,
Keller Williams Flagship
Bought with:
Kayce Munyeneh, 641331
Compass
Will Stein, 641331
Compass
Source: Bright MLS,MLS#: MDAA2069576
Facts & features
Interior
Bedrooms & bathrooms
- Bedrooms: 2
- Bathrooms: 2
- Full bathrooms: 1
- 1/2 bathrooms: 1
- Main level bathrooms: 1
Basement
- Area: 0
Heating
- Forced Air, Natural Gas
Cooling
- Ceiling Fan(s), Central Air, Electric
Appliances
- Included: Dishwasher, Disposal, Dryer, Microwave, Oven/Range - Electric, Refrigerator, Washer, Gas Water Heater
- Laundry: Lower Level, Dryer In Unit, Washer In Unit, Laundry Room
Features
- Kitchen - Table Space, Combination Dining/Living, Eat-in Kitchen, Built-in Features, Crown Molding, Open Floorplan, Breakfast Area, Ceiling Fan(s), Kitchen - Gourmet, Bathroom - Tub Shower
- Flooring: Ceramic Tile, Laminate
- Windows: Window Treatments
- Basement: Connecting Stairway,Full,Interior Entry,Exterior Entry,Walk-Out Access
- Number of fireplaces: 1
- Fireplace features: Mantel(s), Screen, Glass Doors
Interior area
- Total structure area: 1,368
- Total interior livable area: 1,368 sqft
- Finished area above ground: 1,368
- Finished area below ground: 0
Property
Parking
- Parking features: Unassigned, Parking Lot, Off Street
Accessibility
- Accessibility features: Other
Features
- Levels: Three
- Stories: 3
- Patio & porch: Deck, Patio
- Exterior features: Bump-outs, Sidewalks, Storage
- Pool features: Community
- Fencing: Back Yard,Privacy,Wood
Details
- Additional structures: Above Grade, Below Grade
- Parcel number: 020221390081351
- Zoning: R
- Special conditions: Standard
Construction
Type & style
- Home type: Townhouse
- Architectural style: Colonial
- Property subtype: Townhouse
Materials
- Combination, Brick
- Foundation: Slab
Condition
- Excellent
- New construction: No
- Year built: 1993
- Major remodel year: 2021
Utilities & green energy
- Sewer: Public Sewer
- Water: Public
Community & neighborhood
Security
- Security features: Fire Sprinkler System
Location
- Region: Crofton
- Subdivision: Stonehaven Mews In Crofton Village
HOA & financial
HOA
- Has HOA: No
- Amenities included: Basketball Court, Pool, Tennis Court(s), Tot Lots/Playground
- Services included: Common Area Maintenance, Maintenance Structure, Insurance, Management, Pool(s), Recreation Facility, Road Maintenance, Snow Removal
- Association name: STONEHAVEN MEWS CONDOMINIUM INC
- Second association name: Stonehaven Mews Condominium Inc
Other fees
- Condo and coop fee: $214 monthly
Other
Other facts
- Listing agreement: Exclusive Right To Sell
- Ownership: Condominium
Price history
| Date | Event | Price |
|---|---|---|
| 10/16/2023 | Sold | $340,000+3.1%$249/sqft |
Source:  Bright MLS #MDAA2069576 Report a problem Bright MLS #MDAA2069576 Report a problem | ||
| 9/25/2023 | Pending sale | $329,900$241/sqft |
Source: Bright MLS #MDAA2069576 Report a problem | ||
| 9/21/2023 | Listed for sale | $329,900+43.4%$241/sqft |
Source: Bright MLS #MDAA2069576 Report a problem | ||
| 9/23/2015 | Sold | $230,000-2.1%$168/sqft |
Source: Public Record Report a problem | ||
| 7/22/2015 | Pending sale | $234,900$172/sqft |
Source: RE/MAX REALTY CENTRE #AA8598377 Report a problem | ||
| 7/2/2015 | Price change | $234,900-2.1%$172/sqft |
Source: RE/MAX REALTY CENTRE #AA8598377 Report a problem | ||
| 5/29/2015 | Price change | $239,900-2.1%$175/sqft |
Source: RE/MAX REALTY CENTRE #AA8598377 Report a problem | ||
| 4/10/2015 | Listed for sale | $245,000-0.4%$179/sqft |
Source: RE/MAX REALTY CENTRE #AA8598377 Report a problem | ||
| 10/5/2012 | Listing removed | $1,650$1/sqft |
Source: Long & Foster Real Estate #AA7929655 Report a problem | ||
| 9/19/2012 | Listed for rent | $1,650$1/sqft |
Source: Long & Foster Real Estate #AA7929655 Report a problem | ||
| 3/16/2005 | Sold | $246,000+82.2%$180/sqft |
Source: Public Record Report a problem | ||
| 6/6/2002 | Sold | $135,000+19.8%$99/sqft |
Source: Public Record Report a problem | ||
| 9/17/1993 | Sold | $112,728$82/sqft |
Source: Public Record Report a problem | ||
Public tax history
| Year | Property taxes | Tax assessment |
|---|---|---|
| 2025 | $3,658 +21.7% | $296,033 +7.9% |
| 2024 | $3,005 +8.8% | $274,467 +8.5% |
| 2023 | $2,762 +5.8% | $252,900 +1.3% |
| 2022 | $2,609 +1.3% | $249,700 +1.3% |
| 2021 | $2,576 +1.2% | $246,500 +1.3% |
| 2020 | $2,545 +4% | $243,300 |
| 2019 | $2,448 +7.6% | $243,300 +8.5% |
| 2018 | $2,274 +3.9% | $224,233 +4.4% |
| 2017 | $2,188 | $214,700 +4% |
| 2016 | -- | $206,367 +4.2% |
| 2015 | -- | $198,033 +4.4% |
| 2014 | -- | $189,700 |
| 2013 | -- | $189,700 |
| 2012 | -- | $189,700 -23.3% |
| 2011 | -- | $247,410 |
| 2010 | -- | $247,410 |
| 2009 | -- | $247,410 -0.1% |
| 2008 | -- | $247,650 +18.5% |
| 2007 | -- | $208,946 +22.7% |
| 2006 | -- | $170,243 +29.4% |
| 2005 | -- | $131,540 +6% |
| 2004 | -- | $124,142 +6.3% |
| 2003 | -- | $116,746 +6.8% |
| 2002 | -- | $109,350 +1.3% |
| 2001 | -- | $107,920 |
Find assessor info on the county website
Neighborhood: 21114


Nearby schools
GreatSchools rating
- 8/10Nantucket Elementary SchoolGrades: PK-5Distance: 0.2 mi
- 9/10Crofton Middle SchoolGrades: 6-8Distance: 2.4 mi
- 7/10Crofton High SchoolGrades: 9-12Distance: 2 mi
Schools provided by the listing agent
- Elementary: Nantucket
- Middle: Crofton
- High: Crofton
- District: Anne Arundel County Public Schools
Source: Bright MLS. This data may not be complete. We recommend contacting the local school district to confirm school assignments for this home.
Get a cash offer in 3 minutes
Find out how much your home could sell for in as little as 3 minutes with a no-obligation cash offer.
Estimated market value
$370,200
Get a cash offer in 3 minutes
Find out how much your home could sell for in as little as 3 minutes with a no-obligation cash offer.
Estimated market value
$370,200
- Maryland
- Anne Arundel County
- Crofton
- 21114
- 2437 Wentworth Dr
Nearby cities
Nearby zip codes
Other Crofton Topics
