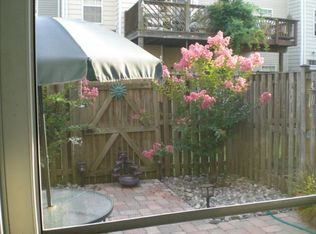
Affordability meets opportunity in the heart of Crofton. Two-level townhouse-style living with condo ownership offers a rare chance to create your own HGTV-inspired transformation and design a space that truly reflects your vision. Flexible layout featuring two spacious primary suites bedrooms—each with its own private full bath—ideal for privacy and shared living. The main level offers a generous living area with a marble-surround gas fireplace, separate dining area open to the breakfast bar. Bright kitchen with white cabinetry, stainless steel appliances and a charming box bay window fills the space with natural light. Stairs down lead to the partial basement area with laundry and door to your own privately fenced backyard—perfect for pets, gardening or relaxing outdoor space. There’s also potential to add a deck/balcony off the living room, expanding your indoor-outdoor lifestyle. The monthly condo fee includes 2 pools, water, sewer, and master insurance, adding value and convenience. Located within walking distance to Nantucket Elementary School and just minutes to Waugh Chapel Village, you’ll enjoy easy access to shopping, dining, and entertainment. Community amenities include a walking/jogging path, a recreation field, playgrounds, tennis courts and pools. This section has abundant parking with ample guest spaces a rarity in most surrounding communities. Crofton Village provides quick access to major commuter routes, Ft. Meade, Baltimore, Washington and Annapolis. HVAC new in 2023 and Hot Water Heater in 2012 so you can spend your money on the fun stuff!
Sold for $345,000
Zestimate®
$345,000
2441 Wentworth Dr, Crofton, MD 21114
2beds
1,372sqft
Townhouse
Built in 1993
1,400 Square Feet Lot
$345,000 Zestimate®
$251/sqft
$2,503 Estimated rent
Home value
$345,000
$324,000 - $366,000
$2,503/mo
Zestimate® history
Owner options
List your home for rent
$2,503/mo
Rent Zestimate®
Find your next renter with Zillow Rental Manager. Plus, with online applications, you can quickly screen prospective tenants – for free.
$2,503/mo
Rent Zestimate®
Refinance and save
$2,098/mo
Est. payment
Refinancing to a lower rate could help reduce your monthly payments and save thousands over the life of the loan.
$2,098/mo
Est. payment
Explore your selling options
Work with a Zillow partner agent
Leverage their expertise and Zillow's premium Showcase listings to get your home seen by more buyers.
Get startedList with your own agent
Get your home in front of millions of buyers by listing it on Zillow.
Learn how to do itSell it yourself
Take full control of how buyers see your home on Zillow by listing For Sale by Owner (FSBO).
List your homeWhat's special
Recreation fieldTwo-level townhouse-style livingStainless steel appliancesTennis courts
Zillow last checked:
Listing updated:
Listed by:
Christy Bishop 443-994-3405,
Berkshire Hathaway HomeServices PenFed Realty
Bought with:
Chris Martin, 5022958
Keller Williams Realty Centre
Source: Bright MLS,MLS#: MDAA2143456
Facts & features
Interior
Bedrooms & bathrooms
- Bedrooms: 2
- Bathrooms: 3
- Full bathrooms: 2
- 1/2 bathrooms: 1
- Main level bathrooms: 1
Rooms
- Room types: Living Room, Primary Bedroom, Bedroom 2, Kitchen, Foyer, Laundry, Bathroom 2, Primary Bathroom
Primary bedroom
- Features: Attached Bathroom, Bathroom - Tub Shower, Cathedral/Vaulted Ceiling, Ceiling Fan(s), Flooring - Carpet, Walk-In Closet(s), Window Treatments
- Level: Upper
- Area: 182 Square Feet
- Dimensions: 13 X 14
Bedroom 2
- Features: Attached Bathroom, Bathroom - Tub Shower, Ceiling Fan(s), Flooring - Carpet, Window Treatments
- Level: Upper
- Area: 221 Square Feet
- Dimensions: 13 X 17
Primary bathroom
- Features: Bathroom - Tub Shower, Cathedral/Vaulted Ceiling, Countertop(s) - Solid Surface, Flooring - Vinyl
- Level: Upper
- Area: 45 Square Feet
- Dimensions: 5 X 9
Bathroom 2
- Features: Bathroom - Tub Shower, Countertop(s) - Solid Surface, Flooring - Vinyl
- Level: Upper
- Area: 35 Square Feet
- Dimensions: 7 X 5
Foyer
- Features: Attached Bathroom, Flooring - Laminated, Lighting - Ceiling
- Level: Main
Kitchen
- Features: Breakfast Bar, Built-in Features, Countertop(s) - Solid Surface, Flooring - Vinyl, Eat-in Kitchen, Kitchen - Electric Cooking, Lighting - Ceiling, Window Treatments
- Level: Main
- Area: 168 Square Feet
- Dimensions: 14 X 12
Laundry
- Features: Basement - Finished, Built-in Features, Flooring - Vinyl, Lighting - Ceiling
- Level: Lower
- Area: 30 Square Feet
- Dimensions: 5 X 6
Living room
- Features: Fireplace - Gas, Flooring - Carpet, Window Treatments
- Level: Main
- Area: 440 Square Feet
- Dimensions: 20 X 22
Heating
- Programmable Thermostat, Hot Water, Other, Natural Gas
Cooling
- Central Air, Ceiling Fan(s), Programmable Thermostat, Electric
Appliances
- Included: Dishwasher, Disposal, Dryer, Exhaust Fan, Oven/Range - Electric, Refrigerator, Stainless Steel Appliance(s), Washer, Water Heater, Range Hood, Gas Water Heater
- Laundry: Lower Level, In Basement, Washer In Unit, Dryer In Unit, Laundry Room
Features
- Attic, Bar, Bathroom - Tub Shower, Breakfast Area, Built-in Features, Ceiling Fan(s), Combination Dining/Living, Floor Plan - Traditional, Kitchen - Country, Eat-in Kitchen, Kitchen - Table Space, Walk-In Closet(s), Dry Wall, Vaulted Ceiling(s)
- Flooring: Vinyl, Carpet, Laminate
- Doors: Six Panel
- Windows: Bay/Bow, Window Treatments
- Basement: Partial,Improved,Exterior Entry,Walk-Out Access
- Number of fireplaces: 1
- Fireplace features: Gas/Propane, Mantel(s), Marble
Interior area
- Total structure area: 1,372
- Total interior livable area: 1,372 sqft
- Finished area above ground: 1,372
- Finished area below ground: 0
Property
Parking
- Total spaces: 4
- Parking features: Unassigned, On Street, Parking Lot
- Has uncovered spaces: Yes
Accessibility
- Accessibility features: None
Features
- Levels: Three
- Stories: 3
- Exterior features: Sidewalks
- Pool features: Community
- Fencing: Privacy,Back Yard
- Has view: Yes
- View description: Street
Lot
- Size: 1,400 Square Feet
- Features: Backs - Open Common Area, Cul-De-Sac, Rear Yard
Details
- Additional structures: Above Grade, Below Grade
- Parcel number: 020221390081350
- Zoning: RESIDENTIAL
- Special conditions: Standard
Construction
Type & style
- Home type: Townhouse
- Architectural style: Colonial
- Property subtype: Townhouse
Materials
- Aluminum Siding
- Foundation: Slab
- Roof: Asphalt,Composition
Condition
- Very Good,Good,Average,Below Average
- New construction: No
- Year built: 1993
Details
- Builder model: Dover
Utilities & green energy
- Electric: 200+ Amp Service
- Sewer: Public Sewer
- Water: Public
- Utilities for property: Cable, Broadband
Community & HOA
Community
- Features: Pool
- Condo and coop fee: $267 monthly
- Subdivision: Stonehaven Mews
HOA
- Has HOA: No
- Amenities included: Pool, Picnic Area, Tennis Court(s), Tot Lots/Playground, Volleyball Courts, Baseball Field, Basketball Court, Bike Trail, Jogging Path
- Services included: Common Area Maintenance, Management, Pool(s), Reserve Funds, Snow Removal, Water
- HOA name: Stonehaven Mews
Location
- Region: Crofton
Financial & listing details
- Price per square foot: $251/sqft
- Tax assessed value: $314,900
- Annual tax amount: $3,624
- Date on market: 4/26/2026
- Listing agreement: Exclusive Right To Sell
- Listing terms: Cash,Conventional,FHA,VA Loan
- Inclusions: All Appliances, All Furnishings Remaining In Property Including Shelving, Desk, Couch, Kitchen Bench And Baker's Rack And Ceiling Fans.
- Ownership: Fee Simple
Price history
| Date | Event | Price |
|---|---|---|
| 6/25/2026 | Sold | $345,000+3%$251/sqft |
Source:  Bright MLS #MDAA2143456 Report a problem Bright MLS #MDAA2143456 Report a problem | ||
| 5/11/2026 | Contingent | $335,000$244/sqft |
Source: Bright MLS #MDAA2143456 Report a problem | ||
| 4/26/2026 | Listed for sale | $335,000+196.5%$244/sqft |
Source: Bright MLS #MDAA2143456 Report a problem | ||
| 6/8/2000 | Sold | $113,000+4.6%$82/sqft |
Source: Public Record Report a problem | ||
| 9/20/1993 | Sold | $108,022$79/sqft |
Source: Public Record Report a problem | ||
Public tax history
| Year | Property taxes | Tax assessment |
|---|---|---|
| 2025 | $2,429 -18.5% | $293,633 +7.8% |
| 2024 | $2,982 +8.8% | $272,367 +8.5% |
| 2023 | $2,742 +5.9% | $251,100 +1.3% |
| 2022 | $2,590 +1.3% | $247,867 +1.3% |
| 2021 | $2,556 +1.2% | $244,633 +1.3% |
| 2020 | $2,525 +4% | $241,400 |
| 2019 | $2,428 +7.7% | $241,400 +8.5% |
| 2018 | $2,255 +3.9% | $222,400 +4.5% |
| 2017 | $2,170 | $212,900 +4.1% |
| 2016 | -- | $204,567 +4.2% |
| 2015 | -- | $196,233 +4.4% |
| 2014 | -- | $187,900 |
| 2013 | -- | $187,900 |
| 2012 | -- | $187,900 -23.6% |
| 2011 | -- | $245,840 |
| 2010 | -- | $245,840 |
| 2009 | -- | $245,840 -0.3% |
| 2008 | -- | $246,470 +18.6% |
| 2007 | -- | $207,840 +22.8% |
| 2006 | -- | $169,210 +29.6% |
| 2005 | -- | $130,580 +6% |
| 2004 | -- | $123,192 +6.4% |
| 2003 | -- | $115,806 +6.8% |
| 2002 | -- | $108,420 +1% |
| 2001 | -- | $107,386 |
Find assessor info on the county website
Neighborhood: 21114
Nearby homes
- $387,0003 bd3 ba1.3k sqft2443 Wentworth Dr, Crofton, MD 21114Sold

- $340,0002 bd2 ba1.3k sqft2437 Wentworth Dr, Crofton, MD 21114Sold

- $384,900-- bd2 ba1.3k sqft2445 Wentworth Dr, Crofton, MD 21114Off Market
- $296,3002 bd1 ba1.1k sqft2439 Wentworth Dr, Crofton, MD 21114Off Market
- $379,500-- bd2 ba1.3k sqft2435 Wentworth Dr, Crofton, MD 21114Off Market
- $300,0002 bd1 ba1.1k sqft2433 Wentworth Dr, Crofton, MD 21114Sold
- $335,100-- bd2 ba1.2k sqft2447 Wentworth Dr, Crofton, MD 21114Off Market
- $300,0002 bd1 ba1.1k sqft2433 Wentworth Dr #2433, Crofton, MD 21114Sold
Nearby schools
GreatSchools rating
- 8/10Nantucket Elementary SchoolGrades: PK-5Distance: 0.2 mi
- 9/10Crofton Middle SchoolGrades: 6-8Distance: 2.4 mi
- 7/10Crofton High SchoolGrades: 9-12Distance: 2 mi
Schools provided by the listing agent
- Elementary: Nantucket
- Middle: Crofton
- High: Arundel
- District: Anne Arundel County Public Schools
Source: Bright MLS. This data may not be complete. We recommend contacting the local school district to confirm school assignments for this home.
Get a cash offer in 3 minutes
Find out how much your home could sell for in as little as 3 minutes with a no-obligation cash offer.
Estimated market value
$345,000
Get a cash offer in 3 minutes
Find out how much your home could sell for in as little as 3 minutes with a no-obligation cash offer.
Estimated market value
$345,000
- Maryland
- Anne Arundel County
- Crofton
- 21114
- 2441 Wentworth Dr
Nearby cities
Nearby zip codes
Other Crofton Topics
