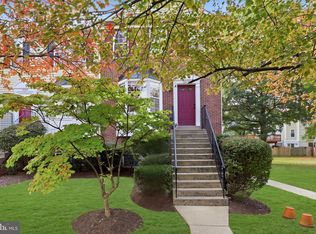
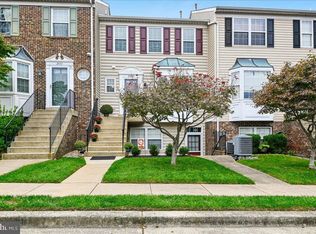
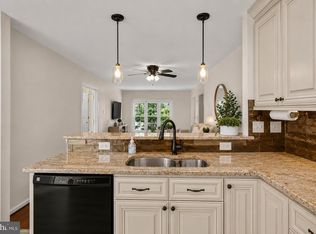
Tucked inside the sought-after Crofton Mews community, this beautifully maintained townhome blends comfort, convenience, and true pride of ownership. With three bedrooms, two and a half baths, an roomy kitchen, and bright, welcoming living areas, it’s ready for its next chapter. The main level centers on a generous kitchen with granite countertops and abundant cabinetry, giving you plenty of space to cook and entertain. The kitchen flows into the dining area, making it easy to go from weeknight dinners to weekend get-togethers. A comfortable living room and a handy powder room for guests complete this floor. Upstairs, three spacious bedrooms await. The primary suite includes its own private bath, and the two additional bedrooms share a second full bathroom. Recent updates bring added value and peace of mind: a new water heater, refrigerator, and dishwasher, all installed within the past year. The condominium association also replaced the roof and gutters within the last two years. The outdoor spaces are a true highlight, with both a private deck and a patio to choose from. Host friends for a summer cookout or savor a quiet cup of coffee in the morning. Either way, these areas extend your living space beautifully. Everything Crofton has to offer is close at hand, including shopping, dining, parks, recreation, and major commuter routes. The Crofton Mews condominium association keeps ownership simple by handling exterior maintenance, lawn care, trash, and water. Owners can also take advantage of discounted memberships through the Crofton Pool and Recreation Association, which provides access to multiple pools and sport courts and fields (tennis, volleyball, baseball, basketball, lacrosse, and more). The home is also zoned for the highly regarded Crofton High School. With its prime location, functional layout, spacious kitchen, and standout outdoor living, 1418 Orleans Court is a home you’ll be proud to call your own.
For sale
$369,900
1418 Orleans Ct, Crofton, MD 21114
3beds
1,326sqft
Townhouse
Built in 1978
-- sqft lot
$-- Zestimate®
$279/sqft
$369/mo HOA
What's special
Private deckStandout outdoor livingAbundant cabinetryThree spacious bedroomsThree bedroomsRoomy kitchen
- --
- on Zillow
- 81
- views
- 3
- saves
Likely to sell faster than
Zillow last checked:
Listing updated:
Listed by:
Joshua Mast 443-454-1470,
HomeSource Pro Real Estate (443) 454-1470
Source: Bright MLS,MLS#: MDAA2161496
Facts & features
Interior
Bedrooms & bathrooms
- Bedrooms: 3
- Bathrooms: 3
- Full bathrooms: 2
- 1/2 bathrooms: 1
- Main level bathrooms: 1
Basement
- Area: 0
Heating
- Heat Pump, Electric
Cooling
- Central Air, Electric
Appliances
- Included: Electric Water Heater
- Laundry: In Basement
Features
- Basement: Interior Entry,Partial,Rear Entrance,Walk-Out Access,Other,Unfinished
- Has fireplace: No
Interior area
- Total structure area: 1,326
- Total interior livable area: 1,326 sqft
- Finished area above ground: 1,326
- Finished area below ground: 0
Property
Parking
- Parking features: Assigned, Parking Lot
- Details: Assigned Parking
Accessibility
- Accessibility features: 2+ Access Exits
Features
- Levels: Three
- Stories: 3
- Pool features: None
Details
- Additional structures: Above Grade, Below Grade
- Parcel number: 020220890005797
- Zoning: R15
- Special conditions: Standard
Construction
Type & style
- Home type: Townhouse
- Architectural style: Colonial
- Property subtype: Townhouse
Materials
- Combination
- Foundation: Block
- Roof: Asphalt
Condition
- New construction: No
- Year built: 1978
Utilities & green energy
- Sewer: Public Sewer
- Water: Public
Community & HOA
Community
- Condo and coop fee: $369 monthly
- Subdivision: Crofton Mews
HOA
- Has HOA: No
- Amenities included: Common Grounds, Tot Lots/Playground
- Services included: Common Area Maintenance, Insurance, Pest Control, Reserve Funds, Road Maintenance, Snow Removal, Trash, Water, Other
Location
- Region: Crofton
Financial & listing details
- Price per square foot: $279/sqft
- Tax assessed value: $310,100
- Annual tax amount: $3,533
- Date on market: 11/18/2026
- Listing agreement: Exclusive Agency
- Listing terms: Cash,Conventional,FHA,VA Loan
- Ownership: Condominium
Estimated market value
Not available
Estimated sales range
Not available
Not available
Price history
| Date | Event | Price |
|---|---|---|
| 7/12/2023 | Sold | $350,000$264/sqft |
Source:  Bright MLS #MDAA2061540 Report a problem | ||
| 6/1/2023 | Contingent | $350,000+52.2%$264/sqft |
Source: Bright MLS #MDAA2061540 Report a problem | ||
| 1/13/2015 | Sold | $230,000+17.9%$173/sqft |
Source: Public Record Report a problem | ||
| 7/14/2004 | Sold | $195,000+126.7%$147/sqft |
Source: Public Record Report a problem | ||
| 10/9/2003 | Sold | $86,000-3.4%$65/sqft |
Source: Public Record Report a problem | ||
| 10/28/1994 | Sold | $89,000$67/sqft |
Source: Public Record Report a problem | ||
Public tax history
| Year | Property taxes | Tax assessment |
|---|---|---|
| 2026 | $2,980 +2% | $310,100 +8.7% |
| 2025 | $2,921 +2.4% | $285,267 +9.5% |
| 2024 | $2,852 +10.8% | $260,433 +10.5% |
| 2023 | $2,573 +5.5% | $235,600 +0.9% |
| 2022 | $2,440 +0.9% | $233,467 +0.9% |
| 2021 | $2,417 +0.8% | $231,333 +0.9% |
| 2020 | $2,397 +2.5% | $229,200 |
| 2019 | $2,338 +6.1% | $229,200 +5.4% |
| 2018 | $2,204 +2.3% | $217,400 +2.8% |
| 2017 | $2,156 | $211,500 +5% |
| 2016 | -- | $201,467 +5.2% |
| 2015 | -- | $191,433 +5.5% |
| 2014 | -- | $181,400 |
| 2013 | -- | $181,400 |
| 2012 | -- | $181,400 -17.7% |
| 2011 | -- | $220,360 |
| 2010 | -- | $220,360 |
| 2009 | -- | $220,360 -1.4% |
| 2008 | -- | $223,510 +17.4% |
| 2007 | -- | $190,430 +21% |
| 2006 | -- | $157,350 +26.6% |
| 2005 | -- | $124,270 +10.8% |
| 2004 | -- | $112,202 +12% |
| 2003 | -- | $100,136 +13.7% |
| 2002 | -- | $88,070 |
| 2001 | -- | $88,070 |
Find assessor info on the county website
Monthly payment
Est. payment
Payment breakdown
Explore the cost of this home by adjusting the details. Changes won't be saved.Climate risks
Neighborhood: 21114
Nearby schools
Schools provided by the listing agent
- Elementary: Crofton
- Middle: Crofton
- High: Crofton
- District: Anne Arundel County Public Schools
Source: Bright MLS. This data may not be complete. We recommend contacting the local school district to confirm school assignments for this home.

Similar homes
- $369,0003 bd3 ba1.3k sqft2086 Pawlet Dr, Crofton, MD 21114For Sale
 MLS ID #MDAA2160102, Patricia Robel, Berkshire Hathaway HomeServices PenFed Realty. Bright MLS
- $369,9002 bd3 ba1.3k sqft2435 Wentworth Dr, Crofton, MD 21114For Sale
 MLS ID #MDAA2159990, Trista Haugen, Coldwell Banker Realty. Bright MLS
- $349,0003 bd3 ba1.3k sqftCrofton Mews Condo, Crofton, MD 21114For Sale
 MLS ID #MDAA2151784, Kristi Krankowski, RE/MAX One. Bright MLS
- $364,9003 bd2 ba1.5k sqft1853 Foxdale Ct, Crofton, MD 21114For Sale
 MLS ID #MDAA2150878, Matthew Briggs, RE/MAX Leading Edge. Bright MLS
- $429,9003 bd3 ba1.3k sqft1239 Martha Greenleaf Dr, Crofton, MD 21114For SaleMLS ID #MDAA2160354, Erica Baker, TTR Sotheby's International Realty. Bright MLS
- $315,0003 bd2 ba1.3k sqft1687 Hart Ct, Crofton, MD 21114For SaleMLS ID #MDAA2148430, Jennifer Young, Keller Williams Realty. Bright MLS
- $389,9904 bd4 ba1.8k sqft14570 London Ln, Bowie, MD 20715For SaleMLS ID #MDPG2223966, Corey Lancaster, Samson Properties. Bright MLS
- $374,9903 bd3 ba1.3k sqft522 Meadowmist Way, Odenton, MD 21113For SaleMLS ID #MDAA2154126, Allison Puhalla, Samson Properties. Bright MLS
- $334,9002 bd2 ba1.3k sqft8619 Willow Leaf Ln, Odenton, MD 21113For SaleMLS ID #MDAA2161170, Jim Schaecher, Keller Williams Flagship. Bright MLS
- $410,0003 bd4 ba1.9k sqft10317 Broom Ln, Lanham, MD 20706For SaleMLS ID #MDPG2225836, Brad Pitt, Keller Williams Flagship. Bright MLS
- $350,0002 bd3 ba1.9k sqft14134 Reverend Rainsford Ct, Upper Marlboro, MD 20772For SaleMLS ID #MDPG2191738, Chris Craddock, EXP Realty, LLC. Bright MLS
- $375,0003 bd3 ba1.5k sqft9012 Old Scaggsville Rd, Laurel, MD 20723For SaleMLS ID #MDHW2076178, David Buchman, Hyatt & Company Real Estate, LLC. Bright MLS
- $380,0002 bd3 ba1.1k sqft3006 N Dale Ln, Bowie, MD 20716For SaleMLS ID #MDPG2224334, Clemence Cadjoun, CLE Real Estate. Bright MLS
- $350,0003 bd2 ba1.4k sqft1010 Tennant Hbr, Pasadena, MD 21122For SaleMLS ID #MDAA2161108, Charlotte Savoy, The KW Collective. Bright MLS
- $355,0003 bd2 ba1.4k sqft854 Oyster Bay Hbr, Pasadena, MD 21122For SaleMLS ID #MDAA2160088, Nicole Bouler, Douglas Realty, LLC. Bright MLS
- $355,0003 bd3 ba1.3k sqft7105 Ora Glen Ct, Greenbelt, MD 20770For SaleMLS ID #MDPG2219582, Joy Camp, KW Metro Center. Bright MLS
- $350,0003 bd2 ba1.1k sqft1503 Lodge Pole Ct, Annapolis, MD 21409For SaleMLS ID #MDAA2158722, MacKenzie Hoffer, CENTURY 21 New Millennium. Bright MLS
- $295,0002 bd3 ba1.5k sqft13934 King George Way #363, Upper Marlboro, MD 20772For SaleMLS ID #MDPG2223386, Chris Craddock, EXP Realty, LLC. Bright MLS
- $374,7003 bd2 ba1.4k sqft8210 Cambridge Ct, Jessup, MD 20794For SaleMLS ID #MDHW2073564, Mike Vakas, EXP Realty, LLC. Bright MLS
- $334,9003 bd2 ba1.1k sqft1195 Annis Squam Hbr, Pasadena, MD 21122For SaleMLS ID #MDAA2160652, Barry Hess, Keller Williams Flagship. Bright MLS
