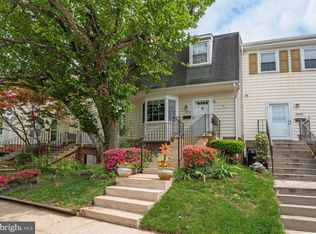
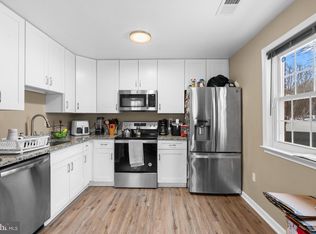
Lender financing special on this home with interest rates in the mid-high 6s- call for details! **Seller is motivated and ready to make a move. Bring your buyers and submit an offer.** Welcome home to this spacious 3-bedroom, 1.5-bath townhome offering a fantastic opportunity for the savvy buyer looking to build equity and make a home their own. Whether you're a first-time buyer or simply looking for a property where you can add your personal style over time, this could be the perfect place to start your real estate goals. Many of the major updates have already been completed, including the HVAC system, windows, roof, and recently replaced carpet. Now it's ready for the next owner to bring their own vision to the kitchen and baths, updating them to their style and preferences while building value along the way. The main level offers a large, light-filled living room, separate dining area, convenient powder room, and an oversized kitchen with abundant cabinet space and room for a sunny breakfast area. Upstairs are three bedrooms, a full bath, and the convenience of a bedroom-level washer and dryer. The spacious primary bedroom features both a wall-to-wall closet and a large walk-in closet that may offer potential for conversion to a second full bath. Enjoy a community where you can walk to the library, lake, playground, community garden, farmers market, and more, with shopping, dining, parks, entertainment, and major commuter routes just minutes away. If you've been looking for space, value, and an opportunity to create equity while making a home truly your own, this is a great place to start. Schedule your showing today! Beginning photos are virtually staged.
For sale
Price cut: $10K (9/22)
$315,000
1687 Hart Ct, Crofton, MD 21114
3beds
1,360sqft
Townhouse
Built in 1978
-- sqft lot
$314,400 Zestimate®
$232/sqft
$279/mo HOA
What's special
Separate dining areaConvenient powder roomSpacious primary bedroomBedroom-level washer and dryer
- 111 days
- 802
- 31
Zillow last checked:
Listing updated:
Listed by:
Jennifer Young 703-956-5128,
Keller Williams Realty (703) 679-1700,
Co-Listing Agent: Jennifer L. Coleman 856-359-6116,
Keller Williams Realty
Source: Bright MLS,MLS#: MDAA2148430
Facts & features
Interior
Bedrooms & bathrooms
- Bedrooms: 3
- Bathrooms: 2
- Full bathrooms: 1
- 1/2 bathrooms: 1
- Main level bathrooms: 1
Rooms
- Room types: Living Room, Dining Room, Primary Bedroom, Bedroom 2, Bedroom 3, Kitchen, Foyer, Breakfast Room, Laundry, Full Bath, Half Bath
Primary bedroom
- Features: Ceiling Fan(s), Flooring - Carpet, Lighting - Ceiling, Walk-In Closet(s)
- Level: Upper
Bedroom 2
- Features: Flooring - Carpet
- Level: Upper
Bedroom 3
- Features: Ceiling Fan(s), Flooring - Carpet, Lighting - Ceiling
- Level: Upper
Breakfast room
- Features: Flooring - Vinyl, Lighting - Ceiling
- Level: Main
Dining room
- Features: Flooring - Carpet, Lighting - Ceiling
- Level: Main
Foyer
- Features: Flooring - Vinyl, Lighting - Ceiling
- Level: Main
Other
- Features: Bathroom - Tub Shower, Flooring - Ceramic Tile, Lighting - Wall sconces
- Level: Upper
Half bath
- Features: Flooring - Vinyl, Lighting - Wall sconces
- Level: Main
Kitchen
- Features: Flooring - Vinyl, Eat-in Kitchen, Kitchen - Electric Cooking, Lighting - Ceiling, Breakfast Room
- Level: Main
Laundry
- Level: Main
Living room
- Features: Flooring - Carpet
- Level: Main
Heating
- Heat Pump, Forced Air, Electric
Cooling
- Central Air, Ceiling Fan(s), Electric
Appliances
- Included: Dishwasher, Disposal, Exhaust Fan, Oven/Range - Electric, Range Hood, Refrigerator, Washer/Dryer Stacked, Electric Water Heater
- Laundry: Upper Level, Washer In Unit, Dryer In Unit, Laundry Room
Features
- Attic, Bathroom - Tub Shower, Breakfast Area, Ceiling Fan(s), Dining Area, Family Room Off Kitchen, Eat-in Kitchen, Kitchen - Table Space, Walk-In Closet(s)
- Flooring: Carpet, Ceramic Tile, Vinyl
- Doors: Storm Door(s)
- Windows: Window Treatments
- Has basement: No
- Has fireplace: No
Interior area
- Total structure area: 1,360
- Total interior livable area: 1,360 sqft
- Finished area above ground: 1,360
- Finished area below ground: 0
Video & virtual tour
Property
Parking
- Total spaces: 1
- Parking features: Assigned, Parking Lot
- Details: Assigned Parking
Accessibility
- Accessibility features: None
Features
- Levels: Three
- Stories: 3
- Exterior features: Lighting, Sidewalks, Street Lights
- Pool features: None
- Fencing: Full,Back Yard,Privacy
- Has view: Yes
- View description: Garden, Trees/Woods
Lot
- Features: Backs - Open Common Area, Backs to Trees, Cul-De-Sac, Landscaped, Level, Rear Yard
Details
- Additional structures: Above Grade, Below Grade
- Parcel number: 020204208320229
- Zoning: R15
- Special conditions: Standard
Construction
Type & style
- Home type: Townhouse
- Architectural style: Colonial
- Property subtype: Townhouse
Materials
- Aluminum Siding
- Foundation: Permanent
- Roof: Architectural Shingle
Condition
- New construction: No
- Year built: 1978
Details
- Builder model: TERRIFIC TOWNHOME!
Utilities & green energy
- Sewer: Public Sewer
- Water: Public
Community & HOA
Community
- Condo and coop fee: $266 monthly
- Subdivision: Meadowcroft
HOA
- Has HOA: Yes
- Amenities included: Jogging Path, Tot Lots/Playground, Tennis Court(s), Common Grounds
- Services included: Common Area Maintenance, Maintenance Structure, Insurance, Reserve Funds, Maintenance Grounds, Snow Removal, Water, Sewer, Management, Trash
- HOA fee: $155 annually
- HOA name: CROFTON MEADOWS HOA
- Second HOA name: Meadowcroft Condominium
Location
- Region: Crofton
Financial & listing details
- Price per square foot: $232/sqft
- Tax assessed value: $260,800
- Annual tax amount: $3,032
- Date on market: 6/16/2026
- Listing agreement: Exclusive Right To Sell
- Ownership: Condominium
Estimated market value
$314,400
$299,000 - $330,000
$2,509/mo
Price history
| Date | Event | Price |
|---|---|---|
| 9/22/2026 | Price change | $315,000-3.1%$232/sqft |
Source:  Bright MLS #MDAA2148430 Report a problem Bright MLS #MDAA2148430 Report a problem | ||
| 6/16/2026 | Listed for sale | $325,000+119.6%$239/sqft |
Source: Bright MLS #MDAA2148430 Report a problem | ||
| 3/11/1997 | Sold | $148,000$109/sqft |
Source: Public Record Report a problem | ||
Public tax history
| Year | Property taxes | Tax assessment |
|---|---|---|
| 2025 | $2,630 +10.3% | $239,267 +9.9% |
| 2024 | $2,384 +11.3% | $217,733 +11% |
| 2023 | $2,143 +4.5% | $196,200 |
| 2022 | $2,050 | $196,200 |
| 2021 | $2,050 -0.2% | $196,200 -0.2% |
| 2020 | $2,055 +2.5% | $196,500 |
| 2019 | $2,005 +6% | $196,500 +5.3% |
| 2018 | $1,892 +2.2% | $186,567 +2.7% |
| 2017 | $1,851 | $181,600 +3.8% |
| 2016 | -- | $174,967 +3.9% |
| 2015 | -- | $168,333 +4.1% |
| 2014 | -- | $161,700 |
| 2013 | -- | $161,700 |
| 2012 | -- | $161,700 -23.2% |
| 2011 | -- | $210,590 |
| 2010 | -- | $210,590 |
| 2009 | -- | $210,590 -1.4% |
| 2008 | -- | $213,670 +17.6% |
| 2007 | -- | $181,662 +21.4% |
| 2006 | -- | $149,656 +27.2% |
| 2005 | -- | $117,650 +11.5% |
| 2004 | -- | $105,472 +13.1% |
| 2003 | -- | $93,296 +15% |
| 2002 | -- | $81,120 |
| 2001 | -- | $81,120 |
Find assessor info on the county website
Monthly payment
Est. payment
Payment breakdown
Explore the cost of this home by adjusting the details. Changes won't be saved.Climate risks
Neighborhood: 21114
Nearby schools
Schools provided by the listing agent
- Elementary: Crofton Meadows
- Middle: Crofton
- High: Crofton
- District: Anne Arundel County Public Schools
Source: Bright MLS. This data may not be complete. We recommend contacting the local school district to confirm school assignments for this home.
Similar homes
- $319,0002 bd2 ba960 sqftCrofton Meadows, Crofton, MD 21114For Sale

 MLS ID #MDAA2153782, Temi Akojie, Keller Williams Capital Properties. Bright MLS
 - $369,0003 bd2 ba1.5k sqft1853 Foxdale Ct, Crofton, MD 21114For Sale
 MLS ID #MDAA2150878, Matthew Briggs, RE/MAX Leading Edge. Bright MLS
 - $355,0003 bd3 ba1.3k sqftCrofton Mews Condo, Crofton, MD 21114For Sale
 MLS ID #MDAA2151784, Kristi Krankowski, RE/MAX One. Bright MLS
 - $369,9003 bd3 ba1.3k sqftCrofton Mews Condo, Crofton, MD 21114For Sale
 MLS ID #MDAA2152824, Joshua Mast, HomeSource Pro Real Estate. Bright MLS
 - $400,0004 bd3 ba1.6k sqft1615 New Windsor Ct, Crofton, MD 21114For SaleMLS ID #MDAA2153078, Sean O'Connor, Coldwell Banker Realty. Bright MLS
- $275,0002 bd1 ba1.2k sqftCrofton Mews Condo, Crofton, MD 21114For SaleMLS ID #MDAA2152696, Ari Musliu, Redfin Corp. Bright MLS
- $256,0003 bd2 ba1.5k sqftSpring Meadows Condo, Severn, MD 21144For SaleMLS ID #MDAA2148370, Rob Krop, Keller Williams Realty Centre. Bright MLS
- $325,0003 bd2 ba1.5k sqft534 Millshire Dr, Millersville, MD 21108For SaleMLS ID #MDAA2156698, Carrie Wheeler, Hyatt & Company Real Estate, LLC. Bright MLS
- $315,5004 bd2 ba1.2k sqftVillage Of Olde, Millersville, MD 21108For SaleMLS ID #MDAA2154034, Demetria Scott, Long & Foster Real Estate, Inc.. Bright MLS
- $324,5003 bd2 ba1.4k sqft216 Rebecca Ann Ct, Millersville, MD 21108For SaleMLS ID #MDAA2143386, Chip Burnett, RE/MAX Executive. Bright MLS
- $349,0002 bd2 ba1.1k sqft9668 Stirling Bridge Dr, Columbia, MD 21046For SaleMLS ID #MDHW2074782, Monica Lee, Samson Properties. Bright MLS
- $375,0003 bd4 ba1.2k sqft7402 Morrison Dr, Greenbelt, MD 20770For SaleMLS ID #MDPG2221180, John Oluyemi, Samson Properties. Bright MLS
- $319,0003 bd3 ba1.3k sqft7950 Lakecrest Dr, Greenbelt, MD 20770For SaleMLS ID #MDPG2209658, Kim Kash, Compass. Bright MLS
- $379,9903 bd3 ba1.3k sqft522 Meadowmist Way, Odenton, MD 21113For SaleMLS ID #MDAA2154126, Allison Puhalla, Samson Properties. Bright MLS
- $314,9002 bd2 ba1.1k sqftWindgate Condo, Annapolis, MD 21401For SaleMLS ID #MDAA2154540, Robert Shaw, Taylor Properties. Bright MLS
- $310,0003 bd2 ba1.1k sqftFairwinds Condo, Annapolis, MD 21403For SaleMLS ID #MDAA2149550, Natasha Skelton, Keller Williams Gateway LLC. Bright MLS
- $350,0003 bd4 ba1.7k sqft6905 Mountain Lake Pl, Capitol Heights, MD 20743For SaleMLS ID #MDPG2220086, Cindy Horta Rodriguez, RLAH @properties. Bright MLS
- $325,0003 bd3 ba1.2k sqft5875 Rowanberry Dr #35, Elkridge, MD 21075For SaleMLS ID #MDHW2072696, Chandrika Hettiarachchi, Keller Williams Capital Properties. Bright MLS
- $340,0003 bd4 ba1.6k sqft224 Glenda Ct, Millersville, MD 21108For SaleMLS ID #MDAA2153006, Kevin Bonk, Keller Williams Flagship. Bright MLS
