This beautifully maintained and move-in ready two-level townhome has charm, modern updates and a serene backyard retreat. It features hardwood floors throughout, 3 bedrooms, 1 full bath and 2 half baths and a brand new combo washer/dryer. Enjoy relaxing or entertaining on the extended patio (2017), surrounded by a mature garden designed to bloom from spring to early fall. The HOA-approved backyard fence (2017) may remain or be removed - buyer’s choice. The interior has been freshly painted in a calm neutral selected to complement the rich hardwood flooring. The sun-filled dining room has elegant molding, a decorative medallion and a chandelier. The main-level powder room was renovated in 2019. The kitchen was renovated in 2018 and features stainless steel appliances, granite countertops, white cabinetry and a modern glass tile backsplash. A pass-through opens the kitchen to the dining area, creating a bright and airy flow. A new bottom-freezer refrigerator was added in March 2026. The spacious living room continues the home’s appeal with refinished hardwood floors, updated sliding glass doors (2022) and inset dimmable ceiling lighting (2025). The generously sized primary bedroom is filled with soft morning light and features two closets and a private half bath. Afternoon sunlight brightens the two additional bedrooms that have the original parquet flooring, refinished in 2022. These versatile rooms are perfect for bedrooms, guest rooms or home office space. The renovated full bath (2023) offers elegant tile flooring, a stylish new vanity and mirror, updated fixtures and a tub surround featuring antimicrobial-resistant tile. The monthly condo fee includes exterior care of the home, year round community landscaping, snow removal, parking lot maintenance, a storage unit, one dedicated parking space and vaious visitor spots and a laundry room for each row of 8 homes. Ideally located, this home offers access to the best of Greenbelt living, including nearby tennis courts, scenic Buddy Attick Park, Greenbelt Lake and the charm of historic Greenbelt. Outdoor enthusiasts will appreciate the close proximity to Greenbelt Park with its hiking trails and campground. Convenient commuter access to I-495 and the BW Parkway places major employers and destinations nearby, including the University of Maryland, NASA Goddard Space Flight Center and Luminis Health Doctors Community Medical Center, along with abundant shopping and dining options. Welcome home to the perfect blend of character, comfort and convenience in Greenbelt.
For sale
$323,900
7812 Lakecrest Dr, Greenbelt, MD 20770
3beds
1,326sqft
:
Get pre-qualified$2,747/mo
Townhouse
Built in 1964
-- sqft lot
$323,200 Zestimate®
$244/sqft
$554/mo HOA
What's special
Updated fixturesElegant moldingHardwood floors throughoutStainless steel appliancesDecorative medallionSun-filled dining roomWhite cabinetry
- 67 days |
- 592 |
- 32 |
Likely to sell faster than
Zillow last checked:
Listing updated:
Listed by:
Connie Brown 443-584-6869,
Samson Properties 3018500255,
Listing Team: Major Key Real Estate, Co-Listing Agent: Isabella Carolina 240-338-4847,
Samson Properties
Source: Bright MLS,MLS#: MDPG2204732
Facts & features
Interior
Bedrooms & bathrooms
- Bedrooms: 3
- Bathrooms: 3
- Full bathrooms: 1
- 1/2 bathrooms: 2
- Main level bathrooms: 1
Basement
- Area: 0
Heating
- Forced Air, Natural Gas
Cooling
- Central Air, Electric
Appliances
- Included: Dishwasher, Disposal, Microwave, Oven/Range - Gas, Range Hood, Refrigerator, Stainless Steel Appliance(s), Gas Water Heater
- Laundry: In Basement, Common Area
Features
- Crown Molding, Dining Area, Floor Plan - Traditional, Kitchen - Galley
- Flooring: Hardwood, Tile/Brick
- Doors: Sliding Glass, Storm Door(s)
- Windows: Bay/Bow, Screens, Sliding, Storm Window(s)
- Has basement: No
- Has fireplace: No
Interior area
- Total structure area: 1,326
- Total interior livable area: 1,326 sqft
- Finished area above ground: 1,326
- Finished area below ground: 0
Property
Parking
- Total spaces: 1
- Parking features: Parking Lot, Off Street
Accessibility
- Accessibility features: None
Features
- Levels: Two
- Stories: 2
- Exterior features: Lighting, Rain Gutters, Play Area, Sidewalks, Street Lights
- Pool features: None
- Fencing: Decorative
- Has view: Yes
- View description: Courtyard
Lot
- Features: Backs - Open Common Area, Backs to Trees
Details
- Additional structures: Above Grade, Below Grade
- Parcel number: 17212310514
- Zoning: R
- Special conditions: Standard
Construction
Type & style
- Home type: Townhouse
- Architectural style: Traditional
- Property subtype: Townhouse
Materials
- Brick Front, Combination
- Foundation: Slab
- Roof: Shingle
Condition
- New construction: No
- Year built: 1964
Utilities & green energy
- Sewer: Public Sewer
- Water: Public
- Utilities for property: Natural Gas Available, Electricity Available, Cable Available, DSL
Community & HOA
Community
- Condo and coop fee: $554 monthly
- Subdivision: Charlestowne Village
HOA
- Has HOA: No
- Amenities included: Storage Bin, Storage, Picnic Area, Reserved/Assigned Parking, Tot Lots/Playground
- Services included: Common Area Maintenance, Maintenance Structure, Gas, Laundry, Maintenance Grounds, Management, Reserve Funds, Snow Removal, Trash
Location
- Region: Greenbelt
- Municipality: Greenbelt
Financial & listing details
- Price per square foot: $244/sqft
- Tax assessed value: $233,333
- Annual tax amount: $4,590
- Date on market: 5/30/2026
- Listing agreement: Exclusive Right To Sell
- Listing terms: Cash,Conventional
- Inclusions: Microwave, Refrigerator, Curtain Rods, Chandelier (dining)
- Ownership: Condominium
Estimated market value
$323,200
$307,000 - $339,000
$2,786/mo
Price history
| Date | Event | Price |
|---|---|---|
| 7/29/2026 | Listed for sale | $323,900$244/sqft |
Source:  Bright MLS #MDPG2204732 Report a problem Bright MLS #MDPG2204732 Report a problem | ||
| 7/7/2026 | Listing removed | $323,900$244/sqft |
Source: Bright MLS #MDPG2204732 Report a problem | ||
| 5/30/2026 | Listed for sale | $323,900$244/sqft |
Source: Bright MLS #MDPG2204732 Report a problem | ||
Public tax history
Tax history is unavailable.
Monthly payment
Est. payment
Payment breakdown
Explore the cost of this home by adjusting the details. Changes won't be saved.Climate risks
Neighborhood: 20770
Nearby schools
GreatSchools rating
- 4/10Greenbelt Elementary SchoolGrades: PK-5Distance: 1.2 mi
- 6/10Greenbelt Middle SchoolGrades: 6-8Distance: 0.9 mi
- 7/10Eleanor Roosevelt High SchoolGrades: 9-12Distance: 0.9 mi
Schools provided by the listing agent
- District: Prince George's County Public Schools
Source: Bright MLS. This data may not be complete. We recommend contacting the local school district to confirm school assignments for this home.

- $310,7043 bd3 ba1.3k sqft7816 Lakecrest Dr, Greenbelt, MD 20770Sold
- $262,0002 bd2 ba1.1k sqft7808 Lakecrest Dr, Greenbelt, MD 20770Sold

- $575,0003 bd3 ba2k sqft3 Lakecrest Cir, Greenbelt, MD 20770For Sale

- $240,6002 bd1 ba970 sqft7700 Lakecrest Dr UNIT 7700, Greenbelt, MD 20770Off Market
- $457,800-- bd2 ba1.2k sqft1 Lakecrest Cir, Greenbelt, MD 20770Off Market
- $257,400-- bd-- ba1.3k sqft7736 Lakecrest Dr, Greenbelt, MD 20770Off Market
- $233,4002 bd2 ba1.1k sqft7702 Lakecrest Dr, Greenbelt, MD 20770Off Market
- $244,100-- bd-- ba1.3k sqft7830 Lakecrest Dr #T, Greenbelt, MD 20770Off Market
A local agent can set up tours, give advice and negotiate with sellers.
Similar homes
- $329,0003 bd3 ba1.3k sqft7950 Lakecrest Dr, Greenbelt, MD 20770For Sale

 MLS ID #MDPG2209658, Kim Kash, Compass. Bright MLS
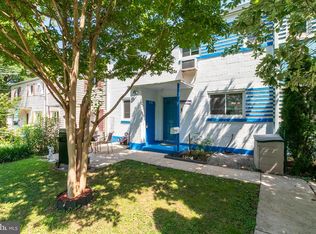
 - $325,0003 bd2 ba1.2k sqft1 Southway Unit C, Greenbelt, MD 20770For Sale
 MLS ID #MDPG2209724, Michael McAndrew, Town Center Realty & Associates, Inc. Bright MLS
 - $345,0003 bd2 ba912 sqft5014 N Englewood Dr, Capitol Heights, MD 20743For Sale
 MLS ID #MDPG2214104, Carlos Contreras, Caprika Realty. Bright MLS
 - $319,9002 bd2 ba800 sqft1003 Phillip Powers Dr, Laurel, MD 20707For Sale
 MLS ID #MDPG2213508, Mustapha Jobarteh, Keller Williams Capital Properties. Bright MLS
 - $329,0003 bd3 ba1.5k sqft126 Monroe St #12, Rockville, MD 20850For SaleMLS ID #MDMC2249484, Susan Hartman, O'Conor, Mooney & Fitzgerald. Bright MLS
- $350,0004 bd2 ba1k sqft314 Quarry Ave, Capitol Heights, MD 20743For SaleMLS ID #MDPG2214052, Nate Tate, RE/MAX Allegiance. Bright MLS
- $204,9902 bd1 ba792 sqft34 Ridge Rd, Greenbelt, MD 20770For SaleMLS ID #MDPG2206428, Leonard Wallace, Realty 1, Inc.. Bright MLS
- $239,0002 bd2 ba1k sqft6946 Hanover Pkwy APT 301, Greenbelt, MD 20770For SaleMLS ID #MDPG2204366, Mulugeta Beyene, Samson Properties. Bright MLS
- $325,0003 bd3 ba1.4k sqft9338 Canterbury Riding, Laurel, MD 20723For SaleMLS ID #MDHW2071620, Thiri Lwin, Keller Williams Gateway LLC. Bright MLS
- $339,9003 bd3 ba1.2k sqftArbory Condo Phase Six-resub, Laurel, MD 20707For SaleMLS ID #MDPG2205270, Tamika Bailey, Real Broker, LLC. Bright MLS
- $300,0003 bd3 ba1.2k sqft1842 Aberdeen Cir, Crofton, MD 21114For SaleMLS ID #MDAA2152966, Liz Keyser, LPT Realty, LLC. Bright MLS
- $350,0003 bd3 ba1.2k sqft1804 Briggs Chaney Rd, Silver Spring, MD 20905AuctionMLS ID #MDMC2247814, Carley Cooper, Alex Cooper Auctioneers, Inc.. Bright MLS
- $365,0003 bd3 ba1.4k sqft7205 Split Rail Ln, Laurel, MD 20707For SaleMLS ID #MDPG2212448, Vincent Ekuban, EXIT Realty Enterprises. Bright MLS
- $315,0003 bd1 ba1k sqftGreencastle Man #2 Codm, Silver Spring, MD 20904For SaleMLS ID #MDMC2244654, Greg Carter Hewitt, Samson Properties. Bright MLS
- $340,0003 bd2 ba1.7k sqft5415 Powhatan Rd, Riverdale, MD 20737For SaleMLS ID #MDPG2205242, Frank Mcknew, RE/MAX Realty Group. Bright MLS
- $365,0003 bd2 ba1.3k sqft2923 Lisage Way, Silver Spring, MD 20904For SaleMLS ID #MDMC2248544, Rigoberto Ramirez, Samson Properties. Bright MLS
- $280,0003 bd2 ba1.3k sqftApplegate Condo, Suitland, MD 20746For SaleMLS ID #MDPG2213594, Ron Blanks, Samson Properties. Bright MLS
- $324,5003 bd2 ba1.4k sqft216 Rebecca Ann Ct, Millersville, MD 21108For SaleMLS ID #MDAA2143386, Chip Burnett, RE/MAX Executive. Bright MLS
- $374,9003 bd3 ba1.3k sqftCrofton Mews Condo, Crofton, MD 21114For SaleMLS ID #MDAA2152824, Joshua Mast, HomeSource Pro Real Estate. Bright MLS
- $349,0003 bd2 ba1.2k sqft1415 Congress Pl SE, Washington, DC 20020For SaleMLS ID #DCDC2271614, Raquel Torres O'Brien, Compass. Bright MLS
