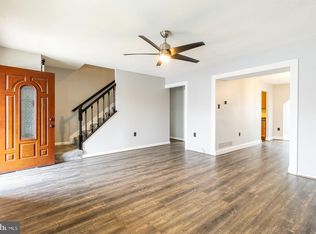
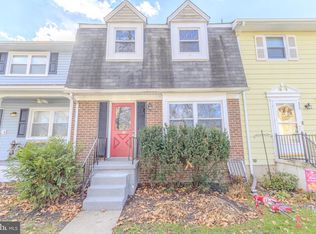
Fantastic townhome in a great neighborhood in Olde Mill**Terrific community amenities include outdoor swimming pool & facility (requires separate membership), basketball courts, field(s), tot lot, and more; county park with 3 updated lighted tennis courts, playground, etc is in walking distance also**Beautiful hardwood floors in entry, living room, and dining room**Granite counters in kitchen**Ample deck off the dining room with a privacy fenced back yard**Neutral carpet and paint**Spacious family room with tons of storage space in the lower level**Quick access to major highways, BWI airport, and MARC commuter train for ease of commuting**Plenty of nearby shopping & restaurants, etc**Downtown Baltimore along with Orioles Camden Yards & Ravens stadium, historic sites, etc only about 20 minutes drive**You can move right in, so don't be one to snooze and lose, see it today!!
For sale
Price cut: $5K (8/18)
$319,500
216 Rebecca Ann Ct, Millersville, MD 21108
3beds
1,491sqft
Townhouse
Built in 1976
1,375 Square Feet Lot
$-- Zestimate®
$214/sqft
$205/mo HOA
What's special
Neutral carpet and paintBasketball courtsGranite counters in kitchenTot lot
- 85 days
- 810
- 77
Zillow last checked:
Listing updated:
Listed by:
Chip Burnett 410-975-9610,
RE/MAX Executive 443-274-1900
Source: Bright MLS,MLS#: MDAA2143386
Facts & features
Interior
Bedrooms & bathrooms
- Bedrooms: 3
- Bathrooms: 2
- Full bathrooms: 1
- 1/2 bathrooms: 1
- Main level bathrooms: 1
Rooms
- Room types: Living Room, Dining Room, Primary Bedroom, Bedroom 2, Bedroom 3, Kitchen, Family Room, Foyer, Laundry, Full Bath, Half Bath
Primary bedroom
- Features: Ceiling Fan(s), Flooring - Carpet, Window Treatments
- Level: Upper
- Area: 240 Square Feet
- Dimensions: 12 X 20
Bedroom 2
- Features: Attic - Access Panel, Flooring - Carpet, Window Treatments
- Level: Upper
- Area: 130 Square Feet
- Dimensions: 10 X 13
Bedroom 3
- Features: Flooring - Carpet, Window Treatments
- Level: Upper
- Area: 120 Square Feet
- Dimensions: 10 X 12
Dining room
- Features: Dining Area, Flooring - HardWood, Formal Dining Room
- Level: Main
- Area: 165 Square Feet
- Dimensions: 11 X 15
Family room
- Features: Flooring - Carpet
- Level: Lower
- Area: 380 Square Feet
- Dimensions: 20 X 19
Foyer
- Features: Flooring - Tile/Brick
- Level: Main
- Area: 16 Square Feet
- Dimensions: 4 X 4
Other
- Features: Bathroom - Tub Shower, Flooring - Ceramic Tile, Lighting - Wall sconces
- Level: Upper
- Area: 50 Square Feet
- Dimensions: 5 X 10
Half bath
- Features: Flooring - Tile/Brick
- Level: Main
- Area: 15 Square Feet
- Dimensions: 3 X 5
Kitchen
- Features: Flooring - Tile/Brick, Kitchen - Gas Cooking
- Level: Main
- Area: 90 Square Feet
- Dimensions: 9 X 10
Laundry
- Features: Flooring - Concrete, Window Treatments
- Level: Lower
- Area: 180 Square Feet
- Dimensions: 9 X 20
Living room
- Features: Flooring - HardWood
- Level: Main
- Area: 238 Square Feet
- Dimensions: 14 X 17
Heating
- Forced Air, Natural Gas
Cooling
- Ceiling Fan(s), Central Air, Electric
Appliances
- Included: Dishwasher, Disposal, Dryer, Exhaust Fan, Oven/Range - Gas, Range Hood, Refrigerator, Washer, Water Heater, Gas Water Heater
- Laundry: In Basement, Dryer In Unit, Lower Level, Washer In Unit, Laundry Room
Features
- Attic, Ceiling Fan(s), Dining Area, Open Floorplan, Floor Plan - Traditional, Formal/Separate Dining Room, Eat-in Kitchen, Kitchen - Table Space, Recessed Lighting, Upgraded Countertops, Wainscotting, Dry Wall
- Flooring: Carpet, Ceramic Tile, Concrete, Hardwood, Wood
- Doors: Six Panel, Sliding Glass, Storm Door(s)
- Windows: Bay/Bow, Replacement, Screens, Window Treatments
- Basement: Connecting Stairway,Full,Heated,Improved,Interior Entry,Partially Finished,Space For Rooms,Sump Pump,Windows
- Has fireplace: No
Interior area
- Total structure area: 1,748
- Total interior livable area: 1,491 sqft
- Finished area above ground: 1,182
- Finished area below ground: 309
Video & virtual tour
Property
Parking
- Parking features: Assigned, Off Street, Parking Lot
- Details: Assigned Parking, Assigned Space #: 216
Accessibility
- Accessibility features: Other
Features
- Levels: Three
- Stories: 3
- Patio & porch: Deck
- Pool features: None
- Fencing: Privacy,Back Yard,Wood
Lot
- Size: 1,375 Square Feet
- Dimensions: 68.75' x 20'
- Features: Backs - Open Common Area, Front Yard, Interior Lot, Rear Yard
Details
- Additional structures: Above Grade, Below Grade
- Parcel number: 020389805007376
- Zoning: R15
- Special conditions: Standard
Construction
Type & style
- Home type: Townhouse
- Architectural style: Colonial
- Property subtype: Townhouse
Materials
- Aluminum Siding
- Foundation: Block
- Roof: Composition,Fiberglass
Condition
- Excellent
- New construction: No
- Year built: 1976
Details
- Builder model: B-5
- Builder name: CHESAPEAKE HOMES, INC.
Utilities & green energy
- Sewer: Public Sewer
- Water: Public
- Utilities for property: Cable Available, Electricity Available, Natural Gas Available, Phone Available, Sewer Available, Water Available
Community & HOA
Community
- Security: Carbon Monoxide Detector(s), Main Entrance Lock, Smoke Detector(s)
- Condo and coop fee: $205 monthly
- Subdivision: Olde Mill
HOA
- Has HOA: No
- Amenities included: Common Grounds, Basketball Court, Non-Lake Recreational Area, Pool, Pool Mem Avail, Reserved/Assigned Parking, Tot Lots/Playground
- Services included: Sewer, Water, Other, Common Area Maintenance, Insurance
- HOA name: Olde Mill Ii
Location
- Region: Millersville
Financial & listing details
- Price per square foot: $214/sqft
- Tax assessed value: $243,600
- Annual tax amount: $3,103
- Date on market: 6/6/2026
- Listing agreement: Exclusive Right To Sell
- Listing terms: Cash,Conventional,VA Loan,Other
- Ownership: Condominium
Estimated market value
Not available
Estimated sales range
Not available
Not available
Price history
| Date | Event | Price |
|---|---|---|
| 8/18/2026 | Price change | $319,500-1.5%$214/sqft |
Source:  Bright MLS #MDAA2143386 Report a problem Bright MLS #MDAA2143386 Report a problem | ||
| 7/31/2026 | Price change | $324,500-1.5%$218/sqft |
Source: Bright MLS #MDAA2143386 Report a problem | ||
| 7/12/2026 | Price change | $329,500-3.1%$221/sqft |
Source: Bright MLS #MDAA2143386 Report a problem | ||
| 6/29/2026 | Price change | $340,000-2.2%$228/sqft |
Source: Bright MLS #MDAA2143386 Report a problem | ||
| 6/6/2026 | Listed for sale | $347,500$233/sqft |
Source: Bright MLS #MDAA2143386 Report a problem | ||
| 12/2/2022 | Listing removed | -- |
Source:  RE/MAX International Report a problem RE/MAX International Report a problem | ||
| 10/19/2022 | Listed for rent | $2,195$1/sqft |
Source: RE/MAX International #MDAA2047298 Report a problem | ||
Public tax history
| Year | Property taxes | Tax assessment |
|---|---|---|
| 2025 | $3,103 +26% | $243,600 +8.3% |
| 2024 | $2,463 +4.1% | $224,900 +3.8% |
| 2023 | $2,365 +8.7% | $216,600 +4% |
| 2022 | $2,177 +4.1% | $208,300 +4.2% |
| 2021 | $2,090 +2.7% | $200,000 +2.8% |
| 2020 | $2,034 +2.8% | $194,500 -2.8% |
| 2019 | $1,979 +6.3% | $200,000 +9% |
| 2018 | $1,861 +6.2% | $183,500 +6.7% |
| 2017 | $1,752 | $171,900 +7.2% |
| 2016 | -- | $160,300 +7.8% |
| 2015 | -- | $148,700 |
| 2014 | -- | $148,700 |
| 2013 | -- | $148,700 -19.9% |
| 2012 | -- | $185,700 |
| 2011 | -- | $185,700 |
| 2010 | -- | $185,700 -13.4% |
| 2009 | -- | $214,530 +16.1% |
| 2008 | -- | $184,832 +19.1% |
| 2007 | -- | $155,136 +23.7% |
| 2006 | -- | $125,440 +12% |
| 2005 | -- | $112,026 +13.6% |
| 2004 | -- | $98,613 +15.7% |
| 2003 | -- | $85,200 |
| 2002 | -- | $85,200 |
| 2001 | -- | $85,200 |
Find assessor info on the county website
Monthly payment
Est. payment
Payment breakdown
Explore the cost of this home by adjusting the details. Changes won't be saved.Climate risks
Neighborhood: 21108
Nearby schools
Schools provided by the listing agent
- Elementary: Rippling Woods
- Middle: Old Mill Middle School South
- High: Old Mill
- District: Anne Arundel County Public Schools
Source: Bright MLS. This data may not be complete. We recommend contacting the local school district to confirm school assignments for this home.


Similar homes
- $325,0004 bd2 ba1.2k sqftVillage Of Olde, Millersville, MD 21108For Sale

 MLS ID #MDAA2154034, Demetria Scott, Long & Foster Real Estate, Inc.. Bright MLS
 - $355,0004 bd4 ba1.7k sqft7845 Foxfarm Ln, Glen Burnie, MD 21061For Sale
 MLS ID #MDAA2148988, Harold Kelly, Samson Properties. Bright MLS
 - $425,0003 bd2 ba1.4k sqft8245 Victoria Rd, Millersville, MD 21108For Sale
 MLS ID #MDAA2151764, Cherie Crossman, RE/MAX Leading Edge. Bright MLS
 - $394,9003 bd2 ba1.2k sqft26 Kempton Rd, Glen Burnie, MD 21060For Sale
 MLS ID #MDAA2155538, Chris Carroll, RE/MAX Advantage Realty. Bright MLS
 - $415,0004 bd1 ba1.3k sqft482 Kenora Dr, Millersville, MD 21108For SaleMLS ID #MDAA2150586, Steffan May, Synergy Realty. Bright MLS
- $399,0004 bd2 ba1.2k sqft222 Glen Rd, Glen Burnie, MD 21060For SaleMLS ID #MDAA2153910, Ms. Terri Murray, RE/MAX Executive. Bright MLS
- $324,9003 bd1 ba1k sqft108 New Jersey Ave NW, Glen Burnie, MD 21061For SaleMLS ID #MDAA2149330, Bonnie Fleishman, Douglas Realty, LLC. Bright MLS
- $325,0003 bd2 ba1.3k sqft1687 Hart Ct, Crofton, MD 21114For SaleMLS ID #MDAA2148430, Jennifer Young, Keller Williams Realty. Bright MLS
- $379,9002 bd2 ba1.5k sqft608 Warblers Perch Way Gln, Burnie, MD 21060For SaleMLS ID #MDAA2154364, Mustapha Jobarteh, Keller Williams Capital Properties. Bright MLS
- $360,0002 bd2 ba1.1k sqft7724 Mayfair Cir, Ellicott City, MD 21043For SaleMLS ID #MDHW2073290, Courtney Odum-Duncan, RE/MAX Realty Group. Bright MLS
- $285,0003 bd3 ba1.1k sqft6245 Sandpiper Ct #7, Elkridge, MD 21075For SaleMLS ID #MDHW2071264, Annie Fatimah, Samson Properties. Bright MLS
- $284,0002 bd1 ba800 sqft17 Lincoln Ave, Glen Burnie, MD 21061For SaleMLS ID #MDAA2151414, Timothy Caropreso, Keller Williams Flagship. Bright MLS
- $364,0003 bd2 ba1.1k sqft1503 Lodge Pole Ct, Annapolis, MD 21409For SaleMLS ID #MDAA2154810, MacKenzie Hoffer, CENTURY 21 New Millennium. Bright MLS
- $299,0003 bd3 ba1.4k sqft10390 Faulkner Ridge Cir Unit 4-8, Columbia, MD 21044For SaleMLS ID #MDHW2072920, Chuck Hajjar, Smart Realty, LLC. Bright MLS
- $355,0003 bd3 ba1.7k sqftStoney Creek Condo, Curtis Bay, MD 21226For SaleMLS ID #MDAA2144014, Ross Wiczer, Ross Wiczer Real Estate. Bright MLS
- $319,0003 bd3 ba1.3k sqft7950 Lakecrest Dr, Greenbelt, MD 20770For SaleMLS ID #MDPG2209658, Kim Kash, Compass. Bright MLS
- $365,0003 bd3 ba1.3k sqftCrofton Mews Condo, Crofton, MD 21114For SaleMLS ID #MDAA2151784, Kristi Krankowski, RE/MAX One. Bright MLS
- $310,0003 bd2 ba1.1k sqftFairwinds Condo, Annapolis, MD 21403For SaleMLS ID #MDAA2149550, Natasha Skelton, Keller Williams Gateway LLC. Bright MLS
- $360,0003 bd2 ba1.2k sqft1107 Commanders Way S, Annapolis, MD 21409For SaleMLS ID #MDAA2153172, Tracey Bellotte, Coldwell Banker Realty. Bright MLS
- $318,0002 bd2 ba1.2k sqft2265 Riding Crop Way, Baltimore, MD 21244For SaleMLS ID #MDBC2171562, Saima Chaudhry, Samson Properties. Bright MLS
