NOW THE LOWEST PRICE IN STONEY BEACH AND THE MOST REMODELED! Step into luxury in this professionally remodeled townhouse located in the highly desirable waterfront community of Stoney Beach. This stunning home features 3 bedrooms, 2.5 bathrooms, and a fully finished walk-out basement. The remodeling (just completed) includes all-new flooring (Life Proof luxury vinyl plus new carpet upstairs), a gourmet kitchen with new Frigidaire Gallery appliances, new doors, and new double-hung triple-pane windows. Additional updates include a newer roof, HVAC system, and new hot water heater. Luxury finishes and fixtures such as lighted vanity mirrors and more are throughout this home, along with ceiling fans in every room and a newly built rear deck with a view of the water. Stoney Beach offers exceptional community amenities, including a clubhouse with a lap pool, baby pool, and jacuzzi, as well as a waterfront boardwalk that winds throughout the neighborhood. Residents also enjoy access to a private beach, boat slip, and boat storage, tennis court, playground, walking trails, and a dog park. Conveniently located near Baltimore City, Fort Meade, and NSA, the community also offers easy access to public transportation and major commuter routes including I-695, MD-97, MD-100, MD-32, US-50, MD-295, and I-95. This scenic waterfront community truly has it all — and this beautifully updated home stands out above the rest. Schedule your tour today and come see it for yourself.
For sale
Price cut: $8.1K (7/26)
$359,900
7849 Hidden Creek Way #24, Curtis Bay, MD 21226
3beds
1,734sqft
:
Get pre-qualified$2,889/mo
Townhouse
Built in 1989
-- sqft lot
$360,300 Zestimate®
$208/sqft
$230/mo HOA
What's special
Professionally remodeled townhouseBeautifully updated homeNewer roofNew double-hung triple-pane windowsNew doorsFully finished walk-out basement
- 94 days |
- 271 |
- 15 |
Zillow last checked:
Listing updated:
Listed by:
Ross Wiczer 301-270-3333,
Ross Wiczer Real Estate 3012703333
Source: Bright MLS,MLS#: MDAA2144014
Facts & features
Interior
Bedrooms & bathrooms
- Bedrooms: 3
- Bathrooms: 3
- Full bathrooms: 2
- 1/2 bathrooms: 1
- Main level bathrooms: 1
Basement
- Area: 570
Heating
- Heat Pump, Electric
Cooling
- Central Air, Electric
Appliances
- Included: Microwave, Dishwasher, Water Heater, Washer, Dryer, Oven/Range - Electric, Electric Water Heater
- Laundry: In Basement, Hookup, Washer In Unit, Dryer In Unit
Features
- Bathroom - Walk-In Shower, Soaking Tub, Ceiling Fan(s), Open Floorplan, Eat-in Kitchen, Kitchen - Table Space, Pantry
- Flooring: Carpet, Vinyl
- Doors: Insulated, Six Panel, Sliding Glass
- Windows: Double Hung, Energy Efficient, Replacement, Screens, Insulated Windows, Triple Pane Windows, Vinyl Clad
- Basement: Full,Connecting Stairway,Finished,Heated,Improved,Exterior Entry,Interior Entry,Rear Entrance,Walk-Out Access,Windows
- Has fireplace: No
Interior area
- Total structure area: 1,734
- Total interior livable area: 1,734 sqft
- Finished area above ground: 1,164
- Finished area below ground: 570
Property
Parking
- Parking features: Assigned, On Street
- Has uncovered spaces: Yes
- Details: Assigned Parking
Accessibility
- Accessibility features: None
Features
- Levels: Three
- Stories: 3
- Patio & porch: Deck
- Pool features: Community
- Has view: Yes
- View description: Limited, River, Scenic Vista, Street
- Has water view: Yes
- Water view: River
- Waterfront features: Boat - Non Powered Only, Public Access, Beach Access, Swimming Allowed, River
- Body of water: Patapsco River
Details
- Additional structures: Above Grade, Below Grade
- Parcel number: 020377190062534
- Zoning: R5
- Special conditions: Standard
Construction
Type & style
- Home type: Townhouse
- Architectural style: Contemporary
- Property subtype: Townhouse
Materials
- Brick Front, Vinyl Siding
- Foundation: Permanent
- Roof: Architectural Shingle
Condition
- Excellent
- New construction: No
- Year built: 1989
- Major remodel year: 2026
Utilities & green energy
- Sewer: Public Sewer
- Water: Public
- Utilities for property: Electricity Available
Community & HOA
Community
- Features: Pool
- Condo and coop fee: $230 monthly
- Subdivision: Stoney Beach
HOA
- Has HOA: No
- Amenities included: Jogging Path, Tot Lots/Playground, Tennis Court(s), Common Grounds, Dog Park, Pool, Beach Access, Boat Ramp, Clubhouse, Water/Lake Privileges
- Services included: Management, Pool(s), Snow Removal, Trash
- HOA name: Stoney Beach Condo Association
Location
- Region: Curtis Bay
Financial & listing details
- Price per square foot: $208/sqft
- Tax assessed value: $289,167
- Annual tax amount: $3,264
- Date on market: 5/1/2026
- Listing agreement: Exclusive Right To Sell
- Listing terms: Cash,Conventional,VA Loan,FHA
- Ownership: Condominium
Estimated market value
$360,300
$342,000 - $378,000
$2,613/mo
Price history
| Date | Event | Price |
|---|---|---|
| 7/26/2026 | Price change | $359,900-2.2%$208/sqft |
Source:  Bright MLS #MDAA2144014 Report a problem Bright MLS #MDAA2144014 Report a problem | ||
| 7/11/2026 | Price change | $368,000-2.6%$212/sqft |
Source: Bright MLS #MDAA2144014 Report a problem | ||
| 6/11/2026 | Price change | $377,900-1.8%$218/sqft |
Source: Bright MLS #MDAA2144014 Report a problem | ||
| 5/2/2026 | Listed for sale | $385,000+41.4%$222/sqft |
Source: Bright MLS #MDAA2144014 Report a problem | ||
| 2/6/2026 | Sold | $272,296-4.5%$157/sqft |
Source: Bright MLS #MDAA2132110 Report a problem | ||
| 10/14/2021 | Sold | $285,000-1.7%$164/sqft |
Source: Bright MLS #MDAA2008094 Report a problem | ||
| 9/21/2021 | Pending sale | $289,990$167/sqft |
Source: Bright MLS #MDAA2008094 Report a problem | ||
Public tax history
Tax history is unavailable.
Monthly payment
Est. payment
Payment breakdown
Explore the cost of this home by adjusting the details. Changes won't be saved.Climate risks
Neighborhood: 21226
Nearby schools
GreatSchools rating
- 3/10Solley Elementary SchoolGrades: PK-5Distance: 1.7 mi
- 5/10Northeast Middle SchoolGrades: 6-8Distance: 3.1 mi
- 5/10Northeast High SchoolGrades: 9-12Distance: 1.9 mi
Schools provided by the listing agent
- District: Anne Arundel County Public Schools
Source: Bright MLS. This data may not be complete. We recommend contacting the local school district to confirm school assignments for this home.
- $259,3302 bd3 ba1.1k sqft7849 Hidden Creek Way, Baltimore, MD 21226Sold

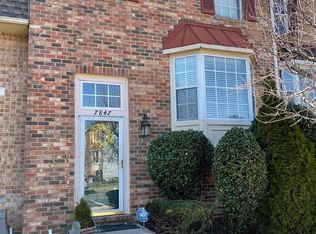
- $358,9003 bd3 ba1.8k sqft7847 Hidden Creek Way, Baltimore, MD 21226Off Market
- $307,7003 bd1 ba1.1k sqft7849 Hidden Creek Way, Curtis Bay, MD 21226Off Market

- $36,0003 bd3 ba1.5k sqft7857 Hidden Creek Way, Baltimore, MD 21226Sold
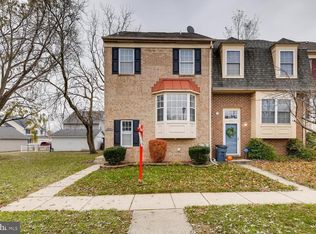
- $349,7003 bd2 ba1.7k sqft7855 Hidden Creek Way, Baltimore, MD 21226Off Market
- $350,7003 bd3 ba1.2k sqft7853 Hidden Creek Way, Baltimore, MD 21226Off Market
- $330,500-- bd2 ba1.1k sqft7851 Hidden Creek Way, Baltimore, MD 21226Off Market
- $352,200-- bd2 ba1.2k sqft7845 Hidden Creek Way, Baltimore, MD 21226Off Market
A local agent can set up tours, give advice and negotiate with sellers.
Similar homes
- $375,0004 bd3 ba1.8k sqft228 Oak Leaf Way, Halethorpe, MD 21227For Sale

 MLS ID #MDBC2170864, LaTonya Bell-Jones, Douglas Realty LLC. Bright MLS
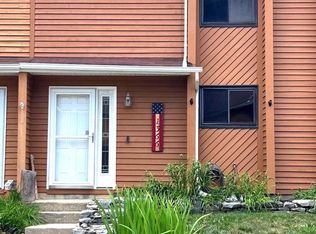
 - $370,0003 bd2 ba1.2k sqft1366 Hazel Nut Ct, Annapolis, MD 21409For Sale
 MLS ID #MDAA2142724, Stacy Early, Long & Foster Real Estate, Inc.. Bright MLS
 - $365,0004 bd1 ba1.4k sqft501 Wimmer Rd, Glen Burnie, MD 21061For Sale
 MLS ID #MDAA2148504, Carmen Prather, RE/MAX Excellence Realty. Bright MLS
 - $326,9902 bd2 ba1.3k sqft7875 Oakdale Ave, Rosedale, MD 21237For Sale
 MLS ID #MDBC2171232, Nathalie Acosta, Spring Hill Real Estate, LLC.. Bright MLS
 - $415,0003 bd3 ba1.3k sqft6 Tiburon Ct, Annapolis, MD 21403For SaleMLS ID #MDAA2152520, Mark Farrelly, Anne Arundel Properties, Inc.. Bright MLS
- $444,9003 bd4 ba2.5k sqft841 Oriole Ave, Glen Burnie, MD 21060For SaleMLS ID #MDAA2146322, Maria Contreras, Quasar Property Management And Real Estate LLC. Bright MLS
- $369,0003 bd2 ba1.4k sqft20725 Wilkins Ave, Rock Hall, MD 21661For SaleMLS ID #MDKE2006836, Robin Fithian, Rock Hall Properties Real Estate. Bright MLS
- $399,0003 bd1 ba1.4k sqft3028 Tennessee Ave, Halethorpe, MD 21227For SaleMLS ID #MDBC2169540, Joseph Grimes, Douglas Realty, LLC. Bright MLS
- $349,9004 bd3 ba1.8k sqft1635 Winding Brook Way, Baltimore, MD 21244For SaleMLS ID #MDBC2166816, Khurram Rehan, EXP Realty, LLC. Bright MLS
- $342,9993 bd3 ba1.1k sqft1727 Jacobs Meadow Dr, Severn, MD 21144For SaleMLS ID #MDAA2147552, LINH HANG, Excel Realty Corp.. Bright MLS
- $396,9994 bd4 ba1.9k sqft7720 Village Park Dr, Baltimore, MD 21222For SaleMLS ID #MDBC2168226, Yasameen Aboozar, Samson Properties. Bright MLS
- $395,0003 bd3 ba1.8k sqft115 Militia Pl, Odenton, MD 21113For SaleMLS ID #MDAA2148154, Mary Towle, Yaffe Real Estate. Bright MLS
- $319,9003 bd2 ba1.2k sqft4524 Saint Thomas Ave, Baltimore, MD 21206For SaleMLS ID #MDBA2224428, Marcela Fleming, Fairfax Realty Select. Bright MLS
- $289,0003 bd2 ba1.3k sqftStillmeadows Condo, Severn, MD 21144For SaleMLS ID #MDAA2151678, Dawn Burgess, Samson Properties. Bright MLS
- $375,0003 bd2 ba1.9k sqft12130 Eastern Ave, Middle River, MD 21220For SaleMLS ID #MDBC2166680, Wesley Howard, Amber & Company Real Estate. Bright MLS
- $299,9003 bd1 ba1.1k sqftSussex Square Condo, Millersville, MD 21108For SaleMLS ID #MDAA2146660, Cynthia Teeter, Century 21 Don Gurney. Bright MLS
- $315,0002 bd2 ba960 sqft8235 Great Bend Rd, Glen Burnie, MD 21061For SaleMLS ID #MDAA2145054, Rose Chaffman - Silvers, Long & Foster Real Estate, Inc.. Bright MLS
- $365,0004 bd2 ba1.5k sqft4427 Annapolis Rd, Halethorpe, MD 21227For SaleMLS ID #MDBC2155354, Tatiana Saldana Arias, Samson Properties. Bright MLS
- $378,9003 bd3 ba1.3k sqft2702 Cherrywood Ct, Odenton, MD 21113For SaleMLS ID #MDAA2151792, Kevin Lethbridge, Berkshire Hathaway HomeServices PenFed Realty. Bright MLS
- $424,9903 bd3 ba1.4k sqft1512 Winterberry Dr, Arnold, MD 21012For SaleMLS ID #MDAA2149848, Heidi Heiderman, Samson Properties. Bright MLS
