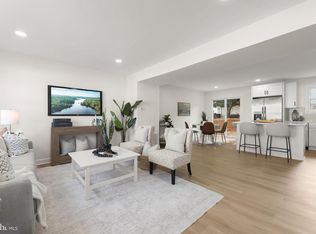
BACK ON THE MARKET WITH EXCITING UPDATES! Welcome to this beautifully updated 4-bedroom, 3-full-bath energy-efficient townhome! Recent improvements include a NEW ROOF (installation scheduled for Nov 2026), new GE range and over-the-range microwave (Oct 2026), NEW HVAC SYSTEM (July 2026) with transferable 10-year warranty, freshly updated kitchen cabinets, updated bathroom vanity cabinets (2026), new storm door (2026) and an updated deck (2026). This generously sized home features an updated kitchen with granite countertops, a spacious finished lower level with a full bath, and a private primary suite with a walk-in closet. Additional updates completed in 2022 include: hybrid water heater, updated patio doors and storm windows, luxury vinyl plank flooring in the kitchen and bathrooms, modern recessed lighting, enhanced attic and basement insulation, and a whole-house ventilation system. These improvements help enhance energy efficiency and year-round comfort while potentially reducing heating and cooling costs. Conveniently located near I-695 and I-70, with 2 ASSIGNED PARKING SPACES plus ample guest parking. Move-in ready with numerous major updates already completed or scheduled. Don't miss this opportunity, schedule your showing today! * Some photos have been virtually staged for illustrative purposes. Furniture and décor shown in virtually staged photos are not included with the sale.
For sale
$354,900
1635 Winding Brook Way, Baltimore, MD 21244
4beds
1,842sqft
Townhouse
Built in 1989
1,960 Square Feet Lot
$354,000 Zestimate®
$193/sqft
$71/mo HOA
What's special
Modern recessed lightingUpdated deckNew storm doorUpdated bathroom vanity cabinetsUpdated kitchen cabinets
- 103 days
- 78
- 3
Zillow last checked:
Listing updated:
Listed by:
Khurram Rehan 410-710-7593,
EXP Realty, LLC 8888607369
Source: Bright MLS,MLS#: MDBC2166816
Facts & features
Interior
Bedrooms & bathrooms
- Bedrooms: 4
- Bathrooms: 3
- Full bathrooms: 3
Basement
- Area: 640
Heating
- Heat Pump, Electric
Cooling
- Central Air, Air Purification System, Electric
Appliances
- Included: Dishwasher, Dryer, Energy Efficient Appliances, Exhaust Fan, Oven/Range - Electric, Refrigerator, Stainless Steel Appliance(s), Washer, Water Heater, Disposal, Electric Water Heater
- Laundry: Has Laundry, Lower Level, Dryer In Unit, Washer In Unit
Features
- Air Filter System, Attic, Bathroom - Tub Shower, Bathroom - Walk-In Shower, Breakfast Area, Ceiling Fan(s), Combination Dining/Living, Efficiency, Family Room Off Kitchen, Open Floorplan, Pantry, Upgraded Countertops, Walk-In Closet(s), Soaking Tub
- Flooring: Carpet, Hardwood
- Doors: Sliding Glass, Storm Door(s)
- Windows: Screens, Storm Window(s)
- Basement: Finished,Heated,Full,Interior Entry,Improved,Exterior Entry,Rear Entrance,Shelving,Sump Pump,Walk-Out Access
- Has fireplace: No
Interior area
- Total structure area: 1,932
- Total interior livable area: 1,842 sqft
- Finished area above ground: 1,292
- Finished area below ground: 550
Property
Parking
- Parking features: Assigned, On Street
- Has uncovered spaces: Yes
- Details: Assigned Parking, Assigned Space #: 48, 48
Accessibility
- Accessibility features: Doors - Swing In
Features
- Levels: Three
- Stories: 3
- Patio & porch: Deck
- Exterior features: Lighting
- Pool features: None
- Has view: Yes
- View description: Trees/Woods
Lot
- Size: 1,960 Square Feet
- Features: Backs - Open Common Area, Backs to Trees, Front Yard, Wooded
Details
- Additional structures: Above Grade, Below Grade
- Parcel number: 04012000008077
- Zoning: RESIDENTIAL
- Special conditions: Standard
Construction
Type & style
- Home type: Townhouse
- Architectural style: Colonial
- Property subtype: Townhouse
Materials
- Brick, Vinyl Siding
- Foundation: Permanent
Condition
- Excellent
- New construction: No
- Year built: 1989
Utilities & green energy
- Sewer: Public Sewer
- Water: Public
Green energy
- Energy efficient items: Home Energy Management
- Indoor air quality: Ventilation
Community & HOA
Community
- Subdivision: Baltimore County
HOA
- Has HOA: Yes
- Amenities included: Common Grounds
- Services included: Common Area Maintenance, Lawn Care Rear, Lawn Care Front, Lawn Care Side, Maintenance Grounds, Management, Parking Fee, Pest Control, Snow Removal, Other
- HOA fee: $71 monthly
- HOA name: AMERICAN COMMUNITY MANAGEMENT (FAIRBROOK)
Location
- Region: Baltimore
Financial & listing details
- Price per square foot: $193/sqft
- Tax assessed value: $248,933
- Annual tax amount: $2,860
- Date on market: 6/18/2026
- Listing agreement: Exclusive Right To Sell
- Listing terms: Cash,Conventional,FHA,VA Loan
- Ownership: Fee Simple
Estimated market value
$354,000
$336,000 - $372,000
$1,969/mo
Price history
| Date | Event | Price |
|---|---|---|
| 9/28/2026 | Listed for sale | $354,900+2.9%$193/sqft |
Source:  Bright MLS #MDBC2166816 Report a problem Bright MLS #MDBC2166816 Report a problem | ||
| 9/3/2026 | Listing removed | $345,000$187/sqft |
Source: eXp Realty #MDBC2166816 Report a problem | ||
| 8/11/2026 | Contingent | $345,000-1.4%$187/sqft |
Source: Bright MLS #MDBC2166816 Report a problem | ||
| 7/13/2026 | Price change | $349,900-2.8%$190/sqft |
Source: Bright MLS #MDBC2166816 Report a problem | ||
| 6/30/2026 | Price change | $359,900-2.7%$195/sqft |
Source: Bright MLS #MDBC2166816 Report a problem | ||
| 6/19/2026 | Listed for sale | $369,900+72%$201/sqft |
Source: Bright MLS #MDBC2166816 Report a problem | ||
| 1/13/2021 | Sold | $215,000$117/sqft |
Source: Public Record Report a problem | ||
| 8/31/2020 | Sold | $215,000+78.4%$117/sqft |
Source:  Long & Foster Broker Feed #MDBC501052_100 Report a problem Long & Foster Broker Feed #MDBC501052_100 Report a problem | ||
| 4/1/2003 | Sold | $120,500+20.5%$65/sqft |
Source: Public Record Report a problem | ||
| 10/15/1997 | Sold | $100,000-2.8%$54/sqft |
Source: Public Record Report a problem | ||
| 6/27/1997 | Sold | $102,900$56/sqft |
Source: Public Record Report a problem | ||
Public tax history
| Year | Property taxes | Tax assessment |
|---|---|---|
| 2025 | $3,616 +33.8% | $235,967 +5.8% |
| 2024 | $2,703 +2.4% | $223,000 +2.4% |
| 2023 | $2,640 +2.4% | $217,833 -2.3% |
| 2022 | $2,578 +2.5% | $223,000 +7.5% |
| 2021 | $2,515 +7.8% | $207,500 +7.8% |
| 2020 | $2,332 +8.5% | $192,433 -7.3% |
| 2019 | $2,150 +9.3% | $207,500 +27.8% |
| 2018 | $1,967 +1.2% | $162,300 +1.2% |
| 2017 | $1,944 -5% | $160,400 +1.2% |
| 2016 | $2,046 | $158,500 +1.2% |
| 2015 | $2,046 | $156,600 |
| 2014 | $2,046 | $156,600 |
| 2013 | -- | $156,600 -10.7% |
| 2012 | -- | $175,300 |
| 2011 | -- | $175,300 |
| 2010 | -- | $175,300 -26.4% |
| 2009 | -- | $238,330 +20.4% |
| 2008 | -- | $197,936 +25.6% |
| 2007 | -- | $157,543 +34.5% |
| 2006 | -- | $117,150 +8.4% |
| 2005 | -- | $108,110 +9.1% |
| 2004 | -- | $99,070 +10% |
| 2003 | -- | $90,030 |
| 2002 | -- | $90,030 |
| 2001 | -- | $90,030 |
Find assessor info on the county website
Monthly payment
Est. payment
Payment breakdown
Explore the cost of this home by adjusting the details. Changes won't be saved.Climate risks
Neighborhood: 21244
Nearby schools
Schools provided by the listing agent
- Elementary: Chadwick
- District: Baltimore County Public Schools
Source: Bright MLS. This data may not be complete. We recommend contacting the local school district to confirm school assignments for this home.
- $300,800-- bd2 ba1.2k sqft1637 Winding Brook Way, Baltimore, MD 21244Off Market
- $319,8003 bd3 ba1.9k sqft1633 Winding Brook Way, Baltimore, MD 21244Off Market
- $357,0003 bd3 ba1.6k sqft1631 Winding Brook Way, Windsor Mill, MD 21244Sold

- $302,700-- bd2 ba1.2k sqft1639 Winding Brook Way, Baltimore, MD 21244Off Market
Similar homes
- $279,9003 bd2 ba1.1k sqft2142 Riding Crop Way, Baltimore, MD 21244For Sale

 MLS ID #MDBC2176024, Kamhran Zangna, Samson Properties. Bright MLS
 - $345,0003 bd2 ba1.5k sqft51 Walden Mill Way, Baltimore, MD 21228For Sale
 MLS ID #MDBC2174738, Wendy Slaughter, Samson Properties. Bright MLS
 - $324,9003 bd2 ba1.4k sqft3915 Squire Tuck Way, Pikesville, MD 21208For Sale
 MLS ID #MDBC2175706, Jory Frankle, Northrop Realty. Bright MLS
 - $--4 bd3 ba2.4k sqft4714 Truffle Ln, Owings Mills, MD 21117Auction
 Auction.com 2
 - $369,9993 bd4 ba2.1k sqft4352 Breeders Cup Cir, Randallstown, MD 21133For SaleMLS ID #MDBC2175734, Makeda Phillander, ExecuHome Realty. Bright MLS
- $385,0003 bd3 ba1.6k sqft37 Heather Hill Rd, Baltimore, MD 21228For SaleMLS ID #MDBC2174644, akhil Lingayat, Fathom Realty MD, LLC. Bright MLS
- $374,9003 bd4 ba2.4k sqft18 Steeplejack Ct, Owings Mills, MD 21117For SaleMLS ID #MDBC2174700, Marty Welsh, Monument Sotheby's International Realty. Bright MLS
- $385,0003 bd4 ba2.3k sqft24 Bailey Ln, Owings Mills, MD 21117For SaleMLS ID #MDBC2176432, Frank Agboola, HomeLogic Solutions, LLC. Bright MLS
- $350,0004 bd3 ba2.5k sqft1923 McCulloh St, Baltimore, MD 21217For SaleMLS ID #MDBA2230452, Ron Trzcinski, Samson Properties. Bright MLS
- $350,0003 bd2 ba1.2k sqftNone Available, Randallstown, MD 21133For SaleMLS ID #MDBC2160444, Joseph Oduniyi, Smart Realty, LLC. Bright MLS
- $360,0003 bd2 ba1.8k sqft666 Lions Gate Ln, Odenton, MD 21113For SaleMLS ID #MDAA2157138, David Carpenter, Long & Foster Real Estate, Inc.. Bright MLS
- $299,9004 bd3 ba2.1k sqft1420 Kingsway Rd, Baltimore, MD 21218For SaleMLS ID #MDBA2231430, Jeremy McDonough, Mr. Lister Realty. Bright MLS
- $399,9973 bd3 ba1.5k sqft9438 Riverbrink Ct, Laurel, MD 20723For SaleMLS ID #MDHW2073336, Bob Lucido, Keller Williams Lucido Agency. Bright MLS
- $349,0002 bd3 ba1.8k sqft31 Cedarcone Ct, Baltimore, MD 21236For SaleMLS ID #MDBC2175472, Joe Katzenberger, EXP Realty, LLC. Bright MLS
- $359,0003 bd2 ba1.4k sqft140 Hopkins Rd, Baltimore, MD 21212For SaleMLS ID #MDBC2175284, Jennifer Marsh, Cummings & Co. Realtors. Bright MLS
