Seller offering up to 2% for Buyer interest rate buy down options. This beautifully reimagined rambler offers the perfect combination of modern updates, spacious living areas, and exceptional versatility. Featuring 3 bedrooms, 2 fully renovated bathrooms, and numerous recent improvements, this move-in-ready home is designed for comfortable everyday living and entertaining. The stunning updated kitchen features new cabinetry, quartz countertops, a stylish tile backsplash, and brand-new stainless-steel appliances. The expansive open living and dining area provides endless possibilities for furniture arrangements and entertaining, complemented by beautiful hardwood plank flooring that extends through the kitchen and hallway. The main level also features three generously sized bedrooms and a beautifully redesigned luxury bathroom. Enjoy convenient backyard access from the kitchen area, along with access from the living room to a deck situated above the lower-level roof. The fully finished walkout lower level offers even more living space, including an oversized family room and recreation area, a second beautifully renovated full bathroom, and a separate private room ideal for a home office, guest room, or potential fourth bedroom. Outside, the spacious, partially fenced yard provides plenty of room for relaxation, recreation, or outdoor gatherings, while the large driveway offers ample off-street parking. Recent improvements include a new roof, gutters, and water heater, along with replacement windows installed by previous owners. Conveniently located with quick access to I-695, Liberty Road, shopping, dining, and everyday amenities. Beautifully updated, spacious, and ready for its next owner to move right in! **Please note: Some photographs have been virtually staged for illustrative purposes and may not accurately depict the actual appearance, dimensions, or configuration of the spaces.**
For sale
$449,000
1007 Flagtree Ln, Baltimore, MD 21208
3beds
2,150sqft
Single Family Residence
Built in 1958
8,670 Square Feet Lot
$-- Zestimate®
$209/sqft
$-- HOA
What's special
Replacement windowsBeautifully redesigned luxury bathroomModern updatesSpacious partially fenced yardNew roofQuartz countertopsStunning updated kitchen
- --
- on Zillow
- 193
- views
- 10
- saves
Likely to sell faster than
Zillow last checked:
Listing updated:
Listed by:
Doug Lunenfeld 240-994-8117,
Keller Williams Capital Properties 202-243-7700
Source: Bright MLS,MLS#: MDBC2180784
Facts & features
Interior
Bedrooms & bathrooms
- Bedrooms: 3
- Bathrooms: 2
- Full bathrooms: 2
- Main level bathrooms: 1
- Main level bedrooms: 3
Basement
- Area: 1200
Heating
- Forced Air, Natural Gas
Cooling
- Central Air, Ceiling Fan(s), Electric
Appliances
- Included: Gas Water Heater
- Laundry: In Basement, Washer In Unit, Dryer In Unit
Features
- Basement: Finished,Interior Entry,Exterior Entry,Walk-Out Access
- Has fireplace: No
Interior area
- Total structure area: 2,400
- Total interior livable area: 2,150 sqft
- Finished area above ground: 1,200
- Finished area below ground: 950
Property
Parking
- Total spaces: 2
- Parking features: Driveway, On Street
- Uncovered spaces: 2
Accessibility
- Accessibility features: None
Features
- Levels: Two
- Stories: 2
- Pool features: None
Lot
- Size: 8,670 Square Feet
Details
- Additional structures: Above Grade, Below Grade
- Parcel number: 04020211001860
- Zoning: R
- Special conditions: Standard
Construction
Type & style
- Home type: SingleFamily
- Architectural style: Ranch/Rambler
- Property subtype: Single Family Residence
Materials
- Combination
- Foundation: Brick/Mortar
Condition
- New construction: No
- Year built: 1958
- Major remodel year: 2026
Utilities & green energy
- Sewer: Public Sewer
- Water: Public
Community & HOA
Community
- Subdivision: Scotts Hill
HOA
- Has HOA: No
Location
- Region: Baltimore
Financial & listing details
- Price per square foot: $209/sqft
- Tax assessed value: $256,567
- Annual tax amount: $3,110
- Date on market: 11/11/2026
- Listing agreement: Exclusive Right To Sell
- Listing terms: Conventional,Cash,VA Loan
- Ownership: Fee Simple
Estimated market value
Not available
Estimated sales range
Not available
Not available
Price history
| Date | Event | Price |
|---|---|---|
| 2/11/2013 | Sold | $2,200-99.1%$1/sqft |
Source: Public Record Report a problem | ||
| 5/8/2008 | Sold | $257,000+42.8%$120/sqft |
Source: Public Record Report a problem | ||
| 11/7/2007 | Sold | $180,000$84/sqft |
Source: Public Record Report a problem | ||
Public tax history
| Year | Property taxes | Tax assessment |
|---|---|---|
| 2026 | $3,349 -0.6% | $256,567 +9.4% |
| 2025 | $3,370 +31% | $234,433 +10.4% |
| 2024 | $2,573 +2.7% | $212,300 +2.7% |
| 2023 | $2,505 +2.8% | $206,667 -2.7% |
| 2022 | $2,437 +2.9% | $212,300 +8.6% |
| 2021 | $2,368 +3.3% | $195,400 +3.3% |
| 2020 | $2,293 +3.4% | $189,200 -3.2% |
| 2019 | $2,218 +3.5% | $195,400 +10.5% |
| 2018 | $2,143 +2% | $176,800 +2% |
| 2017 | $2,101 -16.2% | $173,333 +2% |
| 2016 | $2,506 | $169,867 +2.1% |
| 2015 | $2,506 | $166,400 |
| 2014 | $2,506 | $166,400 |
| 2013 | -- | $166,400 -11.3% |
| 2012 | -- | $187,500 |
| 2011 | -- | $187,500 |
| 2010 | -- | $187,500 -10.1% |
| 2009 | -- | $208,680 +18.7% |
| 2008 | -- | $175,760 +23% |
| 2007 | -- | $142,840 +29.9% |
| 2006 | -- | $109,920 +3.7% |
| 2005 | -- | $106,000 +3.8% |
| 2004 | -- | $102,080 +4% |
| 2003 | -- | $98,160 |
| 2002 | -- | $98,160 |
| 2001 | -- | $98,160 |
Find assessor info on the county website
Monthly payment
Est. payment
Payment breakdown
Explore the cost of this home by adjusting the details. Changes won't be saved.Climate risks
Neighborhood: 21208
Nearby schools
Schools provided by the listing agent
- District: Baltimore County Public Schools
Source: Bright MLS. This data may not be complete. We recommend contacting the local school district to confirm school assignments for this home.

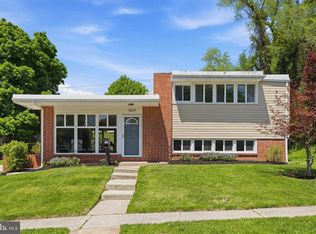
Similar homes
- $439,5004 bd4 ba2.2k sqft6207 Liberty Heights Ter, Baltimore, MD 21207For Sale
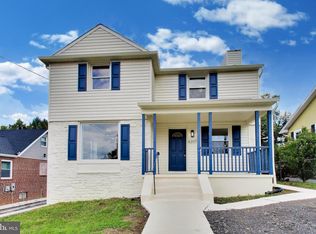
 MLS ID #MDBC2173520, Richard Owusu-Ansah, Samson Properties. Bright MLS
- $460,0004 bd3 ba2.4k sqft25 Bond Ave, Reisterstown, MD 21136For Sale
 MLS ID #MDBC2181544, Fazel Rehman, Samson Properties. Bright MLS
- $424,9004 bd3 ba2.1k sqft4023 Rouen Rd, Randallstown, MD 21133For Sale
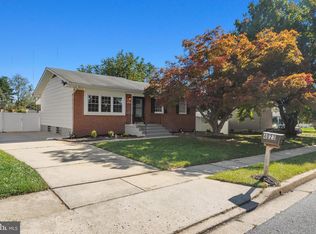 MLS ID #MDBC2178740, Barry Hess, Keller Williams Flagship. Bright MLS
- $495,0003 bd2 ba1.6k sqft1401 Tenbury Rd, Lutherville Timonium, MD 21093For Sale
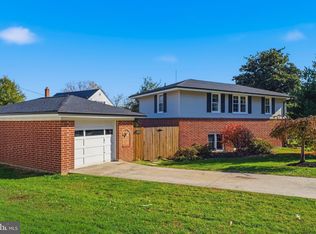 MLS ID #MDBC2180890, Amelia Adams, Long & Foster Real Estate, Inc.. Bright MLS
- $479,0004 bd3 ba1.6k sqft2507 Taney Rd, Baltimore, MD 21209For SaleMLS ID #MDBA2219024, Anna Kosoy, Kosoy Realty. Bright MLS
- $449,0004 bd3 ba1.5k sqft202 Saint James Pl, Glen Burnie, MD 21061For SaleMLS ID #MDAA2160886, Diana Reyes, Fairfax Realty Premier. Bright MLS
- $364,9004 bd3 ba2.1k sqft5522 Bosworth Ave, Baltimore, MD 21207For SaleMLS ID #MDBA2229804, NIKITA LAWS, Berkshire Hathaway HomeServices Homesale Realty. Bright MLS
- $430,0003 bd2 ba1.8k sqft915 Shelley Rd, Towson, MD 21286For SaleMLS ID #MDBC2178458, Carin Ganjon, Cummings & Co. Realtors. Bright MLS
- $455,0003 bd2 ba1.8k sqft5809 Pine Hill Dr, White Marsh, MD 21162For SaleMLS ID #MDBC2173092, Terry Berkeridge, Advance Realty USA INC. Bright MLS
- $349,9903 bd2 ba1.8k sqft2908 Fendall Rd, Baltimore, MD 21207For SaleMLS ID #MDBA2232942, NIKITA LAWS, Berkshire Hathaway HomeServices Homesale Realty. Bright MLS
- $515,0005 bd3 ba2.3k sqft4 Madison Mills Ct, Catonsville, MD 21228For SaleMLS ID #MDBC2179866, Kelvin Harris, Coldwell Banker Realty. Bright MLS
- $525,0004 bd3 ba2.5k sqft1104 Alexander Ave, Baltimore, MD 21228For SaleMLS ID #MDBC2173144, Hezeldee Klinger, Redfin Corp. Bright MLS
- $495,9004 bd3 ba2.3k sqft900 E Belvedere Ave, Baltimore, MD 21212For SaleMLS ID #MDBA2227866, John K Ihe-Jurobi, Fairfax Realty Premier. Bright MLS
- $500,0006 bd3 ba2.5k sqft10828 Liberty Rd, Randallstown, MD 21133For SaleMLS ID #MDBC2177200, Mike Jenkins, Northrop Realty. Bright MLS
- $399,9004 bd2 ba1.9k sqft1 Glenwood Ave, Baltimore, MD 21228For SaleMLS ID #MDBC2176570, R.J. Breeden, Berkshire Hathaway HomeServices Homesale Realty. Bright MLS
- $499,9003 bd3 ba2.1k sqft2706 Paper Mill Rd, Phoenix, MD 21131For SaleMLS ID #MDBC2166398, Rob Sobczak, Coldwell Banker Realty. Bright MLS
- $425,0004 bd2 ba1.9k sqft3932 Shiloh Ave, Hampstead, MD 21074For SaleMLS ID #MDCR2036456, Vincent Stonesifer, Cummings & Co. Realtors. Bright MLS
- $450,0003 bd2 ba1.2k sqft14207 Manor Rd, Phoenix, MD 21131For SaleMLS ID #MDBC2161126, Violet Haag, Berkshire Hathaway HomeServices Homesale Realty. Bright MLS
- $549,9004 bd3 ba1.9k sqft103 Deep Dale Dr, Lutherville Timonium, MD 21093For SaleMLS ID #MDBC2171062, Amy Zink, Cummings & Co. Realtors. Bright MLS
- $369,9004 bd3 ba1.3k sqft42 Winters Ln, Baltimore, MD 21228For SaleMLS ID #MDBC2173460, Dan Drechsler, Douglas Realty, LLC. Bright MLS
