Welcome to 1401 Tenbury Rd. in desirable Lutherville * This Charming 4 Level Split Offers 3 nice sized bedrooms & 2 Fully Renovated Bathrooms complete with an Oversized 1 car garage. This home has been beautifully remodeled in the past 2 years. Updates include: (2025) Architectural Roof * New Kitchen w/ breakfast bar off the family room, appliances, cabinets & LV flooring * Brick Courtyard Patio & Driveway * Siding/Shutters * (2026) New double pane windows * Fascia & Soffit * Freshly Painted throughout * Hardwood Floors * Gas Heat & Central Air (2017) For those chilly nights enjoy the electric fireplace in the family room * Ready to Move -in and Easy to Show! P.S. Seller Enjoys the Beautiful Old Magnolia Tree for Great Privacy :)
Coming soon 11/20
$495,000
1401 Tenbury Rd, Lutherville Timonium, MD 21093
3beds
1,672sqft
Single Family Residence
Built in 1956
7,469 Square Feet Lot
$448,100 Zestimate®
$296/sqft
$-- HOA
What's special
- 7 days
- 519
- 50
Zillow last checked:
Listing updated:
Listed by:
Amelia Adams 443-992-3971,
Long & Foster Real Estate, Inc. 410-453-0500
Source: Bright MLS,MLS#: MDBC2180890
Facts & features
Interior
Bedrooms & bathrooms
- Bedrooms: 3
- Bathrooms: 2
- Full bathrooms: 2
Rooms
- Room types: Living Room, Kitchen, Family Room, Utility Room, Bathroom 2
Bathroom 2
- Level: Lower
Family room
- Features: Fireplace - Electric, Flooring - Luxury Vinyl Plank
- Level: Lower
Kitchen
- Features: Breakfast Bar, Countertop(s) - Quartz, Flooring - Luxury Vinyl Plank
- Level: Lower
Living room
- Level: Main
Utility room
- Level: Lower
Heating
- Forced Air, Natural Gas
Cooling
- Ceiling Fan(s), Central Air, Natural Gas, Electric
Appliances
- Included: Microwave, Dishwasher, Disposal, Dryer, Oven/Range - Electric, Refrigerator, Washer, Gas Water Heater
Features
- Bathroom - Walk-In Shower, Ceiling Fan(s), Family Room Off Kitchen, Floor Plan - Traditional, Recessed Lighting, Upgraded Countertops
- Flooring: Ceramic Tile, Luxury Vinyl, Hardwood, Wood
- Windows: Double Pane Windows
- Basement: Heated,Improved
- Number of fireplaces: 1
- Fireplace features: Electric
Interior area
- Total structure area: 1,976
- Total interior livable area: 1,672 sqft
- Finished area above ground: 1,672
- Finished area below ground: 0
Property
Parking
- Total spaces: 1
- Parking features: Garage Faces Front, Oversized, Concrete, Detached
- Garage spaces: 1
- Has uncovered spaces: Yes
Accessibility
- Accessibility features: Doors - Lever Handle(s)
Features
- Levels: Multi/Split,Four
- Stories: 4
- Patio & porch: Patio, Brick
- Exterior features: Chimney Cap(s), Lighting, Sidewalks, Street Lights
- Pool features: None
Lot
- Size: 7,469 Square Feet
- Features: Landscaped, Corner Lot/Unit
Details
- Additional structures: Above Grade, Below Grade
- Parcel number: 04090915690160
- Zoning: N/A
- Special conditions: Standard
Construction
Type & style
- Home type: SingleFamily
- Property subtype: Single Family Residence
Materials
- Brick, Vinyl Siding
- Foundation: Block
- Roof: Architectural Shingle
Condition
- Excellent
- New construction: No
- Year built: 1956
- Major remodel year: 2025
Utilities & green energy
- Sewer: Public Sewer
- Water: Public
- Utilities for property: Cable Connected
Community & HOA
Community
- Subdivision: Lutherville
HOA
- Has HOA: No
Location
- Region: Lutherville Timonium
Financial & listing details
- Price per square foot: $296/sqft
- Tax assessed value: $337,067
- Annual tax amount: $4,085
- Date on market: 11/20/2026
- Listing agreement: Exclusive Right To Sell
- Listing terms: Cash,Conventional,FHA,VA Loan
- Exclusions: Family Room Tv
- Ownership: Fee Simple
Estimated market value
$448,100
$412,000 - $488,000
$2,937/mo
Price history
| Date | Event | Price |
|---|---|---|
| 3/12/2025 | Sold | $350,000$209/sqft |
Source: Public Record Report a problem | ||
Public tax history
| Year | Property taxes | Tax assessment |
|---|---|---|
| 2026 | $4,774 +0.3% | $337,067 +0.8% |
| 2025 | $4,761 +24% | $334,400 +5.5% |
| 2024 | $3,841 +5.8% | $316,933 +5.8% |
| 2023 | $3,630 +6.2% | $299,467 +6.2% |
| 2022 | $3,418 +1% | $282,000 +1% |
| 2021 | $3,386 +1% | $279,333 +1% |
| 2020 | $3,353 +1% | $276,667 +1% |
| 2019 | $3,321 +4.6% | $274,000 +4.6% |
| 2018 | $3,175 +4.8% | $261,967 +4.8% |
| 2017 | $3,029 -2.9% | $249,933 +5.1% |
| 2016 | $3,119 | $237,900 |
| 2015 | $3,119 | $237,900 |
| 2014 | $3,119 | $237,900 -6.9% |
| 2013 | -- | $255,500 |
| 2012 | -- | $255,500 |
| 2011 | -- | $255,500 -17.2% |
| 2010 | -- | $308,650 +8.7% |
| 2009 | -- | $284,040 +9.5% |
| 2008 | -- | $259,430 +10.5% |
| 2007 | -- | $234,820 +8.9% |
| 2006 | -- | $215,716 +9.7% |
| 2005 | -- | $196,613 +10.8% |
| 2004 | -- | $177,510 +7.7% |
| 2003 | -- | $164,792 +8.4% |
| 2002 | -- | $152,076 +9.1% |
| 2001 | -- | $139,360 |
Find assessor info on the county website
Monthly payment
Est. payment
Payment breakdown
Explore the cost of this home by adjusting the details. Changes won't be saved.Climate risks
Neighborhood: 21093
Nearby schools
Schools provided by the listing agent
- High: Towson
- District: Baltimore County Public Schools
Source: Bright MLS. This data may not be complete. We recommend contacting the local school district to confirm school assignments for this home.
- $442,8004 bd3 ba1.4k sqft30 Belmore Rd, Lutherville Timonium, MD 21093Off Market

- $408,7003 bd2 ba1.6k sqft1403 Tenbury Rd, Lutherville Timonium, MD 21093Off Market

- $454,9003 bd3 ba1.9k sqft1400 Tenbury Rd, Lutherville Timonium, MD 21093Off Market

- $436,0003 bd1 ba1.6k sqft1402 Belmore Ct, Lutherville Timonium, MD 21093Off Market

Similar homes
- $485,0003 bd2 ba1.9k sqft216 Brackenwood Ct, Lutherville Timonium, MD 21093For Sale
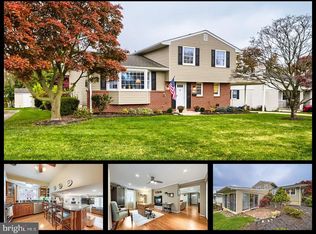
 MLS ID #MDBC2181260, Tim Hodgin, Keller Williams Legacy. Bright MLS
- $525,0003 bd3 ba1.6k sqft1309 Burleigh Rd, Lutherville Timonium, MD 21093For Sale
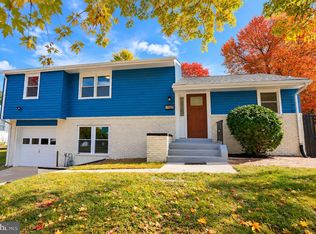 MLS ID #MDBC2179882, Diego Rodriguez, Spring Hill Real Estate, LLC.. Bright MLS
- $--3 bd1 ba1.4k sqft12 E Seminary Ave, Lutherville Timonium, MD 21093Auction
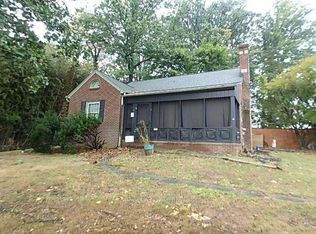 Auction.com 1
- $535,0003 bd2 ba1.5k sqft25 Margate Rd, Lutherville Timonium, MD 21093For Sale
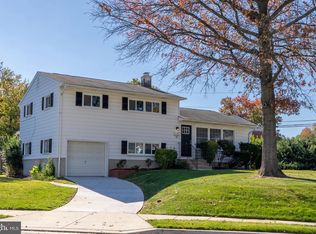 MLS ID #MDBC2178990, Patrick Campbell, Century 21 Advance Realty. Bright MLS
- $565,0004 bd3 ba1.8k sqft1613 Pinnter Rd, Lutherville Timonium, MD 21093For SaleMLS ID #MDBC2180098, Max Vendetti, RE/MAX Realty Centre, Inc.. Bright MLS
- $499,0004 bd2 ba2k sqft158 Greenmeadow Dr, Lutherville Timonium, MD 21093For SaleMLS ID #MDBC2178246, DIPENDRA BHATTARAI, Ghimire Homes. Bright MLS
- $449,9004 bd3 ba2k sqft5 Haddington Rd, Lutherville Timonium, MD 21093For SaleMLS ID #MDBC2178132, Jason Ekus, Pavilion Real Estates L.L.C.. Bright MLS
- $585,0004 bd4 ba2.2k sqft6 Westbury Rd, Lutherville Timonium, MD 21093For SaleMLS ID #MDBC2177036, Igor Maltsev, EXP Realty, LLC. Bright MLS
- $499,9004 bd3 ba2.3k sqft212 E Timonium Rd, Lutherville Timonium, MD 21093For SaleMLS ID #MDBC2171970, Marianne Ferguson, Coldwell Banker Realty. Bright MLS
- $389,9003 bd2 ba1.5k sqft21 Haddington Rd, Lutherville Timonium, MD 21093For SaleMLS ID #MDBC2178108, DJ Wiafe, Keller Williams Legacy. Bright MLS
- $499,0003 bd2 ba1.8k sqft1206 Culvert Rd, Towson, MD 21286For SaleMLS ID #MDBC2177458, Catherine Miller, Monument Sotheby's International Realty. Bright MLS
- $539,9003 bd2 ba1.8k sqft214 Brackenwood Ct, Lutherville Timonium, MD 21093For SaleMLS ID #MDBC2171788, Tom Levin, Keller Williams Flagship. Bright MLS
- $415,0003 bd2 ba1.6k sqft226 Burning Tree Rd, Lutherville Timonium, MD 21093For SaleMLS ID #MDBC2178454, Bob Lucido, Keller Williams Lucido Agency. Bright MLS
- $474,9904 bd3 ba1.9k sqft1221 Dulaney Valley Rd, Towson, MD 21286For SaleMLS ID #MDBC2177412, Donald Potter, Boyle & Kahoe Real Estate. Bright MLS
- $424,9004 bd2 ba1.6k sqft74 Northwood Dr, Lutherville Timonium, MD 21093For SaleMLS ID #MDBC2167352, R.J. Breeden, Berkshire Hathaway HomeServices Homesale Realty. Bright MLS
- $430,0003 bd4 ba1.8k sqft1604 Providence Rd, Baltimore, MD 21286For SaleMLS ID #MDBC2181058, Bob Lomonico, Coldwell Banker Realty. Bright MLS
- $549,9004 bd3 ba1.9k sqft103 Deep Dale Dr, Lutherville Timonium, MD 21093For SaleMLS ID #MDBC2171062, Amy Zink, Cummings & Co. Realtors. Bright MLS
- $488,0003 bd2 ba1.4k sqft1024 Kenilworth Dr, Towson, MD 21204For SaleMLS ID #MDBC2170394, Sabrina Brooks, Saber Realty, LLC.. Bright MLS
- $549,9503 bd3 ba2.2k sqft2108 Eastridge Rd, Lutherville Timonium, MD 21093For SaleMLS ID #MDBC2161310, Gina Gargeu, Century 21 Downtown. Bright MLS
- $565,0005 bd3 ba2.1k sqft2112 Folkstone Rd, Lutherville Timonium, MD 21093For SaleMLS ID #MDBC2174516, Ally Warren, Monument Sotheby's International Realty. Bright MLS
