**𝐎𝐑𝐈𝐆𝐈𝐍𝐀𝐋 𝐎𝐖𝐍𝐄𝐑 𝐇𝐎𝐌𝐄 – 𝐑𝐄𝐀𝐃𝐘 𝐅𝐎𝐑 𝐘𝐎𝐔𝐑 𝐈𝐍𝐒𝐏𝐈𝐑𝐀𝐓𝐈𝐎𝐍!** Welcome to 5 Haddington Road in desirable Lutherville, Maryland! Offered for the first time by its original owner, this classic brick ranch-style home presents a wonderful opportunity to bring your vision to life while enjoying the charm, character, and generous living spaces of an established home. The spacious living room features a traditional brick fireplace and an expansive front window that fills the space with natural light, while the adjoining open dining area provides an inviting setting for everyday living and entertaining. The home features **hardwood flooring throughout much of the main level**, generous storage, and a functional floor plan with plenty of possibilities for personalization. The spacious primary suite includes a private ensuite bathroom, offering comfort and convenience. The expansive lower level provides additional living space with a large family gathering area, a separate laundry room with washer and dryer, abundant storage, and a dedicated workshop area. A walkout breezeway provides convenient access to the rear yard, further enhancing the home's versatility. Outside, mature trees, established landscaping, a concrete driveway, and a generous yard create an inviting setting with opportunities for outdoor enjoyment. Conveniently located near shopping, dining, parks, and major commuter routes, this property combines the appeal of an established Lutherville neighborhood with the opportunity to update and customize a home to reflect your personal style. **A rare opportunity to reimagine an original-owner home and make it your own! PROPERTY SOLD STRICTLY AS IS.** One or more photos may have been virtually staged or digitally enhanced for illustrative purposes.
For sale
$449,900
5 Haddington Rd, Lutherville Timonium, MD 21093
4beds
2,076sqft
Single Family Residence
Built in 1958
7,200 Square Feet Lot
$-- Zestimate®
$217/sqft
$-- HOA
What's special
Classic brick ranch-style homeGenerous yardGenerous storageEstablished landscapingMature treesDedicated workshop areaAdjoining open dining area
- --
- on Zillow
- 1,344
- views
- 57
- saves
Likely to sell faster than
Zillow last checked:
Listing updated:
Listed by:
Jason Ekus 202-740-6708,
Pavilion Real Estates L.L.C. 2027406708
Source: Bright MLS,MLS#: MDBC2178132
Facts & features
Interior
Bedrooms & bathrooms
- Bedrooms: 4
- Bathrooms: 3
- Full bathrooms: 2
- 1/2 bathrooms: 1
- Main level bathrooms: 2
- Main level bedrooms: 4
Basement
- Area: 1476
Heating
- Forced Air, Natural Gas
Cooling
- Central Air, Electric
Appliances
- Included: Gas Water Heater
- Laundry: In Basement
Features
- Basement: Partially Finished,Walk-Out Access
- Number of fireplaces: 1
- Fireplace features: Brick
Interior area
- Total structure area: 2,952
- Total interior livable area: 2,076 sqft
- Finished area above ground: 1,476
- Finished area below ground: 600
Property
Parking
- Parking features: Driveway, On Street
- Has uncovered spaces: Yes
Accessibility
- Accessibility features: None
Features
- Levels: Two
- Stories: 2
- Pool features: None
Lot
- Size: 7,200 Square Feet
Details
- Additional structures: Above Grade, Below Grade
- Parcel number: 04080813001990
- Zoning: DR 5.5
- Special conditions: Standard
Construction
Type & style
- Home type: SingleFamily
- Architectural style: Ranch/Rambler
- Property subtype: Single Family Residence
Materials
- Frame
- Roof: Asphalt
Condition
- New construction: No
- Year built: 1958
Utilities & green energy
- Sewer: Public Sewer
- Water: Public
Community & HOA
Community
- Subdivision: York Manor
HOA
- Has HOA: No
Location
- Region: Lutherville Timonium
Financial & listing details
- Price per square foot: $217/sqft
- Tax assessed value: $363,900
- Annual tax amount: $4,410
- Date on market: 10/9/2026
- Listing agreement: Exclusive Right To Sell
- Inclusions: As Is
- Ownership: Fee Simple
Estimated market value
Not available
Estimated sales range
Not available
Not available
Price history
Price history is unavailable.
Public tax history
| Year | Property taxes | Tax assessment |
|---|---|---|
| 2026 | $4,642 +1.1% | $363,900 +2.1% |
| 2025 | $4,594 +11.2% | $356,500 +4.6% |
| 2024 | $4,132 +4.8% | $340,933 +4.8% |
| 2023 | $3,943 +5% | $325,367 +5% |
| 2022 | $3,755 +6.2% | $309,800 +6.2% |
| 2021 | $3,535 +6.6% | $291,700 +6.6% |
| 2020 | $3,316 +7.1% | $273,600 +7.1% |
| 2019 | $3,097 +2.3% | $255,500 +2.3% |
| 2018 | $3,028 +2.3% | $249,800 +2.3% |
| 2017 | $2,958 +5% | $244,100 +2.4% |
| 2016 | $2,817 | $238,400 |
| 2015 | $2,817 | $238,400 |
| 2014 | $2,817 | $238,400 -5.6% |
| 2013 | -- | $252,600 |
| 2012 | -- | $252,600 |
| 2011 | -- | $252,600 -18.6% |
| 2010 | -- | $310,280 +9.5% |
| 2009 | -- | $283,400 +10.5% |
| 2008 | -- | $256,520 +11.7% |
| 2007 | -- | $229,640 +12.9% |
| 2006 | -- | $203,450 +14.8% |
| 2005 | -- | $177,260 +17.3% |
| 2004 | -- | $151,070 +3.8% |
| 2003 | -- | $145,602 +3.9% |
| 2002 | -- | $140,136 +4.1% |
| 2001 | -- | $134,670 |
Find assessor info on the county website
Monthly payment
Est. payment
Payment breakdown
Explore the cost of this home by adjusting the details. Changes won't be saved.Climate risks
Neighborhood: 21093
Nearby schools
Schools provided by the listing agent
- District: Baltimore County Public Schools
Source: Bright MLS. This data may not be complete. We recommend contacting the local school district to confirm school assignments for this home.
- $351,400-- bd1 ba1.2k sqft3 Haddington Rd, Lutherville Timonium, MD 21093Off Market
- $431,2003 bd2 ba1.9k sqft7 Haddington Rd, Lutherville Timonium, MD 21093Off Market
- $451,900-- bd2 ba1k sqft1539 Melton Rd, Lutherville Timonium, MD 21093Off Market
- $537,7004 bd3 ba1.7k sqft1537 Melton Rd, Lutherville Timonium, MD 21093Off Market
Similar homes
- $485,0003 bd2 ba1.9k sqft216 Brackenwood Ct, Lutherville Timonium, MD 21093For Sale
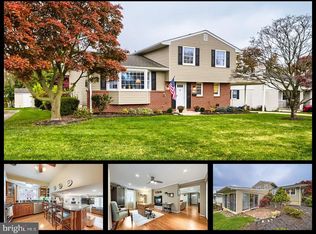
 MLS ID #MDBC2181260, Tim Hodgin, Keller Williams Legacy. Bright MLS
- $565,0004 bd3 ba1.8k sqft1613 Pinnter Rd, Lutherville Timonium, MD 21093For Sale
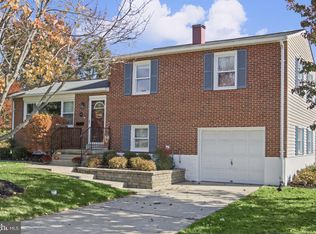 MLS ID #MDBC2180098, Max Vendetti, RE/MAX Realty Centre, Inc.. Bright MLS
- $535,0004 bd3 ba2.5k sqft1507 Norman Ave, Lutherville Timonium, MD 21093For Sale
 MLS ID #MDBC2176174, Simon Overmiller, Iron Valley Real Estate of Central PA. Bright MLS
- $389,9003 bd2 ba1.5k sqft21 Haddington Rd, Lutherville Timonium, MD 21093For Sale
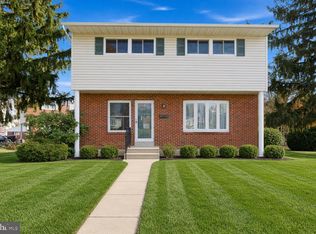 MLS ID #MDBC2178108, DJ Wiafe, Keller Williams Legacy. Bright MLS
- $424,9004 bd2 ba1.6k sqft74 Northwood Dr, Lutherville Timonium, MD 21093For SaleMLS ID #MDBC2167352, R.J. Breeden, Berkshire Hathaway HomeServices Homesale Realty. Bright MLS
- $499,0004 bd2 ba2k sqft158 Greenmeadow Dr, Lutherville Timonium, MD 21093For SaleMLS ID #MDBC2178246, DIPENDRA BHATTARAI, Ghimire Homes. Bright MLS
- $535,0003 bd2 ba1.5k sqft25 Margate Rd, Lutherville Timonium, MD 21093For SaleMLS ID #MDBC2178990, Patrick Campbell, Century 21 Advance Realty. Bright MLS
- $568,0003 bd3 ba2.6k sqft2240 Spring Lake Dr, Lutherville Timonium, MD 21093For SaleMLS ID #MDBC2181246, Anthony Corrao, Long & Foster Real Estate, Inc.. Bright MLS
- $415,0003 bd2 ba1.6k sqft226 Burning Tree Rd, Lutherville Timonium, MD 21093For SaleMLS ID #MDBC2178454, Bob Lucido, Keller Williams Lucido Agency. Bright MLS
- $499,9004 bd3 ba2.3k sqft212 E Timonium Rd, Lutherville Timonium, MD 21093For SaleMLS ID #MDBC2171970, Marianne Ferguson, Coldwell Banker Realty. Bright MLS
- $525,0003 bd3 ba1.6k sqft1309 Burleigh Rd, Lutherville Timonium, MD 21093For SaleMLS ID #MDBC2179882, Diego Rodriguez, Spring Hill Real Estate, LLC.. Bright MLS
- $585,0004 bd4 ba2.2k sqft6 Westbury Rd, Lutherville Timonium, MD 21093For SaleMLS ID #MDBC2177036, Igor Maltsev, EXP Realty, LLC. Bright MLS
- $565,0004 bd3 ba2.8k sqft1917 Knollton Rd, Lutherville Timonium, MD 21093For SaleMLS ID #MDBC2176780, Ashley Richardson, Monument Sotheby's International Realty. Bright MLS
- $549,9004 bd3 ba1.9k sqft103 Deep Dale Dr, Lutherville Timonium, MD 21093For SaleMLS ID #MDBC2171062, Amy Zink, Cummings & Co. Realtors. Bright MLS
- $445,0003 bd3 ba2.4k sqft8 Oakhampton Dr, Lutherville Timonium, MD 21093For SaleMLS ID #MDBC2177938, Lisa Carlisle, EXP Realty, LLC. Bright MLS
- $474,9904 bd3 ba1.9k sqft1221 Dulaney Valley Rd, Towson, MD 21286For SaleMLS ID #MDBC2177412, Donald Potter, Boyle & Kahoe Real Estate. Bright MLS
- $405,0004 bd4 ba2.2k sqft35 Blondell Ct, Lutherville Timonium, MD 21093For SaleMLS ID #MDBC2180882, Corrine Bloyer, Alberti Realty, LLC. Bright MLS
- $449,9004 bd3 ba1.8k sqft46 Abbey Bridge Ct, Lutherville Timonium, MD 21093For SaleMLS ID #MDBC2168332, R.J. Breeden, Berkshire Hathaway HomeServices Homesale Realty. Bright MLS
- $565,0005 bd3 ba2.1k sqft2112 Folkstone Rd, Lutherville Timonium, MD 21093For SaleMLS ID #MDBC2174516, Ally Warren, Monument Sotheby's International Realty. Bright MLS
