Welcome to this gorgeous tri‑level home in the sought‑after Fountain Hill community, where thoughtful updates blend seamlessly with timeless charm. Light‑filled rooms and generous spaces create an inviting atmosphere throughout. The spacious kitchen offers abundant cabinetry and is ideal for preparing gourmet meals, or simply step into the sunroom to enjoy your favorite beverage while watching deer wander past. A stone patio provides the perfect setting for BBQs, friendly gatherings, or quiet evenings outdoors. The expansive yard even extends beyond the fence line. The beautiful living room features rich wood flooring and a cozy fireplace. An additional flexible space offers endless possibilities—family room, gym, exercise studio, or a comfortable hybrid work‑from‑home area. Updated bathrooms include stylish tile flooring. Major components have already been improved, including the furnace, electric panel, windows, and more. And don’t miss the attached storage area—ideal for an impressive He/She Shed. You’ll love everything this home has to offer.
For sale
$549,555
212 E Timonium Rd, Lutherville Timonium, MD 21093
4beds
2,318sqft
Single Family Residence
Built in 1967
10,010 Square Feet Lot
$540,100 Zestimate®
$237/sqft
$-- HOA
What's special
- 5 days
- 320
- 15
Zillow last checked:
Listing updated:
Listed by:
Marianne Ferguson 443-418-7251,
Coldwell Banker Realty 410-515-2000,
Listing Team: Stellar Home Group Of Coldwell Banker Realty
Source: Bright MLS,MLS#: MDBC2171970
Facts & features
Interior
Bedrooms & bathrooms
- Bedrooms: 4
- Bathrooms: 3
- Full bathrooms: 2
- 1/2 bathrooms: 1
Basement
- Area: 0
Heating
- Forced Air, Natural Gas
Cooling
- Ceiling Fan(s), Central Air, Electric
Appliances
- Included: Dishwasher, Dryer, Microwave, Refrigerator, Oven, Cooktop, Washer, Gas Water Heater
Features
- Bathroom - Tub Shower, Breakfast Area, Ceiling Fan(s), Dining Area, Eat-in Kitchen, Kitchen - Table Space, Family Room Off Kitchen, Paneled Walls, Wood Ceilings
- Flooring: Ceramic Tile, Wood, Slate
- Doors: French Doors, Sliding Glass, Storm Door(s)
- Windows: Bay/Bow, Storm Window(s), Sliding
- Has basement: No
- Number of fireplaces: 2
- Fireplace features: Brick, Stone
Interior area
- Total structure area: 2,318
- Total interior livable area: 2,318 sqft
- Finished area above ground: 2,318
- Finished area below ground: 0
Property
Parking
- Parking features: Driveway, Off Street
- Has uncovered spaces: Yes
Accessibility
- Accessibility features: None
Features
- Levels: Multi/Split,Three
- Stories: 3
- Patio & porch: Patio
- Pool features: None
- Fencing: Partial,Back Yard,Wood
- Has view: Yes
- View description: Trees/Woods
Lot
- Size: 10,010 Square Feet
- Dimensions: 1.00 x
- Features: Landscaped, Rear Yard, Backs to Trees
Details
- Additional structures: Above Grade, Below Grade
- Parcel number: 04080803004300
- Zoning: RESIDENTIAL
- Special conditions: Standard
Construction
Type & style
- Home type: SingleFamily
- Property subtype: Single Family Residence
Materials
- Brick, Vinyl Siding, Stone
- Foundation: Other
Condition
- Excellent
- New construction: No
- Year built: 1967
Utilities & green energy
- Sewer: Public Sewer
- Water: Public
Community & HOA
Community
- Subdivision: Fountain Hill
HOA
- Has HOA: No
Location
- Region: Lutherville Timonium
Financial & listing details
- Price per square foot: $237/sqft
- Tax assessed value: $434,600
- Annual tax amount: $5,192
- Date on market: 9/17/2026
- Listing agreement: Exclusive Right To Sell
- Ownership: Fee Simple
Estimated market value
$540,100
$513,000 - $567,000
$3,080/mo
Price history
| Date | Event | Price |
|---|---|---|
| 9/17/2026 | Listed for sale | $549,555+92.8%$237/sqft |
Source:  Bright MLS #MDBC2171970 Report a problem Bright MLS #MDBC2171970 Report a problem | ||
| 8/29/2013 | Sold | $285,000$123/sqft |
Source: Public Record Report a problem | ||
Public tax history
| Year | Property taxes | Tax assessment |
|---|---|---|
| 2025 | $5,781 +17.2% | $428,400 +5.3% |
| 2024 | $4,931 +5.6% | $406,833 +5.6% |
| 2023 | $4,669 +5.9% | $385,267 +5.9% |
| 2022 | $4,408 +3.8% | $363,700 +3.8% |
| 2021 | $4,248 +3.9% | $350,467 +3.9% |
| 2020 | $4,087 +4.1% | $337,233 +4.1% |
| 2019 | $3,927 +4.4% | $324,000 +4.4% |
| 2018 | $3,760 +4.7% | $310,200 +4.7% |
| 2017 | $3,592 -6.5% | $296,400 +4.9% |
| 2016 | $3,844 | $282,600 |
| 2015 | $3,844 | $282,600 |
| 2014 | $3,844 | $282,600 -5.5% |
| 2013 | -- | $299,200 |
| 2012 | -- | $299,200 |
| 2011 | -- | $299,200 -19.1% |
| 2010 | -- | $369,920 +4.1% |
| 2009 | -- | $355,512 +4.2% |
| 2008 | -- | $341,106 +4.4% |
| 2007 | -- | $326,700 +15.2% |
| 2006 | -- | $283,512 +18% |
| 2005 | -- | $240,326 +21.9% |
| 2004 | -- | $197,140 +4.2% |
| 2003 | -- | $189,156 +4.4% |
| 2002 | -- | $181,173 +4.6% |
| 2001 | -- | $173,190 |
Find assessor info on the county website
Monthly payment
Est. payment
Payment breakdown
Explore the cost of this home by adjusting the details. Changes won't be saved.Climate risks
Neighborhood: 21093
Nearby schools
Schools provided by the listing agent
- District: Baltimore County Public Schools
Source: Bright MLS. This data may not be complete. We recommend contacting the local school district to confirm school assignments for this home.
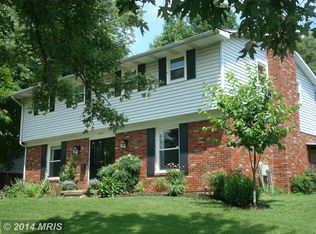
- $579,6004 bd3 ba2.2k sqft210 E Timonium Rd, Lutherville Timonium, MD 21093Off Market
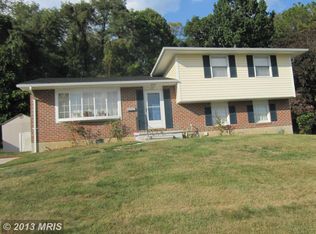
- $481,6004 bd3 ba2k sqft214 E Timonium Rd, Lutherville Timonium, MD 21093Off Market
- $507,800-- bd2 ba2.3k sqft208 E Timonium Rd, Lutherville Timonium, MD 21093Off Market
- $491,900-- bd2 ba1.4k sqft216 E Timonium Rd, Lutherville Timonium, MD 21093Off Market
Similar homes
- $545,0004 bd2 ba2k sqft235 Chantrey Rd, Lutherville Timonium, MD 21093For Sale

 MLS ID #MDBC2174380, Terry Brennan, Long & Foster Real Estate, Inc.. Bright MLS
 - $535,0004 bd3 ba2.5k sqft1507 Norman Ave, Lutherville Timonium, MD 21093For Sale
 MLS ID #MDBC2176174, Simon Overmiller, Iron Valley Real Estate of Central PA. Bright MLS
 - $609,9004 bd2 ba2.6k sqft2313 Harcroft Rd, Lutherville Timonium, MD 21093For Sale
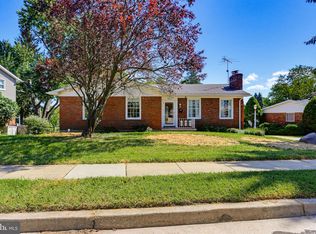 MLS ID #MDBC2176292, Peter Boscas, Red Cedar Real Estate, LLC. Bright MLS
 - $569,9003 bd2 ba1.8k sqft214 Brackenwood Ct, Lutherville Timonium, MD 21093For Sale
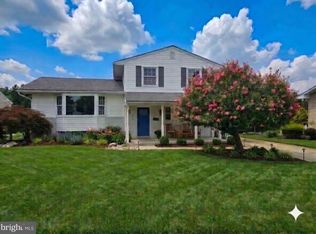 MLS ID #MDBC2171788, Tom Levin, Keller Williams Flagship. Bright MLS
 - $499,9003 bd3 ba1.8k sqft17 Wendslow Rd, Lutherville Timonium, MD 21093For SaleMLS ID #MDBC2174348, Todd Rettkowski, ExecuHome Realty. Bright MLS
- $569,8503 bd3 ba2.2k sqft2108 Eastridge Rd, Lutherville Timonium, MD 21093For SaleMLS ID #MDBC2161310, Gina Gargeu, Century 21 Downtown. Bright MLS
- $585,0004 bd3 ba3.3k sqft2415 Chetwood Cir, Lutherville Timonium, MD 21093For SaleMLS ID #MDBC2173032, Syed Zeeshan, Prime Real Estate. Bright MLS
- $579,0004 bd3 ba2.3k sqft264 E Padonia Rd, Lutherville Timonium, MD 21093For SaleMLS ID #MDBC2168512, Phil Morningstar, Cummings & Co. Realtors. Bright MLS
- $650,0003 bd3 ba2.4k sqft8 Lochview Ct, Lutherville Timonium, MD 21093For SaleMLS ID #MDBC2158152, Heidi Krauss, Krauss Real Property Brokerage. Bright MLS
- $459,9504 bd4 ba2.4k sqft17 Aliceview Ct, Lutherville Timonium, MD 21093For SaleMLS ID #MDBC2173688, Asha Goel, Long & Foster Real Estate, Inc.. Bright MLS
- $600,0003 bd3 ba2.1k sqft320 Melancthon Ave, Lutherville Timonium, MD 21093For SaleMLS ID #MDBC2174576, Brad Cox, Long & Foster Real Estate, Inc.. Bright MLS
- $500,0005 bd5 ba2.3k sqft1423 School Ln, Lutherville Timonium, MD 21093For SaleMLS ID #MDBC2173214, James Weiskerger, Next Step Realty. Bright MLS
- $525,0003 bd4 ba2k sqft633 Budleigh Cir, Lutherville Timonium, MD 21093For SaleMLS ID #MDBC2175916, Courtney Zettlemoyer, Compass. Bright MLS
- $625,0004 bd3 ba2.9k sqft10708 Anglo Hill Rd, Cockeysville, MD 21030For SaleMLS ID #MDBC2173892, Laura Livengood, AB & Co Realtors, Inc.. Bright MLS
- $485,0004 bd2 ba2.3k sqft1717 Greenspring Dr, Lutherville Timonium, MD 21093For SaleMLS ID #MDBC2170342, Alfredo D. Duque, Fairfax Realty Premier. Bright MLS
- $449,9004 bd2 ba1.6k sqft74 Northwood Dr, Lutherville Timonium, MD 21093For SaleMLS ID #MDBC2167352, R.J. Breeden, Berkshire Hathaway HomeServices Homesale Realty. Bright MLS
- $699,0004 bd3 ba1.9k sqft103 Deep Dale Dr, Lutherville Timonium, MD 21093For SaleMLS ID #MDBC2171062, Amy Zink, Cummings & Co. Realtors. Bright MLS
- $440,0004 bd4 ba2k sqft33 Blondell Ct, Lutherville Timonium, MD 21093For SaleMLS ID #MDBC2176202, Ryan Casey, Cummings & Co. Realtors. Bright MLS
- $445,0003 bd3 ba1.8k sqft20 Faraday Dr, Lutherville Timonium, MD 21093For SaleMLS ID #MDBC2174980, Nick Kellar, LPT Realty, LLC. Bright MLS
