OPEN HOUSE SATURDAY 9/26 12pm-2pm! Price Refined and Ready for its Next Chapter! Welcome to 1218 W Northern Parkway, a beautifully updated home offering the perfect blend of classic Baltimore charm, modern finishes, and exceptional functionality in the desirable Mount Washington area. With four spacious bedrooms, multiple ensuite baths, generous living spaces, a fenced backyard, and a rare oversized two-car detached garage, this home is truly move-in ready. Step inside to a bright and inviting main level featuring an open, flowing floorplan designed for both everyday living and entertaining. Large windows fill the home with abundant natural light, creating a warm and airy atmosphere throughout. At the heart of the main level, the beautifully updated kitchen showcases stylish cabinetry with soft-close drawers, sleek countertops, exposed brick, modern appliances, and a seamless connection to the surrounding dining and living spaces. The second level offers TWO generously sized PRIMARY BEDROOM SUITES, each complete with a private ensuite bathroom and ample closet space, along with conveniently located laundry. The third level features two additional spacious bedrooms and a beautifully updated full bathroom, providing excellent flexibility for family, guests, home offices, or additional living space. The unfinished lower level offers tall ceilings and plenty of potential for future finished living space while currently providing abundant storage and room for recreation, gaming, a home gym, or workshop. Outside, enjoy a spacious, fully fenced backyard with plenty of room to relax, entertain, garden, or create your own private outdoor retreat. Completing the property is an oversized TWO-CAR DETACHED GARAGE; a rare and valuable find for Baltimore city living. Ideally situated between Downtown Baltimore and Towson with convenient access to major commuter routes, shopping, dining, parks, and everyday conveniences, this home delivers an exceptional combination of space, updates, versatility, and accessibility. Don’t miss the opportunity to make 1218 W Northern Parkway your new home!
For sale
$499,900
1218 W Northern Pkwy, Baltimore, MD 21209
4beds
1,890sqft
Single Family Residence
Built in 1910
6,398 Square Feet Lot
$-- Zestimate®
$264/sqft
$-- HOA
What's special
Beautifully updated kitchenAbundant storageModern appliancesBeautifully updated homeSpacious fully fenced backyardOversized two-car detached garageGenerous living spaces
- 17 days
- 404
- 34
Zillow last checked:
Listing updated:
Listed by:
Blake Haegele 240-315-8599,
Charis Realty Group 3018315099
Source: Bright MLS,MLS#: MDBA2231152
Facts & features
Interior
Bedrooms & bathrooms
- Bedrooms: 4
- Bathrooms: 4
- Full bathrooms: 3
- 1/2 bathrooms: 1
- Main level bathrooms: 1
Rooms
- Room types: Living Room, Dining Room, Primary Bedroom, Bedroom 2, Bedroom 3, Bedroom 4, Kitchen, Storage Room, Bathroom 2, Bathroom 3, Primary Bathroom, Half Bath
Primary bedroom
- Features: Attached Bathroom, Flooring - Luxury Vinyl Plank, Walk-In Closet(s)
- Level: Upper
- Area: 169 Square Feet
- Dimensions: 13 X 13
Bedroom 2
- Features: Attached Bathroom, Flooring - Luxury Vinyl Plank
- Level: Upper
- Area: 208 Square Feet
- Dimensions: 16 X 13
Bedroom 3
- Features: Flooring - Luxury Vinyl Plank
- Level: Upper
- Area: 112 Square Feet
- Dimensions: 16 X 7
Bedroom 4
- Features: Flooring - Luxury Vinyl Plank
- Level: Upper
- Area: 84 Square Feet
- Dimensions: 12 X 7
Primary bathroom
- Features: Soaking Tub, Bathroom - Walk-In Shower, Granite Counters
- Level: Upper
- Area: 70 Square Feet
- Dimensions: 7 X 10
Bathroom 2
- Features: Bathroom - Tub Shower
- Level: Upper
- Area: 208 Square Feet
- Dimensions: 16 X 13
Bathroom 3
- Features: Flooring - Luxury Vinyl Plank, Bathroom - Tub Shower
- Level: Upper
- Area: 36 Square Feet
- Dimensions: 9 X 4
Dining room
- Features: Dining Area, Flooring - Luxury Vinyl Tile
- Level: Main
- Area: 128 Square Feet
- Dimensions: 8 X 16
Half bath
- Features: Flooring - Luxury Vinyl Plank
- Level: Main
- Area: 18 Square Feet
- Dimensions: 3 X 6
Kitchen
- Features: Pantry, Lighting - Pendants, Recessed Lighting, Kitchen - Electric Cooking, Eat-in Kitchen, Flooring - Luxury Vinyl Plank, Dining Area, Crown Molding, Granite Counters
- Level: Main
- Area: 322 Square Feet
- Dimensions: 14 X 23
Living room
- Features: Lighting - Ceiling, Recessed Lighting, Flooring - Luxury Vinyl Plank
- Level: Main
- Area: 288 Square Feet
- Dimensions: 18 X 16
Storage room
- Features: Flooring - Concrete
- Level: Lower
- Area: 640 Square Feet
- Dimensions: 40 X 16
Heating
- Forced Air, Electric
Cooling
- Central Air, Electric
Appliances
- Included: Electric Water Heater
Features
- Breakfast Area, Ceiling Fan(s), Combination Dining/Living, Combination Kitchen/Dining, Combination Kitchen/Living, Crown Molding, Dining Area, Family Room Off Kitchen, Open Floorplan, Kitchen - Gourmet, Kitchen Island, Kitchen - Table Space, Pantry, Primary Bath(s), Recessed Lighting, Upgraded Countertops, Walk-In Closet(s)
- Windows: Window Treatments
- Basement: Connecting Stairway,Interior Entry,Unfinished
- Has fireplace: No
Interior area
- Total structure area: 2,646
- Total interior livable area: 1,890 sqft
- Finished area above ground: 1,890
- Finished area below ground: 0
Property
Parking
- Total spaces: 1
- Parking features: Storage, Covered, Garage Faces Side, Inside Entrance, Detached, On Street
- Garage spaces: 1
- Has uncovered spaces: Yes
Accessibility
- Accessibility features: None
Features
- Levels: Three and One Half
- Stories: 3.5
- Patio & porch: Deck, Porch, Wrap Around
- Exterior features: Lighting, Flood Lights, Rain Gutters, Sidewalks, Street Lights
- Pool features: None
Lot
- Size: 6,398 Square Feet
Details
- Additional structures: Above Grade, Below Grade
- Parcel number: 0327154778 031
- Zoning: R-6
- Special conditions: Standard
Construction
Type & style
- Home type: SingleFamily
- Architectural style: Traditional,Victorian
- Property subtype: Single Family Residence
Materials
- Vinyl Siding
- Foundation: Concrete Perimeter, Other
Condition
- New construction: No
- Year built: 1910
Utilities & green energy
- Sewer: Public Sewer
- Water: Public
Community & HOA
Community
- Subdivision: Mount Washington
HOA
- Has HOA: No
Location
- Region: Baltimore
- Municipality: Baltimore City
Financial & listing details
- Price per square foot: $264/sqft
- Tax assessed value: $456,067
- Annual tax amount: $10,703
- Date on market: 9/12/2026
- Listing agreement: Exclusive Right To Sell
- Ownership: Fee Simple
Estimated market value
Not available
Estimated sales range
Not available
$2,972/mo
Price history
| Date | Event | Price |
|---|---|---|
| 9/12/2026 | Listed for sale | $499,900-2%$264/sqft |
Source:  Bright MLS #MDBA2231152 Report a problem Bright MLS #MDBA2231152 Report a problem | ||
| 9/12/2026 | Listing removed | $509,900$270/sqft |
Source: Bright MLS #MDBA2210810 Report a problem | ||
| 6/17/2026 | Price change | $509,900-1.9%$270/sqft |
Source: Bright MLS #MDBA2210810 Report a problem | ||
| 6/1/2026 | Price change | $519,900-1%$275/sqft |
Source: Bright MLS #MDBA2210810 Report a problem | ||
| 5/1/2026 | Listed for sale | $524,900+3.1%$278/sqft |
Source: Bright MLS #MDBA2210810 Report a problem | ||
| 9/8/2025 | Listing removed | $509,000$269/sqft |
Source: Bright MLS #MDBA2168022 Report a problem | ||
| 7/25/2025 | Price change | $509,000-1.2%$269/sqft |
Source: Bright MLS #MDBA2168022 Report a problem | ||
| 7/2/2025 | Listed for sale | $515,000+9.6%$272/sqft |
Source: Bright MLS #MDBA2168022 Report a problem | ||
| 1/11/2023 | Sold | $470,000-1.1%$249/sqft |
Source: Bright MLS #MDBA2066582 Report a problem | ||
| 12/14/2022 | Pending sale | $475,000$251/sqft |
Source: Bright MLS #MDBA2066582 Report a problem | ||
| 12/8/2022 | Price change | $475,000-3.1%$251/sqft |
Source: Bright MLS #MDBA2066582 Report a problem | ||
| 11/17/2022 | Listed for sale | $490,000+345.5%$259/sqft |
Source: Bright MLS #MDBA2066582 Report a problem | ||
| 4/22/2022 | Sold | $110,000-44.7%$58/sqft |
Source: Bright MLS #MDBA2037882 Report a problem | ||
| 4/10/2022 | Pending sale | $199,000$105/sqft |
Source: Bright MLS #MDBA2037882 Report a problem | ||
| 3/31/2022 | Listed for sale | $199,000+66%$105/sqft |
Source: Bright MLS #MDBA2037882 Report a problem | ||
| 2/25/2021 | Listing removed | -- |
Source: Owner Report a problem | ||
| 6/4/2019 | Listing removed | $1,100$1/sqft |
Source: Owner Report a problem | ||
| 5/31/2019 | Listed for rent | $1,100$1/sqft |
Source: Owner Report a problem | ||
| 5/9/2011 | Listing removed | $119,900$63/sqft |
Source: Long & Foster Real Estate #BA7182506 Report a problem | ||
| 11/11/2010 | Price change | $119,900-5.6%$63/sqft |
Source: Long & Foster Real Estate #BA7182506 Report a problem | ||
| 5/8/2010 | Price change | $127,000-12.4%$67/sqft |
Source: Long & Foster Real Estate, Inc. #BA7182506 Report a problem | ||
| 10/16/2009 | Listed for sale | $145,000$77/sqft |
Source: Long & Foster Real Estate, Inc. #BA7182506 Report a problem | ||
| 9/3/2009 | Listing removed | $145,000$77/sqft |
Source: Long & Foster Real Estate, Inc. #BA6648994 Report a problem | ||
| 12/11/2008 | Price change | $145,000-14.7%$77/sqft |
Source: Long & Foster Real Estate, Inc. #BA6648994 Report a problem | ||
| 5/27/2008 | Listed for sale | $169,900$90/sqft |
Source: Long and Foster Real Estate #BA6648994 Report a problem | ||
Public tax history
| Year | Property taxes | Tax assessment |
|---|---|---|
| 2025 | -- | $453,533 +0.6% |
| 2024 | $10,644 +1.7% | $451,000 +1.7% |
| 2023 | $10,463 +107.7% | $443,333 +104.1% |
| 2022 | $5,036 +0.9% | $217,200 +2.7% |
| 2021 | $4,991 +8.5% | $211,500 +8.5% |
| 2020 | $4,599 +9.3% | $194,867 -7.9% |
| 2019 | $4,206 +10.3% | $211,500 +30.9% |
| 2018 | $3,814 +1.1% | $161,600 +1.1% |
| 2017 | $3,771 +60.7% | $159,767 +1.2% |
| 2016 | $2,346 | $157,933 +1.2% |
| 2015 | $2,346 | $156,100 +1.8% |
| 2014 | $2,346 | $153,333 +1.8% |
| 2013 | -- | $150,567 +1.9% |
| 2012 | -- | $147,800 |
| 2011 | -- | $147,800 |
| 2010 | -- | $147,800 -18% |
| 2009 | -- | $180,230 +22.7% |
| 2008 | -- | $146,876 +29.4% |
| 2007 | -- | $113,523 +41.6% |
| 2006 | -- | $80,170 |
| 2005 | -- | $80,170 -9.9% |
| 2004 | -- | $88,940 +6.2% |
| 2003 | -- | $83,740 +2.3% |
| 2002 | -- | $81,876 +2.3% |
| 2001 | -- | $80,013 |
Find assessor info on the county website
Monthly payment
Est. payment
Payment breakdown
Explore the cost of this home by adjusting the details. Changes won't be saved.Climate risks
Neighborhood: Sabina-Mattfeldt
Nearby schools
Schools provided by the listing agent
- District: Baltimore City Public Schools
Source: Bright MLS. This data may not be complete. We recommend contacting the local school district to confirm school assignments for this home.
- $306,2003 bd2 ba2.5k sqft1216 W Northern Pkwy, Baltimore, MD 21209Off Market

- $313,3003 bd2 ba1.6k sqft1214 W Northern Pkwy, Baltimore, MD 21209Off Market

- $308,2003 bd2 ba1.5k sqft1212 W Northern Pkwy, Baltimore, MD 21209Off Market
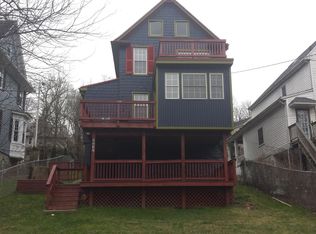
- $331,100-- bd2 ba2k sqft1210 W Northern Pkwy, Baltimore, MD 21209Off Market
Similar homes
- $400,0004 bd4 ba2.2k sqft3818 Fernhill Ave, Baltimore, MD 21215For Sale
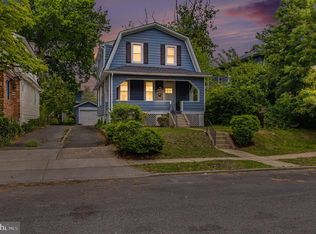
 MLS ID #MDBA2232026, Missy Conway, Conway Real Estate. Bright MLS
 - $439,9905 bd4 ba1.9k sqft4505 Maine Ave, Baltimore, MD 21207For Sale
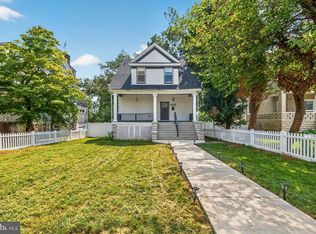 MLS ID #MDBA2227162, Caitlin Cole, LPT Realty, LLC. Bright MLS
 - $409,9004 bd4 ba2.7k sqft5309 Catalpha Rd, Baltimore, MD 21214For Sale
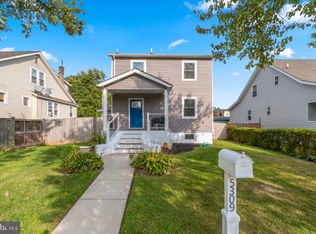 MLS ID #MDBA2231734, Carl Herber, Cummings & Co. Realtors. Bright MLS
 - $499,5003 bd4 ba1.7k sqft2094 Streamway Ct, Baltimore, MD 21207For Sale
 MLS ID #MDBC2172694, Wayne Davis, United Real Estate Executives. Bright MLS
 - $480,0004 bd2 ba1.8k sqft6401 Sharon Rd, Baltimore, MD 21239For SaleMLS ID #MDBC2168312, Kevin Bobrow, The Cornerstone Agency, LLC. Bright MLS
- $459,0004 bd4 ba2.8k sqft3802 Greenmount Ave, Baltimore, MD 21218For SaleMLS ID #MDBA2230282, Dr. Eric Elton, Cummings & Co. Realtors. Bright MLS
- $479,9004 bd3 ba2k sqft226 Gwynnbrook Ave, Owings Mills, MD 21117For SaleMLS ID #MDBC2169654, Noushin Hesselbein, Redfin Corp. Bright MLS
- $550,0003 bd3 ba2k sqft1620 Alston Rd, Baltimore, MD 21204For SaleMLS ID #MDBC2166472, Kim Barton, Keller Williams Legacy. Bright MLS
- $385,0004 bd4 ba1.9k sqft606 Meadow Rd, Baltimore, MD 21206For SaleMLS ID #MDBC2176924, David K Wheaton, Cummings & Co. Realtors. Bright MLS
- $420,0004 bd2 ba1.7k sqft2801 Joplea Ave, Baltimore, MD 21225For SaleMLS ID #MDBA2226638, Jim Schaecher, Keller Williams Flagship. Bright MLS
- $369,9004 bd3 ba2.1k sqft5522 Bosworth Ave, Baltimore, MD 21207For SaleMLS ID #MDBA2229804, NIKITA LAWS, Berkshire Hathaway HomeServices Homesale Realty. Bright MLS
- $439,9004 bd3 ba2.3k sqft1204 Saint Andrews Way, Baltimore, MD 21239For SaleMLS ID #MDBC2167202, Alda Lourenco, RE/MAX Realty Group. Bright MLS
- $464,9004 bd2 ba1.6k sqft9711 Magledt Rd, Parkville, MD 21234For SaleMLS ID #MDBC2167390, Daniel Perticone, Perticone Properties, Inc.. Bright MLS
- $449,9004 bd2 ba1.6k sqft74 Northwood Dr, Lutherville Timonium, MD 21093For SaleMLS ID #MDBC2167352, R.J. Breeden, Berkshire Hathaway HomeServices Homesale Realty. Bright MLS
- $386,0004 bd4 ba2.1k sqft1906 Park Pl, Woodlawn, MD 21207For SaleMLS ID #MDBC2174796, Russell Chandler, Redfin Corp. Bright MLS
- $415,0003 bd3 ba1.5k sqft4015 Evans Chapel Rd, Baltimore, MD 21211For SaleMLS ID #MDBA2213986, Marcelle Hodges, Garceau Realty. Bright MLS
- $415,0005 bd3 ba2.5k sqft1905 Featherbed Ln, Baltimore, MD 21207For SaleMLS ID #MDBC2175172, Alex Orihuela, W Realty Services, LLC. Bright MLS
- $500,0004 bd3 ba2.5k sqft14213 Longnecker Rd, Glyndon, MD 21136For SaleMLS ID #MDBC2160174, Chris James, Northrop Realty. Bright MLS
- $399,0005 bd4 ba2.3k sqft3710 Southern Ave, Baltimore, MD 21206For SaleMLS ID #MDBA2224816, Jeremy McDonough, Mr. Lister Realty. Bright MLS
- $625,0004 bd3 ba1.9k sqft3309 Olympia Ave, Baltimore, MD 21215For SaleMLS ID #MDBA2214858, Debbie Finkelstein, RE/MAX Premier Associates. Bright MLS
