Renovated large 5 levels split house in desirable Orchard Hill in Lutherville. Totally finished all five levels, new kitchen with 42" cabinets, separate island, quartz countertop and stainless steel appliances. Two master bedrooms. All new bathrooms. Whole house hardwood floor. New roof. New deck. Large, private back yard. One of the best school district. Perfect location, close to York Rd, I695, shopping and dining.
For sale
Price cut: $10K (10/9)
$599,900
6 Westbury Rd, Lutherville Timonium, MD 21093
4beds
2,271sqft
Single Family Residence
Built in 1956
0.35 Acres Lot
$593,900 Zestimate®
$264/sqft
$-- HOA
What's special
New deckWhole house hardwood floorStainless steel appliancesNew roofQuartz countertopTwo master bedroomsSeparate island
- 20 days
- 1,108
- 110
Zillow last checked:
Listing updated:
Listed by:
Igor Maltsev 410-961-1010,
EXP Realty, LLC 8888607369,
Listing Team: Igor Maltsev Team Of Exp Realty
Source: Bright MLS,MLS#: MDBC2177036
Facts & features
Interior
Bedrooms & bathrooms
- Bedrooms: 4
- Bathrooms: 4
- Full bathrooms: 3
- 1/2 bathrooms: 1
- Main level bathrooms: 1
- Main level bedrooms: 1
Rooms
- Room types: Living Room, Dining Room, Primary Bedroom, Bedroom 2, Bedroom 3, Bedroom 4, Kitchen, Family Room, Bonus Room
Primary bedroom
- Features: Flooring - HardWood, Attached Bathroom, Walk-In Closet(s), Cathedral/Vaulted Ceiling
- Level: Main
- Area: 169 Square Feet
- Dimensions: 13 X 13
Bedroom 2
- Features: Flooring - HardWood, Attached Bathroom
- Level: Upper
- Area: 168 Square Feet
- Dimensions: 12 X 14
Bedroom 3
- Features: Flooring - HardWood
- Level: Upper
- Area: 144 Square Feet
- Dimensions: 12 X 12
Bedroom 4
- Features: Flooring - HardWood
- Level: Upper
- Area: 220 Square Feet
- Dimensions: 11 X 20
Bonus room
- Features: Flooring - HardWood
- Level: Lower
- Area: 154 Square Feet
- Dimensions: 11 X 14
Dining room
- Features: Flooring - HardWood
- Level: Main
- Area: 132 Square Feet
- Dimensions: 11 X 12
Family room
- Features: Flooring - HardWood, Recessed Lighting
- Level: Lower
- Area: 506 Square Feet
- Dimensions: 22 X 23
Kitchen
- Features: Flooring - HardWood, Kitchen Island, Kitchen - Gas Cooking, Countertop(s) - Quartz, Skylight(s), Pantry
- Level: Main
- Area: 132 Square Feet
- Dimensions: 11 X 12
Living room
- Features: Flooring - HardWood, Recessed Lighting
- Level: Main
- Area: 294 Square Feet
- Dimensions: 14 X 21
Heating
- Forced Air, Natural Gas
Cooling
- Central Air, Electric
Appliances
- Included: Microwave, Dishwasher, Disposal, Dryer, Ice Maker, Oven/Range - Gas, Refrigerator, Stainless Steel Appliance(s), Washer, Water Heater, Gas Water Heater
- Laundry: In Basement, Washer In Unit, Dryer In Unit
Features
- Kitchen Island, Pantry, Primary Bath(s), Recessed Lighting, Walk-In Closet(s), Other
- Flooring: Wood
- Doors: Sliding Glass
- Windows: Bay/Bow, Skylight(s)
- Basement: Sump Pump
- Number of fireplaces: 1
- Fireplace features: Electric
Interior area
- Total structure area: 2,271
- Total interior livable area: 2,271 sqft
- Finished area above ground: 1,651
- Finished area below ground: 620
Property
Parking
- Total spaces: 1
- Parking features: Garage Faces Front, Attached, Driveway
- Attached garage spaces: 1
- Has uncovered spaces: Yes
Accessibility
- Accessibility features: Other
Features
- Levels: Multi/Split,Five
- Stories: 5
- Patio & porch: Deck
- Pool features: None
Lot
- Size: 0.35 Acres
Details
- Additional structures: Above Grade, Below Grade
- Parcel number: 04090919391860
- Zoning: R
- Special conditions: Standard
Construction
Type & style
- Home type: SingleFamily
- Property subtype: Single Family Residence
Materials
- Aluminum Siding
- Foundation: Other
- Roof: Asphalt,Shingle
Condition
- New construction: No
- Year built: 1956
Utilities & green energy
- Sewer: Public Sewer
- Water: Public
Community & HOA
Community
- Subdivision: Orchard Hills
HOA
- Has HOA: No
Location
- Region: Lutherville Timonium
Financial & listing details
- Price per square foot: $264/sqft
- Tax assessed value: $423,800
- Annual tax amount: $5,136
- Date on market: 9/25/2026
- Listing agreement: Exclusive Right To Sell
- Ownership: Fee Simple
Estimated market value
$593,900
$564,000 - $624,000
$3,927/mo
Price history
| Date | Event | Price |
|---|---|---|
| 10/9/2026 | Price change | $599,900-1.6%$264/sqft |
Source:  Bright MLS #MDBC2177036 Report a problem Bright MLS #MDBC2177036 Report a problem | ||
| 9/25/2026 | Listed for sale | $609,900+74.3%$269/sqft |
Source: Bright MLS #MDBC2177036 Report a problem | ||
| 3/31/2026 | Sold | $350,000-6.7%$154/sqft |
Source: Bright MLS #MDBC2154374 Report a problem | ||
| 3/16/2026 | Pending sale | $375,000$165/sqft |
Source: Bright MLS #MDBC2154374 Report a problem | ||
| 3/11/2026 | Listed for sale | $375,000+13.6%$165/sqft |
Source: Bright MLS #MDBC2154374 Report a problem | ||
| 11/28/2019 | Listing removed | $330,000$145/sqft |
Source: Long & Foster Real Estate, Inc. #MDBC462614 Report a problem | ||
| 10/22/2019 | Price change | $330,000-5.7%$145/sqft |
Source: Long & Foster Real Estate, Inc. #MDBC462614 Report a problem | ||
| 8/31/2019 | Price change | $349,900-2.8%$154/sqft |
Source: Long & Foster Real Estate, Inc. #MDBC462614 Report a problem | ||
| 7/2/2019 | Listed for sale | $359,900-5.3%$158/sqft |
Source: Long & Foster Real Estate, Inc. #MDBC462614 Report a problem | ||
| 8/29/2007 | Sold | $380,000$167/sqft |
Source: Public Record Report a problem | ||
Public tax history
| Year | Property taxes | Tax assessment |
|---|---|---|
| 2026 | $5,808 -9.3% | $423,800 -5.6% |
| 2025 | $6,401 +27% | $449,000 +8% |
| 2024 | $5,039 +8.7% | $415,767 +8.7% |
| 2023 | $4,636 +9.5% | $382,533 +9.5% |
| 2022 | $4,234 +3.2% | $349,300 +3.2% |
| 2021 | $4,101 +3.3% | $338,367 +3.3% |
| 2020 | $3,968 +3.5% | $327,433 +3.5% |
| 2019 | $3,836 +4.9% | $316,500 +4.9% |
| 2018 | $3,657 +5.1% | $301,767 +5.1% |
| 2017 | $3,479 -11% | $287,033 +5.4% |
| 2016 | $3,910 | $272,300 |
| 2015 | $3,910 | $272,300 |
| 2014 | $3,910 | $272,300 -6.5% |
| 2013 | -- | $291,200 |
| 2012 | -- | $291,200 |
| 2011 | -- | $291,200 -18.8% |
| 2010 | -- | $358,530 +14.7% |
| 2009 | -- | $312,522 +17.3% |
| 2008 | -- | $266,516 +20.9% |
| 2007 | -- | $220,510 +9.9% |
| 2006 | -- | $200,602 +11% |
| 2005 | -- | $180,696 +12.4% |
| 2004 | -- | $160,790 +4.1% |
| 2003 | -- | $154,462 +4.3% |
| 2002 | -- | $148,136 +4.5% |
| 2001 | -- | $141,810 |
Find assessor info on the county website
Monthly payment
Est. payment
Payment breakdown
Explore the cost of this home by adjusting the details. Changes won't be saved.Climate risks
Neighborhood: 21093
Nearby schools
Schools provided by the listing agent
- District: Baltimore County Public Schools
Source: Bright MLS. This data may not be complete. We recommend contacting the local school district to confirm school assignments for this home.
- $402,100-- bd1 ba1.6k sqft4 Westbury Rd, Lutherville Timonium, MD 21093Off Market
- $560,7005 bd3 ba2.8k sqft8 Westbury Rd, Lutherville Timonium, MD 21093Off Market
- $533,3006 bd3 ba5.2k sqft2 Westbury Rd, Lutherville Timonium, MD 21093Off Market
- $422,400-- bd2 ba1.6k sqft1403 Westbury Ct, Lutherville Timonium, MD 21093Off Market
Similar homes
- $--3 bd1 ba1.6k sqft12 E Seminary Ave, Lutherville Timonium, MD 21093Auction
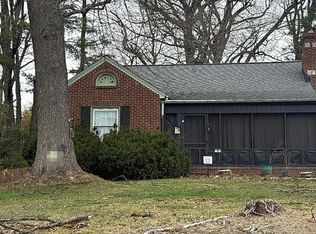 Auction.com 1
 - $480,0003 bd3 ba2.4k sqft8 Oakhampton Dr, Lutherville Timonium, MD 21093For Sale
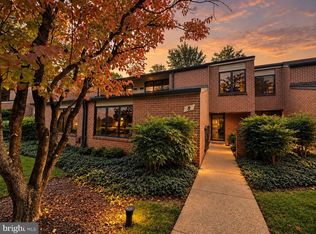
 MLS ID #MDBC2177938, Lisa Carlisle, EXP Realty, LLC. Bright MLS
 - $709,9003 bd4 ba2.6k sqft5907 Charlesmead Rd, Baltimore, MD 21212For Sale
 MLS ID #MDBA2232276, Heather Comstock, Cummings & Co. Realtors. Bright MLS
 - $599,9993 bd4 ba2.7k sqft6621 Loch Hill Rd, Baltimore, MD 21239For Sale
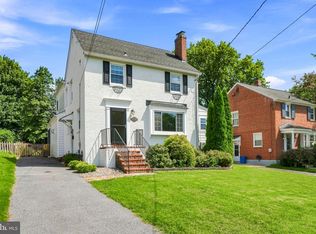 MLS ID #MDBC2171068, Beth Valle, Compass. Bright MLS
 - $618,0006 bd4 ba2.8k sqft4807 Long Green Rd, Glen Arm, MD 21057For SaleMLS ID #MDBC2176652, Thomas Moore, Berkshire Hathaway HomeServices Homesale Realty. Bright MLS
- $699,9005 bd3 ba1.9k sqft7725 York Rd, Towson, MD 21204For SaleMLS ID #MDBC2177068, DIPENDRA BHATTARAI, Ghimire Homes. Bright MLS
- $799,9994 bd4 ba3.1k sqft1017 Roxleigh Rd, Baltimore, MD 21286For SaleMLS ID #MDBC2177586, Jeremy McDonough, Mr. Lister Realty. Bright MLS
- $480,0004 bd3 ba2.5k sqft9510 Hickoryhurst Dr, Baltimore, MD 21236For SaleMLS ID #MDBC2177786, Bill Loften, Samson Properties. Bright MLS
- $659,0003 bd2 ba2.6k sqft906 Greenleigh Rd, Baltimore, MD 21212For SaleMLS ID #MDBC2175074, Richard Gans, Gans Realty. Bright MLS
- $439,0004 bd2 ba2.5k sqft6802 Glenkirk Rd, Baltimore, MD 21239For SaleMLS ID #MDBC2178014, John P Gracyalny, RE/MAX Realty Group. Bright MLS
- $629,9004 bd4 ba2.8k sqft519 Koch Rd, Linthicum, MD 21090For SaleMLS ID #MDAA2157018, Carolyn Wescott, Long & Foster Real Estate, Inc.. Bright MLS
- $599,9004 bd3 ba2.8k sqft12602 Sagamore Forest Ln, Reisterstown, MD 21136For SaleMLS ID #MDBC2168390, Aron Brown, EXP Realty, LLC. Bright MLS
- $699,8754 bd3 ba2.8k sqft1125C Rayville Rd, Parkton, MD 21120For SaleMLS ID #MDBC2177968, Julie Shelley, Cummings & Co. Realtors. Bright MLS
- $750,0004 bd3 ba3.1k sqft3414 Deep Willow Ave, Baltimore, MD 21208For SaleMLS ID #MDBC2164482, Nancy Sacks, Northrop Realty. Bright MLS
- $459,0003 bd2 ba2k sqft820 Scarlett Dr, Towson, MD 21286For SaleMLS ID #MDBC2174758, Jennifer Matanin, Next Step Realty. Bright MLS
- $599,0004 bd3 ba2.1k sqft5369 Thunder Hill Rd, Columbia, MD 21045For SaleMLS ID #MDHW2072692, Deborah Willis, Weichert Realtors - McKenna & Vane. Bright MLS
