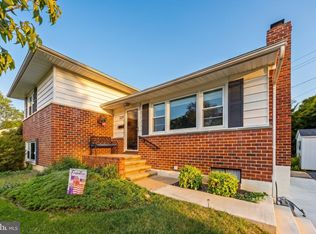
This Lovely Home is the Last Home at the end of Glenkirk Rd right next to the 14th hole on The Country Club of Maryland. A Truly Serene Private setting with a spacious deck overlooking a lovely Stream Feeder of Herring Run. There also are handsome large stone patio steps from the stream, shade trees, and foliage that all lend to an abundance of visiting wildlife. The entire Exterior of the home has been newly painted, highlighting the 40-year Architectural roof, brand new gutter, and Anderson double glazed windows on the main level, all installed in 2017. From the front of home the covered main entrance leads to a foyer and the living room with a working and well-maintained wood burning stone fireplace surrounded by great built-ins. Moving further into the main level leads to a dining room next to a great kitchen also completely remodeled in 2017. The Kitchen includes all stainless-steel appliances, granite countertops, Glass Tile backsplash, and well-appointed Cabinets. Except for the laminated wood floors in the Kitchen the entire Main Level has hardwood floors. Just off the Dining Room are recently installed sliding glass doors leading to that deck with the great views. If you went to the left when entering the main level you would enter the hallway that leads to the main floor Bedrooms and Bathroom. The bathroom is much like the rest of the house - tastefully updated. Wait, there is more - the sun-filled finished Lower Level includes a walk out to the Stone Patio and more Entertaining Space. The Lower level includes a large Solid wood Family Room with a Wet Bar and Kitchenette and additional versatile room ideal for a bedroom, craft room, home office, or guest space, plus an updated bathroom. Soaring 10+ foot ceilings add an unexpected sense of spaciousness to the lower level. A unique opportunity to enjoy privacy, nature, beautiful outdoor spaces, and generous living areas in a truly exceptional location!
For sale
$439,000
6802 Glenkirk Rd, Baltimore, MD 21239
4beds
2,556sqft
Single Family Residence
Built in 1955
6,545 Square Feet Lot
$435,700 Zestimate®
$172/sqft
$-- HOA
What's special
Covered main entranceAbundance of visiting wildlifeBrand new gutterSun-filled finished lower levelGlass tile backsplashWell-appointed cabinetsStainless-steel appliances
- 25 days
- 1,237
- 124
Zillow last checked:
Listing updated:
Listed by:
John P Gracyalny 301-404-9726,
RE/MAX Realty Group 301-921-4500
Source: Bright MLS,MLS#: MDBC2178014
Facts & features
Interior
Bedrooms & bathrooms
- Bedrooms: 4
- Bathrooms: 2
- Full bathrooms: 1
- 1/2 bathrooms: 1
- Main level bathrooms: 1
- Main level bedrooms: 3
Rooms
- Room types: Living Room, Dining Room, Bedroom 2, Bedroom 3, Kitchen, Family Room, Foyer, Bedroom 1, Bathroom 1, Bathroom 2, Additional Bedroom
Other
- Level: Lower
Bedroom 1
- Features: Flooring - HardWood
- Level: Main
Bedroom 2
- Features: Flooring - HardWood
- Level: Main
Bedroom 3
- Features: Flooring - HardWood
- Level: Main
Bathroom 1
- Features: Flooring - Tile/Brick
- Level: Main
Bathroom 2
- Level: Lower
Dining room
- Features: Flooring - HardWood
- Level: Main
Family room
- Level: Lower
Foyer
- Features: Flooring - HardWood
- Level: Main
Kitchen
- Features: Flooring - Laminated
- Level: Main
Living room
- Features: Flooring - HardWood
- Level: Main
Heating
- Forced Air, Oil
Cooling
- Central Air, Electric
Appliances
- Included: Built-In Range, Dishwasher, Disposal, Dryer, Energy Efficient Appliances, Exhaust Fan, Microwave, Oven/Range - Electric, Refrigerator, Stainless Steel Appliance(s), Cooktop, Washer, Water Heater
Features
- Kitchen - Gourmet, Kitchenette, Built-in Features, Dining Area, Entry Level Bedroom, Open Floorplan, Bar, 9'+ Ceilings, Dry Wall
- Flooring: Hardwood, Laminate, Wood
- Doors: Sliding Glass
- Windows: Window Treatments
- Basement: Full,Finished
- Number of fireplaces: 1
- Fireplace features: Stone
Interior area
- Total structure area: 2,556
- Total interior livable area: 2,556 sqft
- Finished area above ground: 1,278
- Finished area below ground: 1,278
Property
Parking
- Parking features: On Street
- Has uncovered spaces: Yes
Accessibility
- Accessibility features: None
Features
- Levels: Two
- Stories: 2
- Pool features: None
Lot
- Size: 6,545 Square Feet
- Features: Backs to Trees, Landscaped, Wooded, Secluded, Sloped, Stream/Creek
Details
- Additional structures: Above Grade, Below Grade
- Parcel number: 04090902850040
- Zoning: RESIDENTIAL
- Special conditions: Standard
Construction
Type & style
- Home type: SingleFamily
- Architectural style: Ranch/Rambler
- Property subtype: Single Family Residence
Materials
- Aluminum Siding, Stone, Stucco
- Foundation: Block
- Roof: Shingle
Condition
- Excellent
- New construction: No
- Year built: 1955
- Major remodel year: 2017
Utilities & green energy
- Sewer: Public Sewer
- Water: Public
Community & HOA
Community
- Subdivision: Glendale
HOA
- Has HOA: No
Location
- Region: Baltimore
Financial & listing details
- Price per square foot: $172/sqft
- Tax assessed value: $266,200
- Annual tax amount: $3,226
- Date on market: 10/9/2026
- Listing agreement: Exclusive Right To Sell
- Ownership: Fee Simple
Estimated market value
$435,700
$414,000 - $457,000
$2,944/mo
Price history
| Date | Event | Price |
|---|---|---|
| 10/9/2026 | Listed for sale | $439,000+68.9%$172/sqft |
Source:  Bright MLS #MDBC2178014 Report a problem | ||
| 6/23/2017 | Sold | $259,900-48.9%$102/sqft |
Source: Public Record Report a problem | ||
| 10/2/2014 | Sold | $509,000+211.9%$199/sqft |
Source: Public Record Report a problem | ||
| 12/4/2012 | Sold | $163,212+5.3%$64/sqft |
Source: Public Record Report a problem | ||
| 9/25/2000 | Sold | $155,000$61/sqft |
Source: Public Record Report a problem | ||
Public tax history
| Year | Property taxes | Tax assessment |
|---|---|---|
| 2026 | $4,152 +12.5% | $266,200 +1.8% |
| 2025 | $3,692 +23.6% | $261,600 +6.1% |
| 2024 | $2,988 +6.5% | $246,567 +6.5% |
| 2023 | $2,806 +6.9% | $231,533 +6.9% |
| 2022 | $2,624 +1.3% | $216,500 +1.3% |
| 2021 | $2,590 +1.3% | $213,700 +1.3% |
| 2020 | $2,556 +1.3% | $210,900 +1.3% |
| 2019 | $2,522 +0.6% | $208,100 +0.6% |
| 2018 | $2,507 +0.6% | $206,833 +0.6% |
| 2017 | $2,491 -27.3% | $205,567 +0.6% |
| 2016 | $3,425 | $204,300 |
| 2015 | $3,425 | $204,300 |
| 2014 | $3,425 | $204,300 -12.7% |
| 2013 | -- | $234,100 -2.9% |
| 2012 | -- | $241,200 |
| 2011 | -- | $241,200 -3.2% |
| 2010 | -- | $249,120 +10.1% |
| 2009 | -- | $226,182 +11.3% |
| 2008 | -- | $203,246 +12.7% |
| 2007 | -- | $180,310 +12.5% |
| 2006 | -- | $160,220 +14.3% |
| 2005 | -- | $140,130 +16.7% |
| 2004 | -- | $120,040 +3.2% |
| 2003 | -- | $116,342 +3.3% |
| 2002 | -- | $112,646 +3.4% |
| 2001 | -- | $108,950 |
Find assessor info on the county website
Monthly payment
Est. payment
Payment breakdown
Explore the cost of this home by adjusting the details. Changes won't be saved.Climate risks
Neighborhood: 21239
Nearby schools
Schools provided by the listing agent
- District: Baltimore County Public Schools
Source: Bright MLS. This data may not be complete. We recommend contacting the local school district to confirm school assignments for this home.
Similar homes
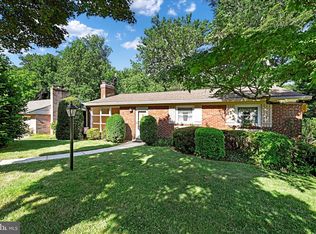
- $429,0003 bd3 ba1.9k sqft6604 Sherwood Rd, Baltimore, MD 21239For Sale
 MLS ID #MDBC2172038, Erin Kelly, Monument Sotheby's International Realty. Bright MLS
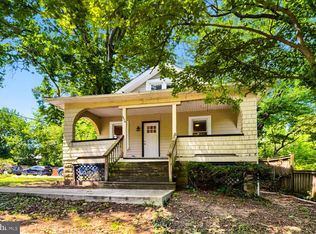
- $525,0004 bd3 ba2.1k sqft7114 York Rd, Baltimore, MD 21212For Sale
 MLS ID #MDBC2176436, Richard Gans, Gans Realty. Bright MLS
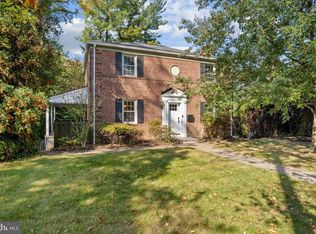
- $430,0004 bd3 ba1.7k sqft7717 Westmoreland Ave, Baltimore, MD 21234For Sale
 MLS ID #MDBC2174160, Patrick Campbell, Century 21 Advance Realty. Bright MLS
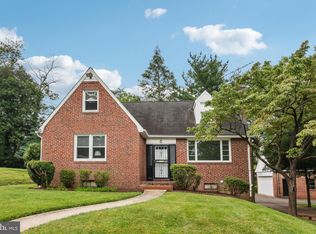
- $459,0003 bd2 ba2k sqft820 Scarlett Dr, Towson, MD 21286For Sale
 MLS ID #MDBC2174758, Jennifer Matanin, Next Step Realty. Bright MLS
- $489,9904 bd3 ba1.9k sqft1221 Dulaney Valley Rd, Towson, MD 21286For SaleMLS ID #MDBC2177412, Donald Potter, Boyle & Kahoe Real Estate. Bright MLS
- $399,9994 bd2 ba1.7k sqft9500 Avondale Rd, Baltimore, MD 21234For SaleMLS ID #MDBC2178984, Joe Leon, Long & Foster Real Estate, Inc.. Bright MLS
- $425,0004 bd3 ba1.8k sqft8621 Saxon Cir, Baltimore, MD 21236For SaleMLS ID #MDBC2179868, Mary Lynch, Cummings & Co. Realtors. Bright MLS
- $410,0006 bd3 ba1.9k sqft2604 Jerald Dr, Baltimore, MD 21234For SaleMLS ID #MDBC2173818, Bob Lucido, Keller Williams Lucido Agency. Bright MLS
- $515,0003 bd2 ba1.8k sqft1206 Culvert Rd, Towson, MD 21286For SaleMLS ID #MDBC2177458, Catherine Miller, Monument Sotheby's International Realty. Bright MLS
- $415,0003 bd3 ba2.3k sqft2611 Bradwell Ct, Baltimore, MD 21234For SaleMLS ID #MDBC2175760, Brad West, HomeSmart. Bright MLS
- $600,0004 bd3 ba2.7k sqft1433 Providence Rd, Towson, MD 21286For SaleMLS ID #MDBC2178444, Kim Barton, Keller Williams Legacy. Bright MLS
- $324,9004 bd2 ba1.7k sqft1714 Wycliffe Ave, Baltimore, MD 21234For SaleMLS ID #MDBC2175862, Nick Calle, EXP Realty, LLC. Bright MLS
- $450,0004 bd3 ba2.1k sqft2106 Brookhaven Ct, Fallston, MD 21047For SaleMLS ID #MDHR2060870, Laura Snyder, American Premier Realty, LLC. Bright MLS
- $440,0003 bd2 ba1.3k sqft326 Saint Dunstans Rd, Baltimore, MD 21212For SaleMLS ID #MDBA2196986, Anthony Polakoff, Monument Sotheby's International Realty. Bright MLS
- $374,9004 bd2 ba1.3k sqft2618 Bradwell Ct, Baltimore, MD 21234For SaleMLS ID #MDBC2178746, Kelly Hacke, Cummings & Co. Realtors. Bright MLS
- $474,9004 bd2 ba2.3k sqft9921 Richlyn Dr, Perry Hall, MD 21128For SaleMLS ID #MDBC2177352, Chris Carroll, RE/MAX Advantage Realty. Bright MLS
- $368,9994 bd2 ba1.8k sqft9405 Thornewood Ct, Baltimore, MD 21234For SaleMLS ID #MDBC2167986, DIPENDRA BHATTARAI, Ghimire Homes. Bright MLS
- $475,0003 bd2 ba1.7k sqft3 Saint Dunstans Garth, Baltimore, MD 21212For SaleMLS ID #MDBA2223310, Matt Fischer, Monument Sotheby's International Realty. Bright MLS
