PRICE IMPROVEMENT!!! Welcome home to this wonderfully updated and meticulously maintained four-level home, filled with natural light and inviting, spacious rooms! Updated windows and window treatments complement the bright, open layout, while four picture windows provide beautiful views from three levels of the home. The fully remodeled kitchen (2025) is a true standout, featuring beautiful cabinetry, countertops, and stylish engineered flooring. The spacious family room just off the kitchen creates the perfect open setting for entertaining, relaxing, and gathering with family and friends. A fully remodeled full bathroom (2026) adds modern style and functionality to the home. Beautiful hardwood floors in living room and new carpet in bedrooms (2024). The lower-level recreation room offers flexible living space, with the laundry room conveniently located just off it. Adding significant value and energy efficiency, the home is also equipped with solar panels, offering an attractive long-term benefit for the next homeowner. And wait until you see the backyard! Lovingly landscaped and beautifully maintained by the owner, this outdoor space feels like a professionally designed retreat and provides the perfect setting for relaxing or entertaining. A generously sized shed conveys with the property, along with hot tub and all appliances. Enjoy the convenience of being just minutes from all that Towson has to offer, including shopping, dining, entertainment, parks, and major commuter routes. This home offers the perfect combination of thoughtful renovated, flexible living space, energy efficiency, beautiful outdoor space, and an incredibly convenient location. Truly move-in ready and ready to welcome its next owner in plenty of time for the holidays!
For sale
Price cut: $30K (10/14)
$459,000
820 Scarlett Dr, Towson, MD 21286
3beds
2,055sqft
Single Family Residence
Built in 1957
8,175 Square Feet Lot
$457,300 Zestimate®
$223/sqft
$4/mo HOA
What's special
Fully remodeled kitchenFilled with natural lightStylish engineered flooringNew carpet in bedroomsBeautiful cabinetryInviting spacious rooms
- 32 days
- 738
- 61
Zillow last checked:
Listing updated:
Listed by:
Jennifer Matanin 410-960-1860,
Next Step Realty 4439012200,
Listing Team: The Beth Engel Group
Source: Bright MLS,MLS#: MDBC2174758
Facts & features
Interior
Bedrooms & bathrooms
- Bedrooms: 3
- Bathrooms: 2
- Full bathrooms: 1
- 1/2 bathrooms: 1
Rooms
- Room types: Living Room, Primary Bedroom, Bedroom 2, Bedroom 3, Kitchen, Family Room, Laundry, Recreation Room
Primary bedroom
- Features: Ceiling Fan(s), Flooring - HardWood
- Level: Upper
- Area: 168 Square Feet
- Dimensions: 12 X 14
Bedroom 2
- Features: Flooring - HardWood
- Level: Upper
- Area: 90 Square Feet
- Dimensions: 9 X 10
Bedroom 3
- Features: Flooring - HardWood
- Level: Upper
- Area: 99 Square Feet
- Dimensions: 9 X 11
Family room
- Level: Lower
Kitchen
- Level: Lower
Laundry
- Level: Lower
Living room
- Features: Fireplace - Wood Burning, Flooring - HardWood
- Level: Main
- Area: 272 Square Feet
- Dimensions: 16 X 17
Recreation room
- Features: Flooring - Carpet
- Level: Lower
- Area: 140 Square Feet
- Dimensions: 10 X 14
Heating
- Baseboard, Natural Gas
Cooling
- Ceiling Fan(s), Central Air, Electric
Appliances
- Included: Gas Water Heater
- Laundry: Laundry Room
Features
- Flooring: Carpet, Hardwood, Other
- Windows: Bay/Bow, Double Pane Windows, Replacement, Storm Window(s)
- Basement: Partially Finished
- Number of fireplaces: 1
Interior area
- Total structure area: 2,204
- Total interior livable area: 2,055 sqft
- Finished area above ground: 1,805
- Finished area below ground: 250
Property
Parking
- Parking features: Driveway, Off Street, On Street
- Has uncovered spaces: Yes
Accessibility
- Accessibility features: None
Features
- Levels: Multi/Split,Four
- Stories: 4
- Pool features: None
Lot
- Size: 8,175 Square Feet
- Dimensions: 1.00 x
- Features: Front Yard, Rear Yard
Details
- Additional structures: Above Grade, Below Grade
- Parcel number: 04090913554520
- Zoning: DR
- Special conditions: Standard
Construction
Type & style
- Home type: SingleFamily
- Property subtype: Single Family Residence
Materials
- Brick, Other
- Foundation: Block
- Roof: Asphalt
Condition
- Excellent
- New construction: No
- Year built: 1957
Utilities & green energy
- Sewer: Public Sewer
- Water: Public
Community & HOA
Community
- Subdivision: Campus Hills
HOA
- Has HOA: Yes
- HOA fee: $50 annually
- HOA name: CAMPUS HILLS
Location
- Region: Towson
Financial & listing details
- Price per square foot: $223/sqft
- Tax assessed value: $348,833
- Annual tax amount: $3,764
- Date on market: 9/24/2026
- Listing agreement: Exclusive Right To Sell
- Listing terms: Conventional,Cash,FHA,VA Loan
- Inclusions: Appliances, Blinds, Window Treatments, Hot Tub (as Is)
- Ownership: Fee Simple
Estimated market value
$457,300
$434,000 - $480,000
$3,087/mo
Price history
| Date | Event | Price |
|---|---|---|
| 10/14/2026 | Price change | $459,000-6.1%$223/sqft |
Source:  Bright MLS #MDBC2174758 Report a problem Bright MLS #MDBC2174758 Report a problem | ||
| 9/27/2026 | Price change | $489,000-5.8%$238/sqft |
Source: Bright MLS #MDBC2174758 Report a problem | ||
| 9/24/2026 | Listed for sale | $519,000+15.3%$253/sqft |
Source: Bright MLS #MDBC2174758 Report a problem | ||
| 8/10/2023 | Sold | $450,000-2%$219/sqft |
Source: Bright MLS #MDBC2071070 Report a problem | ||
| 7/28/2023 | Pending sale | $459,000$223/sqft |
Source: Bright MLS #MDBC2071070 Report a problem | ||
| 7/19/2023 | Contingent | $459,000$223/sqft |
Source: Bright MLS #MDBC2071070 Report a problem | ||
| 7/11/2023 | Price change | $459,000-1.3%$223/sqft |
Source: Bright MLS #MDBC2071070 Report a problem | ||
| 6/28/2023 | Listed for sale | $465,000$226/sqft |
Source: Bright MLS #MDBC2071070 Report a problem | ||
Public tax history
| Year | Property taxes | Tax assessment |
|---|---|---|
| 2026 | $4,873 +11.5% | $348,833 +12.3% |
| 2025 | $4,370 +21.4% | $310,600 +4.6% |
| 2024 | $3,600 +4.8% | $297,067 +4.8% |
| 2023 | $3,436 +5% | $283,533 +5% |
| 2022 | $3,272 +2.1% | $270,000 +2.1% |
| 2021 | $3,206 +2.1% | $264,500 +2.1% |
| 2020 | $3,139 +2.2% | $259,000 +2.2% |
| 2019 | $3,072 +2.5% | $253,500 +2.5% |
| 2018 | $2,997 +2.6% | $247,267 +2.6% |
| 2017 | $2,921 -12.7% | $241,033 +2.7% |
| 2016 | $3,345 | $234,800 |
| 2015 | $3,345 | $234,800 |
| 2014 | $3,345 | $234,800 -6.1% |
| 2013 | -- | $250,000 |
| 2012 | -- | $250,000 |
| 2011 | -- | $250,000 -19.3% |
| 2010 | -- | $309,740 +10.4% |
| 2009 | -- | $280,466 +11.7% |
| 2008 | -- | $251,193 +13.2% |
| 2007 | -- | $221,920 +9.4% |
| 2006 | -- | $202,902 +10.3% |
| 2005 | -- | $183,886 +11.5% |
| 2004 | -- | $164,870 +5.2% |
| 2003 | -- | $156,766 +5.5% |
| 2002 | -- | $148,663 +5.8% |
| 2001 | -- | $140,560 |
Find assessor info on the county website
Monthly payment
Est. payment
Payment breakdown
Explore the cost of this home by adjusting the details. Changes won't be saved.Climate risks
Neighborhood: 21286
Nearby schools
Schools provided by the listing agent
- District: Baltimore County Public Schools
Source: Bright MLS. This data may not be complete. We recommend contacting the local school district to confirm school assignments for this home.
Similar homes
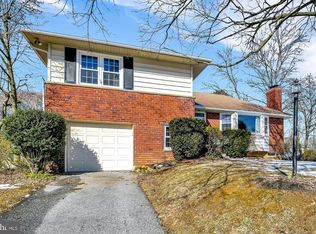
- $459,9004 bd3 ba2.5k sqft415 Aigburth Rd, Baltimore, MD 21286For Sale
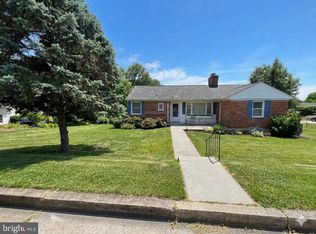
 MLS ID #MDBC2170524, Larry Lessin, Save 6, Incorporated. Bright MLS
 - $399,9994 bd2 ba1.7k sqft9500 Avondale Rd, Baltimore, MD 21234For Sale
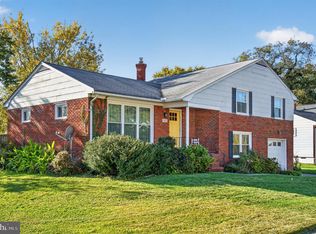 MLS ID #MDBC2178984, Joe Leon, Long & Foster Real Estate, Inc.. Bright MLS
 - $295,0003 bd2 ba1.5k sqft1565 Cottage Ln, Baltimore, MD 21286For Sale
 MLS ID #MDBC2176064, Gail Rowe, Samson Properties. Bright MLS
 - $450,0004 bd3 ba2.1k sqft2106 Brookhaven Ct, Fallston, MD 21047For Sale
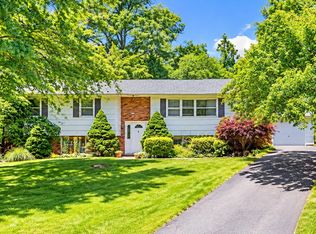 MLS ID #MDHR2060870, Laura Snyder, American Premier Realty, LLC. Bright MLS
 - $465,0003 bd2 ba2.1k sqft2 Willowdale Ave, Glen Burnie, MD 21061For SaleMLS ID #MDAA2156902, Blessing Iniomon, Kemp & Associates Real Estate. Bright MLS
- $410,0006 bd3 ba1.9k sqft2604 Jerald Dr, Baltimore, MD 21234For SaleMLS ID #MDBC2173818, Bob Lucido, Keller Williams Lucido Agency. Bright MLS
- $359,9003 bd2 ba1.9k sqft12 Jefferson Ave, Cockeysville, MD 21030For SaleMLS ID #MDBC2179186, Don Miller II, Epique Realty LLC. Bright MLS
- $465,0003 bd3 ba2.4k sqft8 Oakhampton Dr, Lutherville Timonium, MD 21093For SaleMLS ID #MDBC2177938, Lisa Carlisle, EXP Realty, LLC. Bright MLS
- $650,0003 bd3 ba2.2k sqft2304 Hanway Rd, Baltimore, MD 21209For SaleMLS ID #MDBC2177398, Marni Sacks, Northrop Realty. Bright MLS
- $594,9004 bd4 ba2.2k sqft6 Westbury Rd, Lutherville Timonium, MD 21093For SaleMLS ID #MDBC2177036, Igor Maltsev, EXP Realty, LLC. Bright MLS
- $399,0004 bd2 ba1.6k sqft3918 Susanna Rd, Randallstown, MD 21133For SaleMLS ID #MDBC2179424, Jennifer Kramer-Dela Cruz, Keller Williams Legacy. Bright MLS
- $594,9993 bd4 ba2.7k sqft6621 Loch Hill Rd, Baltimore, MD 21239For SaleMLS ID #MDBC2171068, Beth Valle, Compass. Bright MLS
- $325,0003 bd2 ba2.1k sqft4507 Mannasota Ave, Baltimore, MD 21206For SaleMLS ID #MDBA2234532, Daniel McDevitt, Cummings & Co. Realtors. Bright MLS
