Welcome to 1901 Rushley Road, a beautifully refreshed home situated on a scenic corner lot overlooking the neighborhood and framed by mature trees. This home features 3 bedrooms, 1.5 baths, with hardwood floors throughout the main level. Highlights include the wood-burning fireplace in the living room and a refreshed kitchen complete with granite countertops and newer appliances. Fresh paint, a newer roof, newer siding, and updated windows provide peace of mind. Outside, enjoy brand-new front hardscaping and a private, fenced backyard with a brick patio perfect for entertaining. The partially finished basement offers versatile bonus space, generous storage, and convenient direct access to the built-in one-car garage.
Coming soon 11/18
$399,000
1901 Rushley Rd, Baltimore, MD 21234
3beds
1,807sqft
Single Family Residence
Built in 1954
9,126 Square Feet Lot
$351,900 Zestimate®
$221/sqft
$-- HOA
What's special
- --
- on Zillow
- 141
- views
- 12
- saves
Zillow last checked:
Listing updated:
Listed by:
Jack Cooper 443-955-1227,
Jack Cooper Realty 443-955-1227
Source: Bright MLS,MLS#: MDBC2179792
Facts & features
Interior
Bedrooms & bathrooms
- Bedrooms: 3
- Bathrooms: 2
- Full bathrooms: 1
- 1/2 bathrooms: 1
- Main level bathrooms: 2
- Main level bedrooms: 3
Basement
- Area: 1507
Heating
- Forced Air, Natural Gas
Cooling
- Central Air, Electric
Appliances
- Included: Oven/Range - Gas, Refrigerator, Gas Water Heater
Features
- Combination Dining/Living, Dining Area, Entry Level Bedroom, Floor Plan - Traditional, Kitchen - Efficiency, Kitchen - Galley
- Flooring: Hardwood, Ceramic Tile, Wood
- Basement: Partial,Full,Front Entrance,Improved,Exterior Entry
- Number of fireplaces: 1
- Fireplace features: Wood Burning
Interior area
- Total structure area: 2,714
- Total interior livable area: 1,807 sqft
- Finished area above ground: 1,207
- Finished area below ground: 600
Property
Parking
- Total spaces: 3
- Parking features: Garage Faces Front, Garage Door Opener, Basement, Inside Entrance, Driveway, Paved, Attached
- Attached garage spaces: 1
- Uncovered spaces: 2
Accessibility
- Accessibility features: None
Features
- Levels: Two
- Stories: 2
- Patio & porch: Patio, Porch
- Exterior features: Extensive Hardscape, Lighting, Stone Retaining Walls
- Pool features: None
- Has view: Yes
- View description: Garden, Street, Trees/Woods
Lot
- Size: 9,126 Square Feet
- Features: Backs to Trees, Corner Lot, Landscaped, Wooded, Premium, Rear Yard, SideYard(s), Sloped, Suburban
Details
- Additional structures: Above Grade, Below Grade
- Parcel number: 04090912401550
- Zoning: R
- Zoning description: Residential
- Special conditions: Standard
Construction
Type & style
- Home type: SingleFamily
- Architectural style: Ranch/Rambler
- Property subtype: Single Family Residence
Materials
- Combination
- Foundation: Block
Condition
- Excellent
- New construction: No
- Year built: 1954
Utilities & green energy
- Sewer: Public Sewer
- Water: Public
- Utilities for property: Natural Gas Available, Broadband
Community & HOA
Community
- Subdivision: Coventry
HOA
- Has HOA: No
Location
- Region: Baltimore
Financial & listing details
- Price per square foot: $221/sqft
- Tax assessed value: $233,467
- Annual tax amount: $2,830
- Date on market: 11/18/2026
- Listing agreement: Exclusive Right To Sell
- Listing terms: Cash,Conventional,FHA,Private Financing Available,VA Loan
- Ownership: Fee Simple
Estimated market value
$351,900
$324,000 - $380,000
$2,124/mo
Price history
| Date | Event | Price |
|---|---|---|
| 12/20/2001 | Sold | $168,000+34.4%$93/sqft |
Source: Public Record Report a problem | ||
| 10/20/1997 | Sold | $125,000$69/sqft |
Source: Public Record Report a problem | ||
Public tax history
| Year | Property taxes | Tax assessment |
|---|---|---|
| 2026 | $3,214 +4.3% | $233,467 +3.4% |
| 2025 | $3,080 +19.3% | $225,800 +5.9% |
| 2024 | $2,583 +6.3% | $213,133 +6.3% |
| 2023 | $2,430 +6.7% | $200,467 +6.7% |
| 2022 | $2,276 +1.3% | $187,800 +1.3% |
| 2021 | $2,246 +1.3% | $185,333 +1.3% |
| 2020 | $2,216 +1.4% | $182,867 +1.4% |
| 2019 | $2,186 +3.3% | $180,400 +3.3% |
| 2018 | $2,117 +3.4% | $174,700 +3.4% |
| 2017 | $2,048 +933.9% | $169,000 +3.5% |
| 2016 | $198 | $163,300 |
| 2015 | $198 | $163,300 |
| 2014 | $198 | $163,300 -14.8% |
| 2013 | -- | $191,600 |
| 2012 | -- | $191,600 |
| 2011 | -- | $191,600 -14.6% |
| 2010 | -- | $224,360 +10.3% |
| 2009 | -- | $203,476 +11.4% |
| 2008 | -- | $182,593 +12.9% |
| 2007 | -- | $161,710 +5.2% |
| 2006 | -- | $153,650 +5.5% |
| 2005 | -- | $145,590 +5.9% |
| 2004 | -- | $137,530 +5.5% |
| 2003 | -- | $130,332 +5.8% |
| 2002 | -- | $123,136 +6.2% |
| 2001 | -- | $115,940 |
Find assessor info on the county website
Monthly payment
Est. payment
Payment breakdown
Explore the cost of this home by adjusting the details. Changes won't be saved.Climate risks
Neighborhood: 21234
Nearby schools
Schools provided by the listing agent
- Elementary: Pine Grove
- Middle: Pine Grove
- High: Loch Raven
- District: Baltimore County Public Schools
Source: Bright MLS. This data may not be complete. We recommend contacting the local school district to confirm school assignments for this home.
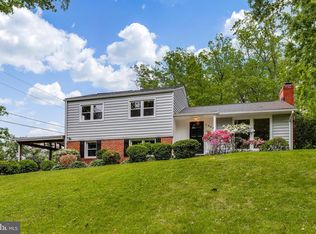

Similar homes
- $399,9994 bd2 ba1.7k sqft9500 Avondale Rd, Baltimore, MD 21234For Sale
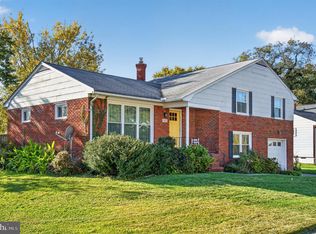
 MLS ID #MDBC2178984, Joe Leon, Long & Foster Real Estate, Inc.. Bright MLS
- $374,9004 bd2 ba1.3k sqft2618 Bradwell Ct, Baltimore, MD 21234For Sale
 MLS ID #MDBC2178746, Kelly Hacke, Cummings & Co. Realtors. Bright MLS
- $410,0006 bd3 ba1.9k sqft2604 Jerald Dr, Baltimore, MD 21234For Sale
 MLS ID #MDBC2173818, Bob Lucido, Keller Williams Lucido Agency. Bright MLS
- $375,0003 bd3 ba1.6k sqft4405 Ebenezer Rd, Baltimore, MD 21236For Sale
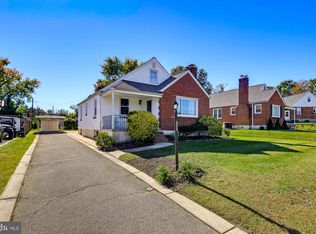 MLS ID #MDBC2179024, Steve Miller, Cummings & Co. Realtors. Bright MLS
- $339,0002 bd2 ba1k sqft3203 E Joppa Rd, Parkville, MD 21234For SaleMLS ID #MDBC2179650, Shirley Camiolo, Samson Properties. Bright MLS
- $324,9003 bd3 ba1.6k sqft2701 Fallsmont Dr, Fallston, MD 21047For SaleMLS ID #MDHR2061288, Mark Richa, Cummings & Co. Realtors. Bright MLS
- $429,0004 bd2 ba2.5k sqft6802 Glenkirk Rd, Baltimore, MD 21239For SaleMLS ID #MDBC2178014, John P Gracyalny, RE/MAX Realty Group. Bright MLS
- $459,0003 bd2 ba2k sqft820 Scarlett Dr, Towson, MD 21286For SaleMLS ID #MDBC2174758, Jennifer Matanin, Next Step Realty. Bright MLS
- $399,0004 bd2 ba1.6k sqft3918 Susanna Rd, Randallstown, MD 21133For SaleMLS ID #MDBC2179424, Jennifer Kramer-Dela Cruz, Keller Williams Legacy. Bright MLS
- $350,0004 bd3 ba2.1k sqft200 Brightside Ave, Baltimore, MD 21208For SaleMLS ID #MDBC2180490, Wayne Hitt, Cummings & Co. Realtors. Bright MLS
- $350,0003 bd2 ba2k sqft312 Worton Rd, Baltimore, MD 21221For SaleMLS ID #MDBC2179140, Amy Pletz, Cummings & Co. Realtors. Bright MLS
- $350,0004 bd2 ba1.8k sqft25 Stemmers Run Rd, Baltimore, MD 21221For SaleMLS ID #MDBC2178460, Thomas Brooks, Brooks and Associates. Bright MLS
