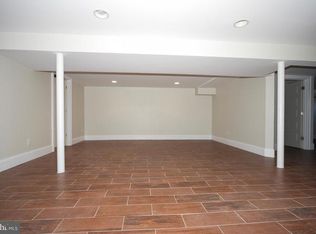
**OFFER DEADLINE this Friday 11/13 at 12pm, Seller is asking for Highest and Best**. This large ranch-style home, thoughtfully constructed in 1966, offers a perfect blend of classic charm and traditional flow. Nestled on a generous 0.57-acre lot, the property features a warm brick exterior that invites you in. Step inside to discover a spacious 1,652 sq. ft. layout adorned with rich hardwood under the current carpeted flooring, creating an inviting atmosphere throughout. The heart of the home is the spacious kitchen, complete with eat-in space and table area, perfect for casual dining or entertaining. Enjoy the convenience of high-end appliances, including a dishwasher, microwave, and stove, all designed to elevate your culinary experience. The adjoining family room, featuring a cozy wood-burning fireplace, is ideal for gatherings or quiet evenings at home. Retreat to the primary suite, boasting a luxurious bathroom with both a tub and stall shower, ensuring a spa-like experience. Two additional bedrooms provide ample space for guests or a home office, while the formal dining room adds an elegant touch for special occasions. Outside, the property is enhanced by thoughtful features such as exterior lighting and a well-maintained gutter system. With a paved driveway accommodating multiple vehicles, convenience is at your fingertips. The full basement, complete with heating and an outside entrance, offers endless possibilities for customization. This home is not just a residence; it's a lifestyle, offering comfort, elegance, and a sense of belonging. Experience the perfect blend of luxury and warmth in this exceptional property.
Pending
$324,900
2701 Fallsmont Dr, Fallston, MD 21047
3beds
1,652sqft
Single Family Residence
Built in 1966
0.57 Acres Lot
$323,600 Zestimate®
$197/sqft
$-- HOA
What's special
Cozy wood-burning fireplaceWarm brick exteriorHigh-end appliancesWell-maintained gutter systemFormal dining roomAdjoining family roomPrimary suite
- 7 days
- 1,964
- 142
Likely to sell faster than
Zillow last checked:
Listing updated:
Listed by:
Mark Richa 410-808-9236,
Cummings & Co. Realtors (410) 823-0033
Source: Bright MLS,MLS#: MDHR2061288
Facts & features
Interior
Bedrooms & bathrooms
- Bedrooms: 3
- Bathrooms: 3
- Full bathrooms: 2
- 1/2 bathrooms: 1
- Main level bathrooms: 2
- Main level bedrooms: 3
Basement
- Area: 1652
Heating
- Central, Oil
Cooling
- Central Air, Electric
Appliances
- Included: Dishwasher, Dryer, Exhaust Fan, Microwave, Refrigerator, Cooktop, Washer, Water Heater, Electric Water Heater
Features
- Bar, Bathroom - Tub Shower, Bathroom - Stall Shower, Ceiling Fan(s), Combination Kitchen/Dining, Dining Area, Entry Level Bedroom, Family Room Off Kitchen, Floor Plan - Traditional, Formal/Separate Dining Room, Eat-in Kitchen, Kitchen - Table Space, Primary Bath(s), Dry Wall
- Flooring: Carpet, Hardwood, Laminate, Ceramic Tile, Wood
- Basement: Connecting Stairway,Drainage System,Full,Improved,Heated,Exterior Entry,Rear Entrance,Sump Pump,Space For Rooms
- Number of fireplaces: 2
- Fireplace features: Wood Burning
Interior area
- Total structure area: 3,304
- Total interior livable area: 1,652 sqft
- Finished area above ground: 1,652
- Finished area below ground: 0
Property
Parking
- Total spaces: 7
- Parking features: Driveway, Off Street, On Street
- Uncovered spaces: 3
Accessibility
- Accessibility features: None
Features
- Levels: Two
- Stories: 2
- Exterior features: Chimney Cap(s), Lighting, Rain Gutters
- Pool features: None
Lot
- Size: 0.57 Acres
Details
- Additional structures: Above Grade, Below Grade
- Parcel number: 1303107612
- Zoning: RR
- Zoning description: Residential single family dwelling
- Special conditions: Standard
Construction
Type & style
- Home type: SingleFamily
- Architectural style: Ranch/Rambler
- Property subtype: Single Family Residence
Materials
- Brick
- Foundation: Block
- Roof: Architectural Shingle,Asphalt
Condition
- Average
- New construction: No
- Year built: 1966
- Major remodel year: 1966
Utilities & green energy
- Sewer: Private Septic Tank
- Water: Private
- Utilities for property: Phone, Water Available, Cable Available, Cable
Community & HOA
Community
- Subdivision: None Available
HOA
- Has HOA: No
Location
- Region: Fallston
Financial & listing details
- Price per square foot: $197/sqft
- Tax assessed value: $300,700
- Annual tax amount: $3,277
- Date on market: 11/10/2026
- Listing agreement: Exclusive Right To Sell
- Listing terms: FHA,Conventional,VA Loan,Cash
- Inclusions: All Appliances Stay
- Ownership: Fee Simple
- Road surface type: Black Top
Estimated market value
$323,600
$307,000 - $340,000
$2,829/mo
Price history
| Date | Event | Price |
|---|---|---|
| 11/13/2026 | Pending sale | $324,900$197/sqft |
Source:  Bright MLS #MDHR2061288 Report a problem | ||
| 11/10/2026 | Listed for sale | $324,900$197/sqft |
Source: Bright MLS #MDHR2061288 Report a problem | ||
Public tax history
| Year | Property taxes | Tax assessment |
|---|---|---|
| 2026 | $3,337 +23.6% | $300,700 +1.8% |
| 2025 | $2,701 -13.3% | $295,300 +3.3% |
| 2024 | $3,115 +3.4% | $285,833 +3.4% |
| 2023 | $3,012 +3.5% | $276,367 +3.5% |
| 2022 | $2,909 -4.3% | $266,900 |
| 2021 | $3,040 -1.3% | $266,900 |
| 2020 | $3,080 -2.4% | $266,900 -2.4% |
| 2019 | $3,156 +0.8% | $273,500 +0.8% |
| 2018 | $3,130 -0.8% | $271,200 -0.8% |
| 2017 | $3,156 | $273,500 +2.6% |
| 2016 | -- | $266,600 |
| 2015 | -- | $266,600 |
| 2014 | $3,142 | $266,600 -2% |
| 2013 | -- | $272,100 |
| 2012 | -- | $272,100 |
| 2011 | -- | $272,100 -12.9% |
| 2010 | -- | $312,460 +8.8% |
| 2009 | -- | $287,122 +9.7% |
| 2008 | -- | $261,786 +10.7% |
| 2007 | -- | $236,450 +7.8% |
| 2006 | -- | $219,402 +8.4% |
| 2005 | -- | $202,356 +9.2% |
| 2004 | -- | $185,310 +6.6% |
| 2003 | -- | $173,842 +1.9% |
| 2002 | -- | $170,610 +7.4% |
| 2001 | -- | $158,870 |
Find assessor info on the county website
Monthly payment
Est. payment
Payment breakdown
Explore the cost of this home by adjusting the details. Changes won't be saved.Climate risks
Neighborhood: 21047
Nearby schools
Schools provided by the listing agent
- Middle: Fallston
- High: Fallston
- District: Harford County Public Schools
Source: Bright MLS. This data may not be complete. We recommend contacting the local school district to confirm school assignments for this home.
Similar homes
- $339,9004 bd3 ba2.1k sqft604 Charwood Ct, Edgewood, MD 21040For Sale

 MLS ID #MDHR2062028, Lee Wolff, FSBO Broker. Bright MLS
- $320,0003 bd1 ba1.3k sqft114 Orsburn Dr, Joppa, MD 21085For Sale
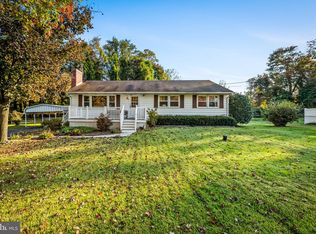 MLS ID #MDHR2061580, Chelsea Botley, Cummings & Co. Realtors. Bright MLS
- $365,0003 bd2 ba1.5k sqft1407 Persimmon Pl, Forest Hill, MD 21050For Sale
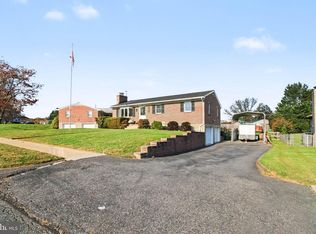 MLS ID #MDHR2061538, Vera Burkhead, Berkshire Hathaway HomeServices PenFed Realty. Bright MLS
- $349,9004 bd3 ba2.1k sqft459 Winterberry Dr, Edgewood, MD 21040For Sale
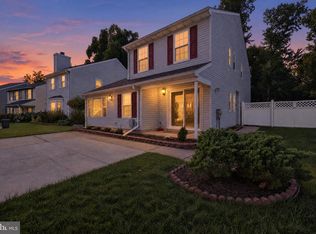 MLS ID #MDHR2059286, Steven Saucedo, Keller Williams Flagship. Bright MLS
- $269,9004 bd3 ba1.4k sqft118 Maulsby Ave, Bel Air, MD 21014For SaleMLS ID #MDHR2061660, Liam Coonahan, Real of Pennsylvania. Bright MLS
- $360,0004 bd3 ba2k sqft1807 Sunnyside Ln, Baltimore, MD 21221For SaleMLS ID #MDBC2177920, Jon Cheney, Long & Foster Real Estate, Inc.. Bright MLS
- $335,0003 bd2 ba1.3k sqft8810 Orchard Rd, Baltimore, MD 21208For SaleMLS ID #MDBC2176772, Cynthia Walker, Redfin Corp. Bright MLS
- $299,9993 bd2 ba1.7k sqft6600 Maple Ave, Baltimore, MD 21222For SaleMLS ID #MDBA2236692, Mariah Scott Chavez, JS Realty LLC. Bright MLS
- $339,9004 bd2 ba1.7k sqft6215 Everall Ave, Baltimore, MD 21206For SaleMLS ID #MDBA2235178, Jeffrey Greer, EXP Realty, LLC. Bright MLS
- $319,9003 bd2 ba1.8k sqft2716 Maple Ave, Parkville, MD 21234For SaleMLS ID #MDBC2177460, Brendan Butler, Cummings & Co. Realtors. Bright MLS
- $330,0003 bd2 ba1.9k sqft5709 Anthony Ave, Baltimore, MD 21206For SaleMLS ID #MDBA2234956, Dru Yokum, Coldwell Banker Realty. Bright MLS
- $287,0004 bd4 ba2k sqft4504 Garrison Blvd, Baltimore, MD 21215For SaleMLS ID #MDBA2235284, Diran Balogun, Coldwell Banker Realty. Bright MLS
- $345,0003 bd2 ba1.9k sqft14 Tulip Tree Ct, Baltimore, MD 21221For SaleMLS ID #MDBC2168148, shelley kerby, Real Estate Professionals, Inc.. Bright MLS
- $374,9004 bd2 ba1.3k sqft2618 Bradwell Ct, Baltimore, MD 21234For SaleMLS ID #MDBC2178746, Kelly Hacke, Cummings & Co. Realtors. Bright MLS
- $305,0003 bd2 ba1.7k sqft36 Lombardy Dr, Baltimore, MD 21222For SaleMLS ID #MDBC2180584, Scott Stulich, Signature Realty Group, LLC. Bright MLS
- $389,0003 bd2 ba2.1k sqft306 Mauser Dr, Bel Air, MD 21015For SaleMLS ID #MDHR2057538, Aimee C O'Neill, O'Neill Enterprises Realty. Bright MLS
- $365,0003 bd2 ba1.4k sqft1820 Cromwood Rd, Baltimore, MD 21234For SaleMLS ID #MDBC2179770, Rachael Spinoso, Cummings & Co. Realtors. Bright MLS
- $299,9004 bd2 ba2k sqft3418 E Joppa Rd, Baltimore, MD 21234For SaleMLS ID #MDBC2172828, Paul Marston, Long & Foster Real Estate, Inc.. Bright MLS
- $379,9003 bd2 ba1.3k sqft31 Heathrow Manor Ct, Nottingham, MD 21236For SaleMLS ID #MDBC2180092, Manuel Alvarez, Compass. Bright MLS
