NO HOA! All Brick Rancher in Greenridge II Community. Updated roof (2021), Natural Gas Furnace (2019), Natural Gas Water Heater (2022); replacement tilt-clean windows; bathroom updated to granite counters and tile shower enclosure with tile floor. Traditional 1973 rancher floor plan with light-filled front living room; separate dining room; eat-in kitchen with access to the carport and basement; hardwood flooring throughout the main level except kitchen and baths. Full basement with spacious family room, access to rear yard, comfortable bedroom, bath with shower stall and unfinished laundry/utility room. You will delight in the fully fenced rear yard with all-season flower beds and shrubbery. The carport doubles as a covered patio for warm-weather entertaining. All this and more located within 5 miles of the Town of Bel Air; Harford Community College; public and private elementary, middle and high schools; Hamilton Swim Club; I-95 and within 10 miles to Aberdeen Proving Ground. A Sweet Life is yours on this quiet no-thru-access street. Detailed brochure in the MLS Documents.
For sale
Price cut: $15K (7/23)
$405,000
306 Mauser Dr, Bel Air, MD 21015
4beds
2,176sqft
:
Get pre-qualified$2,942/mo
Single Family Residence
Built in 1973
0.29 Acres Lot
$-- Zestimate®
$186/sqft
$-- HOA
What's special
All brick rancherFully fenced rear yardSeparate dining roomReplacement tilt-clean windows
- 11 days |
- 974 |
- 28 |
Likely to sell faster than
Zillow last checked:
Listing updated:
Listed by:
Aimee C O'Neill 410-459-7220,
O'Neill Enterprises Realty 410-838-6980
Source: Bright MLS,MLS#: MDHR2057538
Facts & features
Interior
Bedrooms & bathrooms
- Bedrooms: 4
- Bathrooms: 2
- Full bathrooms: 2
- Main level bathrooms: 1
- Main level bedrooms: 3
Rooms
- Room types: Living Room, Dining Room, Bedroom 2, Bedroom 3, Bedroom 4, Kitchen, Family Room, Bedroom 1, Bathroom 1, Bathroom 2
Bedroom 1
- Features: Flooring - HardWood
- Level: Main
- Area: 168 Square Feet
- Dimensions: 12 X 14
Bedroom 2
- Features: Flooring - HardWood
- Level: Main
- Area: 130 Square Feet
- Dimensions: 10 X 13
Bedroom 3
- Features: Flooring - HardWood
- Level: Main
- Area: 110 Square Feet
- Dimensions: 10 X 11
Bedroom 4
- Features: Flooring - Vinyl
- Level: Lower
- Area: 169 Square Feet
- Dimensions: 13 X 13
Bathroom 1
- Features: Flooring - Ceramic Tile
- Level: Main
- Area: 50 Square Feet
- Dimensions: 5 X 10
Bathroom 2
- Features: Flooring - Vinyl
- Level: Lower
- Area: 54 Square Feet
- Dimensions: 6 X 9
Dining room
- Features: Flooring - HardWood
- Level: Main
- Area: 130 Square Feet
- Dimensions: 10 X 13
Family room
- Features: Flooring - Vinyl
- Level: Lower
- Area: 390 Square Feet
- Dimensions: 13 X 30
Kitchen
- Features: Flooring - Vinyl, Eat-in Kitchen, Kitchen - Electric Cooking
- Level: Main
- Area: 130 Square Feet
- Dimensions: 10 X 13
Living room
- Features: Flooring - HardWood
- Level: Main
- Area: 252 Square Feet
- Dimensions: 14 X 18
Heating
- Forced Air, Natural Gas
Cooling
- Central Air, Electric
Appliances
- Included: Dishwasher, Dryer, Exhaust Fan, Self Cleaning Oven, Oven, Oven/Range - Electric, Range Hood, Refrigerator, Washer, Water Heater, Gas Water Heater
- Laundry: Lower Level
Features
- Attic, Bathroom - Tub Shower, Bathroom - Stall Shower, Ceiling Fan(s), Entry Level Bedroom, Floor Plan - Traditional, Formal/Separate Dining Room, Eat-in Kitchen, Kitchen - Table Space, Upgraded Countertops, Dry Wall
- Flooring: Hardwood, Vinyl, Ceramic Tile, Wood
- Doors: Storm Door(s)
- Windows: Double Hung, Double Pane Windows, Energy Efficient, Replacement, Screens, Vinyl Clad, Bay/Bow
- Basement: Connecting Stairway,Full,Finished,Interior Entry,Exterior Entry,Rear Entrance,Shelving,Sump Pump,Windows,Heated,Walk-Out Access
- Has fireplace: No
Interior area
- Total structure area: 2,552
- Total interior livable area: 2,176 sqft
- Finished area above ground: 1,276
- Finished area below ground: 900
Property
Parking
- Total spaces: 3
- Parking features: Driveway, Attached Carport, Off Street
- Carport spaces: 1
- Uncovered spaces: 2
Accessibility
- Accessibility features: None
Features
- Levels: One
- Stories: 1
- Exterior features: Lighting
- Pool features: None
- Fencing: Board,Partial,Split Rail
- Has view: Yes
- View description: Garden
Lot
- Size: 0.29 Acres
- Features: Cleared, Front Yard, Interior Lot, Landscaped, Level, Rear Yard, SideYard(s), No Thru Street
Details
- Additional structures: Above Grade, Below Grade
- Parcel number: 1303095916
- Zoning: R2
- Special conditions: Standard
Construction
Type & style
- Home type: SingleFamily
- Architectural style: Ranch/Rambler
- Property subtype: Single Family Residence
Materials
- Brick
- Foundation: Block
- Roof: Composition
Condition
- New construction: No
- Year built: 1973
- Major remodel year: 2021
Utilities & green energy
- Electric: 200+ Amp Service
- Sewer: Public Sewer
- Water: Public
- Utilities for property: Cable Connected, Natural Gas Available, Electricity Available, Fiber Optic
Community & HOA
Community
- Security: Smoke Detector(s)
- Subdivision: Greenridge
HOA
- Has HOA: No
Location
- Region: Bel Air
Financial & listing details
- Price per square foot: $186/sqft
- Tax assessed value: $284,533
- Annual tax amount: $3,053
- Date on market: 7/14/2026
- Listing agreement: Exclusive Right To Sell
- Listing terms: Cash,Conventional,FHA,Negotiable,VA Loan
- Inclusions: Electric Stove, Microwave, Garbage Disposal And Dishwasher In The Kitchen; Washing Machine, Only, In The Laundry Area; All Ceiling Fan / Light Fixtures; All Existing Window Treatments; Storage Shed
- Exclusions: Refrigerator / Freezer In The Kitchen; Chest Freezer In Lower Level Foyer Area; Dryer In Laundry Area; All Other Items Of Personal Property
- Ownership: Fee Simple
Estimated market value
Not available
Estimated sales range
Not available
Not available
Price history
| Date | Event | Price |
|---|---|---|
| 7/23/2026 | Price change | $405,000-3.6%$186/sqft |
Source:  Bright MLS #MDHR2057538 Report a problem Bright MLS #MDHR2057538 Report a problem | ||
| 7/18/2026 | Price change | $420,000-4%$193/sqft |
Source: Bright MLS #MDHR2057538 Report a problem | ||
| 7/14/2026 | Price change | $437,500-0.6%$201/sqft |
Source: Bright MLS #MDHR2057538 Report a problem | ||
| 7/7/2026 | Listed for sale | $440,000$202/sqft |
Source: Owner Report a problem | ||
Public tax history
Tax history is unavailable.
Monthly payment
Est. payment
Payment breakdown
Explore the cost of this home by adjusting the details. Changes won't be saved.Climate risks
Neighborhood: 21015
Nearby schools
GreatSchools rating
- 9/10Fountain Green Elementary SchoolGrades: PK-5Distance: 0.4 mi
- 8/10Southampton Middle SchoolGrades: 6-8Distance: 1.4 mi
- 7/10C. Milton Wright High SchoolGrades: 9-12Distance: 1.7 mi
Schools provided by the listing agent
- Elementary: Fountain Green
- Middle: Southampton
- High: C Milton Wright
- District: Harford County Public Schools
Source: Bright MLS. This data may not be complete. We recommend contacting the local school district to confirm school assignments for this home.
- $375,500-- bd1 ba1.2k sqft306 Mauser Rd, Bel Air, MD 21015Off Market
- $416,0004 bd2 ba1.2k sqft1708 Prindle Dr, Bel Air, MD 21015Off Market
- $459,9003 bd2 ba1.5k sqft304 Mauser Rd, Bel Air, MD 21015Off Market
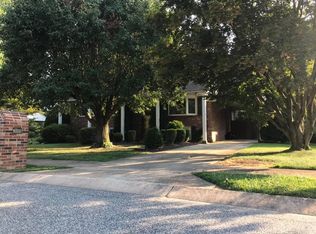
- $---- bd-- ba-- sqft304 Mauser Dr, Bel Air, MD 21015Off Market
- $544,1005 bd3 ba2.7k sqft1800 Prindle Dr, Bel Air, MD 21015Off Market
- $412,4003 bd2 ba2k sqft307 Mauser Dr, Bel Air, MD 21015Off Market
- $437,8003 bd2 ba2k sqft307 Mauser Rd, Bel Air, MD 21015Off Market
- $516,0004 bd3 ba2.3k sqft1706 Prindle Dr, Bel Air, MD 21015Sold
A local agent can set up tours, give advice and negotiate with sellers.
Similar homes
- $420,0003 bd2 ba1.9k sqft303 Cherokee Pl, Bel Air, MD 21015For Sale

 MLS ID #MDHR2056950, Ryan Hammond, American Premier Realty, LLC. Bright MLS
 - $400,0003 bd2 ba1.7k sqft326 Royal Oak Dr, Bel Air, MD 21015For Sale
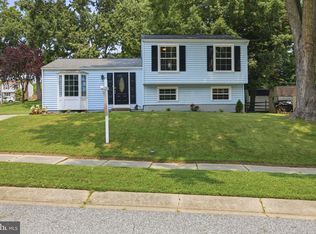 MLS ID #MDHR2056358, Timothy Langhauser, Compass Home Group, LLC. Bright MLS
 - $475,0004 bd3 ba1.9k sqft306 Cherokee Pl, Bel Air, MD 21015For Sale
 MLS ID #MDHR2055466, Julie Munchel, Cummings & Co. Realtors. Bright MLS
 - $450,0005 bd2 ba2.3k sqft716 Flintlock Dr, Bel Air, MD 21015For Sale
 MLS ID #MDHR2057348, Dale Hevesy, Garceau Realty. Bright MLS
 - $405,0004 bd3 ba2.6k sqft1315 Littlefield Pl, Bel Air, MD 21015For SaleMLS ID #MDHR2056598, Lydia Young, Compass. Bright MLS
- $450,0004 bd3 ba2.2k sqft303 Bright Oaks Dr, Bel Air, MD 21015For SaleMLS ID #MDHR2057490, Lee Tessier, EXP Realty, LLC. Bright MLS
- $360,0003 bd2 ba1.6k sqft512 Greenridge Rd, Bel Air, MD 21015For SaleMLS ID #MDHR2053560, Megan Manzari, Cummings & Co. Realtors. Bright MLS
- $425,0003 bd3 ba1.6k sqft603 Blackport Ct, Bel Air, MD 21014For SaleMLS ID #MDHR2057976, RJ Magnaye, Cummings & Co. Realtors. Bright MLS
- $375,0003 bd4 ba2.2k sqft244 Mary Jane Ln, Bel Air, MD 21015For SaleMLS ID #MDHR2057986, Leigh Kaminsky, American Premier Realty, LLC. Bright MLS
- $460,0004 bd3 ba2k sqft1310 Sweetbriar Ln, Bel Air, MD 21014For SaleMLS ID #MDHR2056550, Terry Berkeridge, Advance Realty USA INC. Bright MLS
- $425,0003 bd4 ba2.3k sqft1460 Landis Cir, Bel Air, MD 21015For SaleMLS ID #MDHR2057372, Aimee C O'Neill, O'Neill Enterprises Realty. Bright MLS
- $449,0003 bd4 ba2k sqft1356 Sweetbriar Ln, Bel Air, MD 21014For SaleMLS ID #MDHR2056376, Jesse Blumberg, Pickwick Realty. Bright MLS
- $450,0004 bd2 ba2k sqft14 Colonial Rd, Bel Air, MD 21014For SaleMLS ID #MDHR2056808, Sean Howard, Weichert, Realtors - Diana Realty. Bright MLS
- $415,0003 bd2 ba1.5k sqft2043 Rushmore Ct, Bel Air, MD 21015For SaleMLS ID #MDHR2056110, Dylan Miller, Cummings & Co. Realtors. Bright MLS
- $575,0003 bd3 ba2.4k sqft1401 Prospect Mill Rd, Bel Air, MD 21015For SaleMLS ID #MDHR2058140, Daniel McGhee, Homeowners Real Estate. Bright MLS
- $445,0004 bd3 ba1.6k sqft505 W Ring Factory Rd, Bel Air, MD 21015For SaleMLS ID #MDHR2057058, Marty Farmer, Cummings & Co. Realtors. Bright MLS
- $399,0004 bd4 ba2.4k sqft1410 Valbrook Ct S, Bel Air, MD 21015For SaleMLS ID #MDHR2056030, Daniel McGhee, Homeowners Real Estate. Bright MLS
- $450,0004 bd2 ba1.7k sqft1501 Honeysuckle Dr, Bel Air, MD 21014For SaleMLS ID #MDHR2057724, Robyn Pottorff, Berkshire Hathaway HomeServices Homesale Realty. Bright MLS
- $479,9004 bd3 ba2.5k sqft2017 Fairlane Rd, Bel Air, MD 21015For SaleMLS ID #MDHR2056720, Lynn Bradshaw, Coldwell Banker Realty. Bright MLS
- $450,0003 bd2 ba2.1k sqft215 Hitching Post Dr, Bel Air, MD 21014For SaleMLS ID #MDHR2057368, Krissy Doherty, Northrop Realty. Bright MLS
