Skip main navigation
Off market
  • $412,400

    307 Mauser Dr, Bel Air, MD 21015

    3beds
    2,026sqft
    Single Family Residence
    Built in 1972
    10,830 Square Feet Lot
    $412,400 Zestimate®
    $204/sqft
    $2,750 Estimated rent

    Home value

    $412,400

    $379,000 - $445,000

    $2,750/mo

    Zestimate® history
    Loading
    Loading...

    Owner options

    List your home for rent

    $2,750/mo

    Rent Zestimate®

    Find your next renter with Zillow Rental Manager. Plus, with online applications, you can quickly screen prospective tenants – for free.

    Learn more

    $2,750/mo

    Rent Zestimate®

    Refinance and save

    $2,022/mo

    Est. payment

    Refinancing to a lower rate could help reduce your monthly payments and save thousands over the life of the loan.

    See today's rates

    $2,022/mo

    Est. payment

    Explore your selling options

    Work with a Zillow partner agent

    Leverage their expertise and Zillow's premium Showcase listings to get your home seen by more buyers.

    Get started

    List with your own agent

    Get your home in front of millions of buyers by listing it on Zillow.

    Learn how to do it

    Sell it yourself

    Take full control of how buyers see your home on Zillow by listing For Sale by Owner (FSBO).

    List your home

    What's special

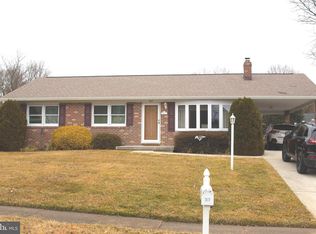
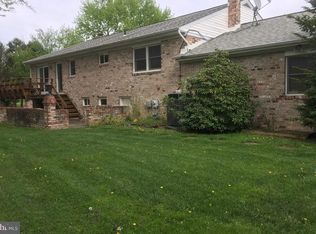
    You don’t want to miss out on this very well maintained 3 bedroom 1.5 bath brick rancher in the quiet neighborhood of Greenridge. As you enter the front door you’ll feel the coziness but openness of the main living area. The living room has an abundance of natural light coming through a beautiful bow window. As you continue into the dining area and kitchen you get the sought after open concept feel. The kitchen was remodeled in 2013 with stainless steel appliances, granite countertops and a gas stove. The main level is fully carpeted but has gorgeous hardwood just waiting to shine. The basement offers a living area, partial bathroom, 2 bonus rooms, a large storage area with a laundry, workshop and a walk-out to the back yard. Recent UPDATES include: New concrete driveway and carport, roof and gutters, hot water heater, furnace and air conditioning unit.

    This property is off market, which means it's not currently listed for sale or rent on Zillow. This may be different from what's available on other websites or public sources.

    Zillow last checked:

    Listing updated:

    Listed by:

    Renee Allen 410-808-8177,

    Long & Foster Real Estate, Inc.

    Bought with:

    Carlo Buendia

    RE/MAX Components

    Source: Bright MLS,MLS#: MDHR2009732MLS Logo

    Facts & features

    Interior

    Bedrooms & bathrooms
    • Bedrooms: 3
    • Bathrooms: 2
    • Full bathrooms: 1
    • 1/2 bathrooms: 1
    • Main level bathrooms: 1
    • Main level bedrooms: 3
    Rooms
    • Room types: Dining Room, Bedroom 2, Bedroom 3, Family Room, Bedroom 1
    Basement
    • Area: 1276
    Heating
    • Heat Pump, Natural Gas
    Cooling
    • Central Air, Electric
    Appliances
    • Included: Gas Water Heater
    • Laundry: In Basement
    Features
    • Flooring: Carpet, Tile/Brick, Hardwood
    • Basement: Partially Finished,Sump Pump,Workshop,Other,Walk-Out Access
    • Has fireplace: No
    Interior area
    • Total structure area: 2,552
    • Total interior livable area: 2,026 sqft
    • Finished area above ground: 1,276
    • Finished area below ground: 750

    Property

    Parking
    • Total spaces: 1
    • Parking features: Concrete, Attached Carport
    • Carport spaces: 1
    • Has uncovered spaces: Yes
    Accessibility
    • Accessibility features: 2+ Access Exits, Accessible Entrance
    Features
    • Levels: One
    • Stories: 1
    • Pool features: None
    Lot
    • Size: 10,830 Square Feet
    Details
    • Additional structures: Above Grade, Below Grade
    • Parcel number: 1303144577
    • Zoning: R2
    • Special conditions: Standard

    Construction

    Type & style
    • Home type: SingleFamily
    • Architectural style: Ranch/Rambler
    • Property subtype: Single Family Residence
    Materials
    • Brick
    • Foundation: Block
    Condition
    • New construction: No
    • Year built: 1972

    Utilities & green energy

    • Sewer: Public Sewer
    • Water: Public

    Community & HOA

    Community
    • Subdivision: Greenridge
    HOA
    • Has HOA: No
    Location
    • Region: Bel Air

    Financial & listing details

    • Price per square foot: $204/sqft
    • Tax assessed value: $259,767
    • Annual tax amount: $2,961
    • Date on market: 3/4/2022
    • Listing agreement: Exclusive Agency
    • Listing terms: Cash,Conventional,FHA,VA Loan
    • Inclusions: Outdoor Shed, Outdoor Storage Unit, Generator
    • Ownership: Fee Simple

    Price history

    DateEventPrice
    4/13/2022Sold$365,500+9.1%$180/sqft
    Source: Bright MLS #MDHR2009732 Report a problem
    3/8/2022Pending sale$335,000$165/sqft
    Source: Bright MLS #MDHR2009732 Report a problem
    3/4/2022Listed for sale$335,000$165/sqft
    Source: Bright MLS #MDHR2009732 Report a problem

    Public tax history

    Tax history is unavailable.

    Neighborhood: 21015

    Nearby schools

    GreatSchools rating
    Schools provided by the listing agent
    • District: Harford County Public Schools

    Source: Bright MLS. This data may not be complete. We recommend contacting the local school district to confirm school assignments for this home.

    Get a cash offer in 3 minutes
    Find out how much your home could sell for in as little as 3 minutes with a no-obligation cash offer.
    Estimated market value
    $412,400
    Get a cash offer in 3 minutes
    Find out how much your home could sell for in as little as 3 minutes with a no-obligation cash offer.
    Estimated market value
    $412,400