Beautifully renovated split foyer offering the perfect blend of style, comfort, and functionality. Step inside to gleaming refinished hardwood floors and a bright, naturally lit living room that flows into the dining area and stunning new kitchen featuring two tone cabinetry, quartz countertops, stainless steel appliances, and modern finishes. The main level also offers three generously sized bedrooms, including a spacious primary suite with a beautifully renovated private bath, plus an updated hall bathroom. The finished lower level provides a large family room with a cozy wood burning fireplace, a fourth bedroom, a third fully renovated bathroom, and a utility room with plenty of storage. The seller will install a brand new washer and dryer prior to settlement. Outside, enjoy the large, level fenced backyard and the convenience of a carport. Move in ready and thoughtfully updated throughout, this home is ready for its new owners. Schedule your showing today!
Pending
Price cut: $10K (7/28)
$435,000
505 W Ring Factory Rd, Bel Air, MD 21015
4beds
1,683sqft
Single Family Residence
Built in 1967
0.3 Acres Lot
$432,800 Zestimate®
$258/sqft
$-- HOA
What's special
Cozy wood burning fireplaceFinished lower levelBeautifully renovated private bathThird fully renovated bathroomConvenience of a carportModern finishesUpdated hall bathroom
- 90 days
- 112
- 2
Zillow last checked:
Listing updated:
Listed by:
Marty Farmer 410-245-6083,
Cummings & Co. Realtors (410) 823-0033
Source: Bright MLS,MLS#: MDHR2057058
Facts & features
Interior
Bedrooms & bathrooms
- Bedrooms: 4
- Bathrooms: 3
- Full bathrooms: 3
- Main level bathrooms: 2
- Main level bedrooms: 3
Rooms
- Room types: Living Room, Dining Room, Primary Bedroom, Bedroom 2, Bedroom 3, Bedroom 4, Kitchen, Family Room, Utility Room, Bathroom 2, Bathroom 3, Primary Bathroom
Primary bedroom
- Features: Ceiling Fan(s), Flooring - HardWood
- Level: Main
Bedroom 2
- Features: Ceiling Fan(s), Flooring - HardWood
- Level: Main
Bedroom 3
- Features: Flooring - HardWood
- Level: Main
Bedroom 4
- Features: Flooring - Carpet
- Level: Lower
Primary bathroom
- Features: Bathroom - Stall Shower
- Level: Main
Bathroom 2
- Features: Bathroom - Tub Shower
- Level: Main
Bathroom 3
- Features: Bathroom - Stall Shower
- Level: Lower
Dining room
- Features: Flooring - HardWood
- Level: Main
Family room
- Features: Flooring - Carpet, Fireplace - Wood Burning
- Level: Lower
Kitchen
- Features: Countertop(s) - Quartz, Kitchen - Gas Cooking
- Level: Main
Living room
- Features: Flooring - HardWood
- Level: Main
Utility room
- Level: Lower
Heating
- Central, Natural Gas
Cooling
- Central Air, Ceiling Fan(s), Electric
Appliances
- Included: Microwave, Dishwasher, Disposal, Dryer, Exhaust Fan, Refrigerator, Stainless Steel Appliance(s), Cooktop, Washer, Water Heater, Electric Water Heater
- Laundry: In Basement
Features
- Bathroom - Stall Shower, Bathroom - Tub Shower, Ceiling Fan(s), Combination Dining/Living, Kitchen - Gourmet, Primary Bath(s), Upgraded Countertops
- Flooring: Wood, Luxury Vinyl, Hardwood, Carpet
- Basement: Finished,Full,Heated,Improved,Interior Entry,Exterior Entry,Windows
- Number of fireplaces: 1
- Fireplace features: Wood Burning
Interior area
- Total structure area: 1,683
- Total interior livable area: 1,683 sqft
- Finished area above ground: 1,133
- Finished area below ground: 550
Property
Parking
- Total spaces: 4
- Parking features: Attached Carport, Driveway
- Carport spaces: 1
- Uncovered spaces: 3
Accessibility
- Accessibility features: None
Features
- Levels: Split Foyer,Two
- Stories: 2
- Pool features: None
- Fencing: Back Yard,Wood
Lot
- Size: 0.3 Acres
- Features: Front Yard, Rear Yard
Details
- Additional structures: Above Grade, Below Grade
- Parcel number: 1303099229
- Zoning: R2
- Special conditions: Standard
Construction
Type & style
- Home type: SingleFamily
- Property subtype: Single Family Residence
Materials
- Brick, Combination
- Foundation: Other
Condition
- New construction: No
- Year built: 1967
- Major remodel year: 2026
Utilities & green energy
- Sewer: Public Sewer
- Water: Public
Community & HOA
Community
- Security: Smoke Detector(s)
- Subdivision: Camelot
HOA
- Has HOA: No
Location
- Region: Bel Air
Financial & listing details
- Price per square foot: $258/sqft
- Tax assessed value: $309,033
- Annual tax amount: $3,301
- Date on market: 7/1/2026
- Listing agreement: Exclusive Right To Sell
- Ownership: Fee Simple
Estimated market value
$432,800
$411,000 - $454,000
$3,197/mo
Price history
| Date | Event | Price |
|---|---|---|
| 9/1/2026 | Pending sale | $435,000$258/sqft |
Source:  Bright MLS #MDHR2057058 Report a problem Bright MLS #MDHR2057058 Report a problem | ||
| 8/3/2026 | Contingent | $435,000$258/sqft |
Source: Bright MLS #MDHR2057058 Report a problem | ||
| 7/28/2026 | Price change | $435,000-2.2%$258/sqft |
Source: Bright MLS #MDHR2057058 Report a problem | ||
| 7/21/2026 | Price change | $445,000-4.3%$264/sqft |
Source: Bright MLS #MDHR2057058 Report a problem | ||
| 7/14/2026 | Price change | $465,000-3.1%$276/sqft |
Source: Bright MLS #MDHR2057058 Report a problem | ||
| 7/1/2026 | Listed for sale | $479,900+3899.2%$285/sqft |
Source: Bright MLS #MDHR2057058 Report a problem | ||
| 4/17/2026 | Sold | $12,000-91.2%$7/sqft |
Source: Public Record Report a problem | ||
| 10/16/1996 | Sold | $136,000$81/sqft |
Source: Public Record Report a problem | ||
Public tax history
| Year | Property taxes | Tax assessment |
|---|---|---|
| 2025 | $3,301 +3.8% | $302,900 +3.8% |
| 2024 | $3,180 +4% | $291,767 +4% |
| 2023 | $3,059 +4.1% | $280,633 +4.1% |
| 2022 | $2,937 -2.4% | $269,500 +2% |
| 2021 | $3,008 +0.8% | $264,100 +2.1% |
| 2020 | $2,985 +2.1% | $258,700 +2.1% |
| 2019 | $2,923 +3.2% | $253,300 +3.2% |
| 2018 | $2,832 -3.1% | $245,433 -3.1% |
| 2017 | $2,923 | $253,300 +10.3% |
| 2016 | -- | $229,700 |
| 2015 | -- | $229,700 |
| 2014 | $2,880 | $229,700 -8.8% |
| 2013 | -- | $251,800 |
| 2012 | -- | $251,800 |
| 2011 | -- | $251,800 -17.6% |
| 2010 | -- | $305,500 +10% |
| 2009 | -- | $277,830 +10% |
| 2008 | -- | $252,523 +13.5% |
| 2007 | -- | $222,490 +10.2% |
| 2006 | -- | $201,972 +11.3% |
| 2005 | -- | $181,456 +12.7% |
| 2004 | -- | $160,940 +3.5% |
| 2003 | -- | $155,546 +3.6% |
| 2002 | -- | $150,153 +3.7% |
| 2001 | -- | $144,760 |
Find assessor info on the county website
Monthly payment
Est. payment
Payment breakdown
Explore the cost of this home by adjusting the details. Changes won't be saved.Climate risks
Neighborhood: 21015
Nearby schools
Schools provided by the listing agent
- District: Harford County Public Schools
Source: Bright MLS. This data may not be complete. We recommend contacting the local school district to confirm school assignments for this home.
Similar homes
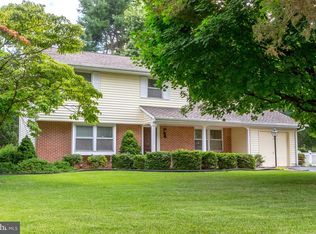
- $439,9004 bd3 ba1.8k sqft6 E Mac Phail Rd, Bel Air, MD 21014For Sale
 MLS ID #MDHR2054790, Sandy Smith, Berkshire Hathaway HomeServices Homesale Realty. Bright MLS
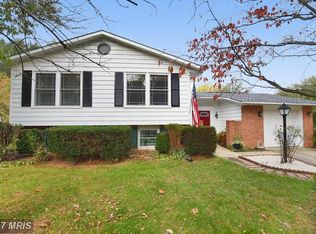
 - $499,5004 bd3 ba1.8k sqft600 E Macphail Rd, Bel Air, MD 21014For Sale
 MLS ID #MDHR2059414, Emily McGann, Compass. Bright MLS
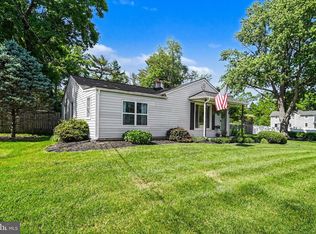
 - $425,0004 bd4 ba2.3k sqft1704 Philadelphia Rd, Joppa, MD 21085For Sale
 MLS ID #MDHR2056106, Laura Snyder, American Premier Realty, LLC. Bright MLS
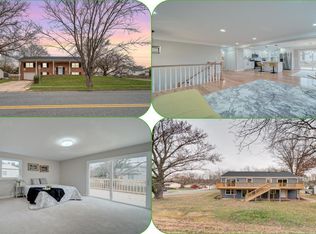
 - $464,9995 bd3 ba2.2k sqft408 Garnett Rd, Joppa, MD 21085For Sale
 MLS ID #MDHR2060264, Iftikhar Khan, RE/MAX Galaxy. Bright MLS
 - $629,9004 bd3 ba2.5k sqft1526 Brierhill Estates Dr, Bel Air, MD 21015For SaleMLS ID #MDHR2059972, Peter Klebenow, RE/MAX Advantage Realty. Bright MLS
- $435,0003 bd3 ba1.8k sqft2624 Rocks Rd, Forest Hill, MD 21050For SaleMLS ID #MDHR2057482, Jenna Smith, Redfin Corp. Bright MLS
- $500,0005 bd3 ba1.9k sqft2300 Carrs Mill Rd, Fallston, MD 21047For SaleMLS ID #MDHR2059570, Deanna Marshall, Cummings & Co. Realtors. Bright MLS
- $375,0003 bd4 ba2.3k sqft437 Amelanchier Ct, Bel Air, MD 21015For SaleMLS ID #MDHR2059896, Bob Chew, Samson Properties. Bright MLS
- $449,9003 bd2 ba1.7k sqft9817 Gunforge Rd, Perry Hall, MD 21128For SaleMLS ID #MDBC2172288, Bethanie Fincato, Cummings & Co. Realtors. Bright MLS
- $398,9504 bd2 ba2k sqft3917 Longley Rd, Abingdon, MD 21009For SaleMLS ID #MDHR2053588, cory willems, Keller Williams Gateway LLC. Bright MLS
- $367,9003 bd4 ba1.8k sqft1901 Millington Sq, Bel Air, MD 21015For SaleMLS ID #MDHR2058202, Betty Shock, Cummings & Co. Realtors. Bright MLS
- $489,0004 bd3 ba1.8k sqft3219 Eastbend Ct, Abingdon, MD 21009For SaleMLS ID #MDHR2056534, Violet Bujak, Star Realty Inc.. Bright MLS
- $440,0003 bd2 ba1.9k sqft8802 Littlewood Rd, Baltimore, MD 21234For SaleMLS ID #MDBC2173616, Michele Reid, Cummings & Co. Realtors. Bright MLS
- $445,0004 bd3 ba1.6k sqft8610 Delegge Rd, Baltimore, MD 21237For SaleMLS ID #MDBC2171634, Nick Elko, O'Conor, Mooney & Fitzgerald. Bright MLS
- $464,9004 bd2 ba1.6k sqft9711 Magledt Rd, Parkville, MD 21234For SaleMLS ID #MDBC2167390, Daniel Perticone, Perticone Properties, Inc.. Bright MLS
- $370,0003 bd2 ba1.8k sqft603 Monterey Ct, Joppa, MD 21085For SaleMLS ID #MDHR2058686, Robert Munson, Advance Realty, Inc.. Bright MLS
- $379,9003 bd2 ba1.7k sqft410 Acadia Dr, Joppa, MD 21085For SaleMLS ID #MDHR2059664, Lauren Marchitelli, Cummings & Co. Realtors. Bright MLS
- $445,0004 bd3 ba1.7k sqft7717 Westmoreland Ave, Baltimore, MD 21234For SaleMLS ID #MDBC2174160, Henry Webster, Century 21 Advance Realty. Bright MLS
- $450,0003 bd2 ba1.7k sqftNone Available, Pylesville, MD 21132For SaleMLS ID #MDHR2058858, Lee Tessier, EXP Realty, LLC. Bright MLS
- $625,0004 bd3 ba2.4k sqft611 Hickory Overlook Dr, Bel Air, MD 21014For SaleMLS ID #MDHR2058616, Aimee C O'Neill, O'Neill Enterprises Realty. Bright MLS
