Updated 4 bedroom, 3 full bath Cape Cod on a corner lot in the Ralston neighborhood of Pikesville, Baltimore County, just down the road from Sudbrook Park. Newer roof, newer windows, and fresh hardwood floors on the main and upper levels. Natural light fills the living room through a wide picture window. The formal dining room features crown molding, chair rail, and a crystal chandelier, and opens to the eat-in kitchen with gray shaker cabinets, granite countertops, a granite breakfast bar, stainless steel appliances including a gas range, and a rear entrance. A main-level bedroom and full bath offer one-level living flexibility. Upstairs, two bedrooms with dormer windows share an updated full bath with marble-look tile. The finished lower level has its own separate entrance, a large recreation room with ceramic tile floors, a bedroom, a full bath with stall shower, and a laundry area. It’s a great setup for guests, a home office, or an in-law suite. 4 car driveway plus street parking. Minutes to I-695, I-795, Reisterstown Road, and Liberty Road for an easy commute across the Baltimore region. Estate Sale. Possible Short Sale.
For sale
$350,000
200 Brightside Ave, Baltimore, MD 21208
4beds
2,145sqft
Single Family Residence
Built in 1953
7,140 Square Feet Lot
$346,400 Zestimate®
$163/sqft
$-- HOA
What's special
Crystal chandelierRear entranceCrown moldingNewer roofNewer windowsFormal dining roomGranite breakfast bar
- 13 days
- 785
- 56
Likely to sell faster than
Zillow last checked:
Listing updated:
Listed by:
Wayne Hitt 443-722-2095,
Cummings & Co. Realtors (410) 823-0033
Source: Bright MLS,MLS#: MDBC2180490
Facts & features
Interior
Bedrooms & bathrooms
- Bedrooms: 4
- Bathrooms: 3
- Full bathrooms: 3
- Main level bathrooms: 1
- Main level bedrooms: 1
Basement
- Area: 858
Heating
- Forced Air, Natural Gas
Cooling
- Central Air, Ceiling Fan(s), Electric
Appliances
- Included: Microwave, Dishwasher, Disposal, Oven/Range - Gas, Refrigerator, Stainless Steel Appliance(s), Gas Water Heater
Features
- Ceiling Fan(s), Entry Level Bedroom, Floor Plan - Traditional, Formal/Separate Dining Room, Recessed Lighting
- Flooring: Wood
- Basement: Finished,Walk-Out Access,Windows
- Has fireplace: No
Interior area
- Total structure area: 2,145
- Total interior livable area: 2,145 sqft
- Finished area above ground: 1,287
- Finished area below ground: 858
Property
Parking
- Total spaces: 4
- Parking features: Driveway
- Uncovered spaces: 4
Accessibility
- Accessibility features: None
Features
- Levels: Three
- Stories: 3
- Pool features: None
Lot
- Size: 7,140 Square Feet
- Features: Corner Lot/Unit
Details
- Additional structures: Above Grade, Below Grade
- Parcel number: 04030302059150
- Zoning: R
- Special conditions: Probate Listing
Construction
Type & style
- Home type: SingleFamily
- Architectural style: Cape Cod
- Property subtype: Single Family Residence
Materials
- Brick
- Foundation: Block
Condition
- New construction: No
- Year built: 1953
Utilities & green energy
- Sewer: Public Sewer
- Water: Public
Community & HOA
Community
- Subdivision: Ralston
HOA
- Has HOA: No
Location
- Region: Baltimore
Financial & listing details
- Price per square foot: $163/sqft
- Tax assessed value: $280,433
- Annual tax amount: $3,399
- Date on market: 11/5/2026
- Listing agreement: Exclusive Right To Sell
- Ownership: Fee Simple
Estimated market value
$346,400
$329,000 - $364,000
$2,809/mo
Price history
| Date | Event | Price |
|---|---|---|
| 11/6/2026 | Listed for sale | $350,000-4.1%$163/sqft |
Source:  Bright MLS #MDBC2180490 Report a problem | ||
| 12/30/2024 | Sold | $364,900$170/sqft |
Source: Bright MLS #MDBC2108646 Report a problem | ||
| 11/28/2024 | Contingent | $364,900$170/sqft |
Source: Bright MLS #MDBC2108646 Report a problem | ||
| 11/24/2024 | Price change | $364,900-2.7%$170/sqft |
Source: Bright MLS #MDBC2108646 Report a problem | ||
| 11/9/2024 | Listed for sale | $374,900$175/sqft |
Source: Bright MLS #MDBC2108646 Report a problem | ||
| 10/22/2024 | Contingent | $374,900$175/sqft |
Source: Bright MLS #MDBC2108646 Report a problem | ||
| 9/29/2024 | Listed for sale | $374,900+134.3%$175/sqft |
Source: Bright MLS #MDBC2108646 Report a problem | ||
| 4/14/2004 | Sold | $160,000+52.4%$75/sqft |
Source: Public Record Report a problem | ||
| 12/30/1994 | Sold | $105,000$49/sqft |
Source: Public Record Report a problem | ||
Public tax history
| Year | Property taxes | Tax assessment |
|---|---|---|
| 2026 | $3,985 +16.8% | $280,433 +16.9% |
| 2025 | $3,411 +28.5% | $239,900 +9.5% |
| 2024 | $2,655 +10.5% | $219,033 +10.5% |
| 2023 | $2,402 +11.8% | $198,167 +11.8% |
| 2022 | $2,149 +1.6% | $177,300 +1.6% |
| 2021 | $2,115 +1.6% | $174,533 +1.6% |
| 2020 | $2,082 +1.6% | $171,767 +1.6% |
| 2019 | $2,048 +0.7% | $169,000 +0.7% |
| 2018 | $2,035 +0.7% | $167,900 +0.7% |
| 2017 | $2,022 -25.7% | $166,800 +0.7% |
| 2016 | $2,721 | $165,700 |
| 2015 | $2,721 | $165,700 |
| 2014 | $2,721 | $165,700 -12.3% |
| 2013 | -- | $188,900 |
| 2012 | -- | $188,900 |
| 2011 | -- | $188,900 -31.4% |
| 2010 | -- | $275,400 +16.2% |
| 2009 | -- | $237,076 +19.3% |
| 2008 | -- | $198,753 +23.9% |
| 2007 | -- | $160,430 +11.2% |
| 2006 | -- | $144,246 +12.6% |
| 2005 | -- | $128,063 +14.5% |
| 2004 | -- | $111,880 +2.1% |
| 2003 | -- | $109,556 +2.2% |
| 2002 | -- | $107,233 +2.2% |
| 2001 | -- | $104,910 |
Find assessor info on the county website
Monthly payment
Est. payment
Payment breakdown
Explore the cost of this home by adjusting the details. Changes won't be saved.Climate risks
Neighborhood: 21208
Nearby schools
Schools provided by the listing agent
- Elementary: Wellwood International
- Middle: Pikesville
- High: Pikesville
- District: Baltimore County Public Schools
Source: Bright MLS. This data may not be complete. We recommend contacting the local school district to confirm school assignments for this home.

Similar homes
- $--3 bd2 ba1.4k sqft6415 Lehnert St, Baltimore, MD 21207Auction
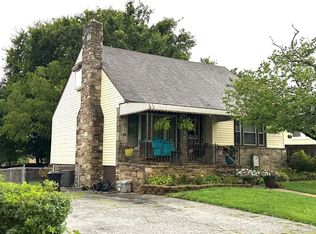 ServiceLink Auction
- $--3 bd2 ba1.5k sqft1902 Winder Rd, Baltimore, MD 21244Auction
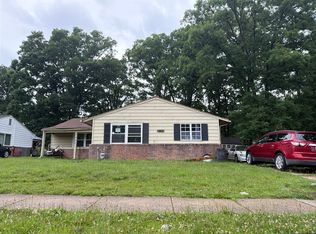 Auction.com 2
- $--3 bd1 ba1.4k sqft408 Dorchester Rd, Baltimore, MD 21228Auction
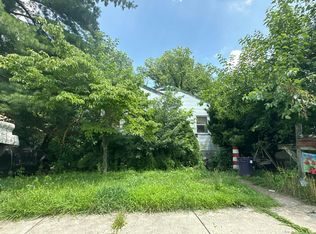 Auction.com 2
- $--3 bd1 ba1.3k sqft3523 Meadowdale Dr, Baltimore, MD 21244Auction
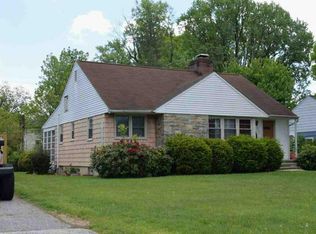 Auction.com 1
- $425,0003 bd2 ba2.4k sqft6618 Parsons Ave, Baltimore, MD 21215For Sale
 MLS ID #MDBC2181028, Santiago Carrera, Samson Properties. Bright MLS
- $339,9004 bd3 ba1k sqft621 Hollen Rd, Baltimore, MD 21212For SaleMLS ID #MDBA2234838, Dustin Majewski, AB & Co Realtors, Inc.. Bright MLS
- $325,0003 bd2 ba1.3k sqft8901 Middlebrook Ct, Randallstown, MD 21133For SaleMLS ID #MDBC2179016, Anne Parks, American Premier Realty, LLC. Bright MLS
- $399,0003 bd2 ba1.8k sqft1901 Rushley Rd, Baltimore, MD 21234For SaleMLS ID #MDBC2179792, Jack Cooper, Jack Cooper Realty. Bright MLS
