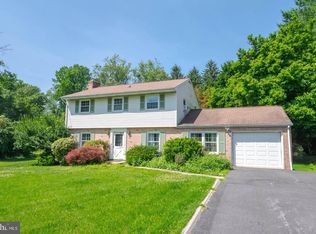
Welcome to 2106 Brookhaven Court, in the Belle Meade Community of Fallston. This single family home is situated on a more than one acre private lot with an oversized detached 2.5-car garage. Inside, you'll find hardwood floors in the large living room. The eat-in kitchen has an exit to the rear deck. There are three bedrooms and two full bathrooms on the main level. The lower walkout level is also finished with a large family room with bar, laundry room/utility room, and a fourth bedroom and third full bathroom. Roof - 2022. Bring your imagination and discover the possibilities! With a little love, creativity, and elbow grease, this home has the potential to become something truly special. Offering a wonderful opportunity to add your personal touches, make updates, and create a space that reflects your unique style. Whether you're looking for a place to call home or your next investment opportunity, bring your vision and see the potential this property has to offer!
For sale
$450,000
2106 Brookhaven Ct, Fallston, MD 21047
4beds
2,178sqft
Single Family Residence
Built in 1971
1.09 Acres Lot
$447,800 Zestimate®
$207/sqft
$-- HOA
What's special
- 22 days
- 2,561
- 166
Likely to sell faster than
Zillow last checked:
Listing updated:
Listed by:
Laura Snyder 410-375-5779,
American Premier Realty, LLC 4435120090,
Listing Team: Laura Snyder Home Group
Source: Bright MLS,MLS#: MDHR2060870
Facts & features
Interior
Bedrooms & bathrooms
- Bedrooms: 4
- Bathrooms: 3
- Full bathrooms: 3
Basement
- Area: 916
Heating
- Forced Air, Oil
Cooling
- Ceiling Fan(s), Central Air, Electric
Appliances
- Included: Cooktop, Dishwasher, Dryer, Freezer, Microwave, Oven/Range - Electric, Self Cleaning Oven, Oven, Range Hood, Washer, Electric Water Heater
- Laundry: Lower Level, Washer In Unit, Dryer In Unit
Features
- Kitchen - Table Space, Primary Bath(s), Bar, Attic, Attic/House Fan, Bathroom - Stall Shower, Bathroom - Tub Shower, Breakfast Area, Ceiling Fan(s), Chair Railings, Crown Molding, Dining Area, Open Floorplan, Eat-in Kitchen, Pantry, Dry Wall
- Flooring: Hardwood, Ceramic Tile, Laminate, Wood
- Doors: Storm Door(s), Six Panel
- Windows: Screens, Storm Window(s), Window Treatments
- Basement: Rear Entrance,Full,Walk-Out Access,Windows,Improved,Heated,Connecting Stairway
- Number of fireplaces: 1
- Fireplace features: Glass Doors, Mantel(s), Wood Burning
Interior area
- Total structure area: 2,178
- Total interior livable area: 2,178 sqft
- Finished area above ground: 1,262
- Finished area below ground: 916
Property
Parking
- Total spaces: 8
- Parking features: Garage Door Opener, Garage Faces Front, Driveway, Detached
- Garage spaces: 2
- Uncovered spaces: 6
Accessibility
- Accessibility features: 2+ Access Exits
Features
- Levels: Split Foyer,Bi-Level,Two
- Stories: 2
- Patio & porch: Deck, Patio
- Pool features: None
- Fencing: Partial,Back Yard
- Has view: Yes
- View description: Garden, Trees/Woods
Lot
- Size: 1.09 Acres
- Features: Landscaped, Wooded
Details
- Additional structures: Above Grade, Below Grade
- Parcel number: 1303115860
- Zoning: RR
- Special conditions: Standard
Construction
Type & style
- Home type: SingleFamily
- Property subtype: Single Family Residence
Materials
- Brick, Shingle Siding
- Foundation: Permanent
- Roof: Architectural Shingle
Condition
- Good
- New construction: No
- Year built: 1971
Utilities & green energy
- Sewer: Septic Exists
- Water: Well
- Utilities for property: Cable Available
Community & HOA
Community
- Security: Smoke Detector(s)
- Subdivision: Belle Meade
HOA
- Has HOA: No
Location
- Region: Fallston
Financial & listing details
- Price per square foot: $207/sqft
- Tax assessed value: $350,567
- Annual tax amount: $3,821
- Date on market: 10/21/2026
- Listing agreement: Exclusive Right To Sell
- Listing terms: Cash,Conventional
- Ownership: Fee Simple
Estimated market value
$447,800
$425,000 - $470,000
$3,108/mo
Price history
| Date | Event | Price |
|---|---|---|
| 8/6/2001 | Sold | $211,000$97/sqft |
Source: Public Record Report a problem | ||
Public tax history
| Year | Property taxes | Tax assessment |
|---|---|---|
| 2026 | $3,881 +2.3% | $350,567 +2.4% |
| 2025 | $3,793 +6.2% | $342,500 +4.5% |
| 2024 | $3,572 +4.7% | $327,700 +4.7% |
| 2023 | $3,410 +5% | $312,900 +5% |
| 2022 | $3,249 -2.2% | $298,100 +2.3% |
| 2021 | $3,321 +1% | $291,533 +2.3% |
| 2020 | $3,289 +2.4% | $284,967 +2.4% |
| 2019 | $3,213 +1.4% | $278,400 +1.4% |
| 2018 | $3,167 -1.4% | $274,433 -1.4% |
| 2017 | $3,213 | $278,400 +4.5% |
| 2016 | -- | $266,500 |
| 2015 | -- | $266,500 |
| 2014 | $3,191 | $266,500 -3.6% |
| 2013 | -- | $276,400 |
| 2012 | -- | $276,400 |
| 2011 | -- | $276,400 -17.6% |
| 2010 | -- | $335,280 +8.9% |
| 2009 | -- | $307,900 +9.8% |
| 2008 | -- | $280,520 +10.8% |
| 2007 | -- | $253,140 +9.9% |
| 2006 | -- | $230,256 +11% |
| 2005 | -- | $207,373 +12.4% |
| 2004 | -- | $184,490 +2.5% |
| 2003 | -- | $179,906 +2.6% |
| 2002 | -- | $175,323 +2.7% |
| 2001 | -- | $170,740 |
Find assessor info on the county website
Monthly payment
Est. payment
Payment breakdown
Explore the cost of this home by adjusting the details. Changes won't be saved.Climate risks
Neighborhood: 21047
Nearby schools
Schools provided by the listing agent
- Elementary: Youths Benefit
- Middle: Fallston
- High: Fallston
- District: Harford County Public Schools
Source: Bright MLS. This data may not be complete. We recommend contacting the local school district to confirm school assignments for this home.
Similar homes
- $499,0004 bd3 ba2.1k sqft1820 Arabian Way, Fallston, MD 21047For Sale

 MLS ID #MDHR2058612, Carly Lobus, Cummings & Co. Realtors. Bright MLS
- $549,9003 bd3 ba2.3k sqft1130 Sturbridge Rd, Fallston, MD 21047For Sale
 MLS ID #MDHR2060574, Lee Tessier, EXP Realty, LLC. Bright MLS
- $450,0004 bd3 ba1.9k sqft306 Cherokee Pl, Bel Air, MD 21015For Sale
 MLS ID #MDHR2060620, Julie Munchel, Cummings & Co. Realtors. Bright MLS
- $444,9004 bd3 ba1.8k sqft1305 Vermont Rd, Bel Air, MD 21014For Sale
 MLS ID #MDHR2058966, Paula Diggs Smith, Coldwell Banker Realty. Bright MLS
- $615,0005 bd2 ba1.8k sqft3012 Charles St, Fallston, MD 21047For SaleMLS ID #MDHR2061430, Cara Slagle, Coldwell Banker Realty. Bright MLS
- $445,0004 bd4 ba1.8k sqft1022 Hookers Mill Rd, Abingdon, MD 21009For SaleMLS ID #MDHR2060184, Cecil Hill, Coldwell Banker Realty. Bright MLS
- $499,9993 bd3 ba2.1k sqft9 Stuart Ter, Bel Air, MD 21014For SaleMLS ID #MDHR2061708, Chris Kotula, Realty Plus Associates. Bright MLS
- $580,0003 bd3 ba3k sqft2100 Durham Rd, Fallston, MD 21047For SaleMLS ID #MDHR2060880, Gregory Osborn, Long & Foster Real Estate, Inc.. Bright MLS
- $450,0003 bd3 ba1.5k sqft1403 Marlow Ct, Bel Air, MD 21014For SaleMLS ID #MDHR2060166, Matt Backert, Long & Foster Real Estate, Inc.. Bright MLS
- $485,0003 bd4 ba2.4k sqft1209 Dranmore Way, Bel Air, MD 21014For SaleMLS ID #MDHR2058174, Ashley Monico, Long & Foster Real Estate, Inc.. Bright MLS
- $499,0004 bd3 ba2.1k sqft2815 College View Dr, Churchville, MD 21028For SaleMLS ID #MDHR2060706, Brendan Butler, Cummings & Co. Realtors. Bright MLS
- $365,0003 bd2 ba1.5k sqft1407 Persimmon Pl, Forest Hill, MD 21050For SaleMLS ID #MDHR2061538, Vera Burkhead, Berkshire Hathaway HomeServices PenFed Realty. Bright MLS
- $539,0004 bd3 ba2.1k sqft721 Bedford Rd, Bel Air, MD 21014For SaleMLS ID #MDHR2060476, Vladimir Falko, Samson Properties. Bright MLS
- $630,0004 bd3 ba2.5k sqft2010 Gumtree Ter, Bel Air, MD 21015For SaleMLS ID #MDHR2061534, Ellise Hall, Cummings & Co. Realtors. Bright MLS
- $449,9994 bd2 ba2.2k sqftNone Available, Baltimore, MD 21220For SaleMLS ID #MDBC2172232, Lori Davis, Patterson-Schwartz-Newark. Bright MLS
- $420,0004 bd3 ba1.7k sqft3721 Proctor Ln, Baltimore, MD 21236For SaleMLS ID #MDBC2178508, Sharon Dorsch, Long & Foster Real Estate, Inc.. Bright MLS
- $449,9004 bd3 ba1.5k sqft925 Cromwell Bridge Rd, Baltimore, MD 21286For SaleMLS ID #MDBC2173400, Veronica Sniscak, Compass. Bright MLS
- $407,5004 bd3 ba1.9k sqft2927 Haddington Ct, Abingdon, MD 21009For SaleMLS ID #MDHR2059160, Heather Schafer Adkins, Long & Foster Real Estate, Inc.. Bright MLS
- $415,0003 bd3 ba2.7k sqft1426 Ridge Rd, Whiteford, MD 21160For SaleMLS ID #MDHR2060364, Jessica Smith, Berkshire Hathaway HomeServices Homesale Realty. Bright MLS
- $550,0003 bd3 ba2.6k sqft7627 Chapman Rd, Kingsville, MD 21087For SaleMLS ID #MDBC2169780, April Peters, RE/MAX Components. Bright MLS
