Welcome to this beautifully maintained Cape Cod nestled on 1.5 private acres backing to serene woods, offering the perfect blend of comfort, charm, and peaceful country living. From the moment you arrive, you'll appreciate the picturesque setting with mature trees, colorful perennial gardens, and endless outdoor space to enjoy. Inside, the spacious kitchen serves as the heart of the home, featuring a large center island, stainless steel appliances, abundant cabinetry, and plenty of workspace for everyday living and entertaining. The adjoining family room is warm and inviting with a cozy pellet stove, while the separate living room showcases a classic wood-burning fireplace, creating the perfect place to gather on cool evenings. The desirable main-level primary suite provides convenience and privacy, while the upper level offers two generously sized bedrooms, including one with its own private balcony overlooking the beautiful property. The partially finished lower level expands your living space with a versatile bedroom or home office, a bar and entertaining area with a wet bar, a second wood-burning fireplace, and a dedicated laundry room. Outside, you'll find everything you need for hobbies, storage, or a small homestead. The oversized detached two-car garage provides ample room for vehicles and equipment. Two additional sheds—including one with its own mini-split system for year-round comfort—and a chicken coop offer incredible flexibility for workshop space, gardening, animals, or extra storage. Whether you're relaxing by the fire, entertaining family and friends, or enjoying the peaceful wooded surroundings, this exceptional property offers the privacy and versatility you've been searching for—all while remaining just a short drive from everyday conveniences. This is country living at its finest. Roof was replaced within the last few years. Water heater(2025)
For sale
Price cut: $10K (8/17)
$589,900
7627 Chapman Rd, Kingsville, MD 21087
3beds
2,689sqft
Single Family Residence
Built in 1984
1.5 Acres Lot
$583,100 Zestimate®
$219/sqft
$-- HOA
What's special
Second wood-burning fireplaceColorful perennial gardensPeaceful wooded surroundingsAbundant cabinetryStainless steel appliancesLarge center islandDedicated laundry room
- 72 days
- 946
- 62
Zillow last checked:
Listing updated:
Listed by:
April Peters 443-829-6454,
RE/MAX Components 4105613017,
Listing Team: The Premier Platinum Group, Inc.
Source: Bright MLS,MLS#: MDBC2169780
Facts & features
Interior
Bedrooms & bathrooms
- Bedrooms: 3
- Bathrooms: 3
- Full bathrooms: 2
- 1/2 bathrooms: 1
- Main level bathrooms: 2
- Main level bedrooms: 1
Rooms
- Room types: Living Room, Dining Room, Primary Bedroom, Bedroom 2, Bedroom 3, Bedroom 4, Kitchen, Family Room, Basement, Primary Bathroom, Full Bath
Primary bedroom
- Features: Flooring - Carpet, Walk-In Closet(s)
- Level: Main
Bedroom 2
- Features: Flooring - Carpet, Balcony Access
- Level: Upper
Bedroom 3
- Features: Flooring - Carpet
- Level: Upper
Bedroom 4
- Features: Flooring - Carpet
- Level: Lower
Primary bathroom
- Features: Flooring - Luxury Vinyl Plank
- Level: Main
Basement
- Features: Wet Bar, Fireplace - Wood Burning
- Level: Lower
Dining room
- Features: Flooring - HardWood
- Level: Main
Family room
- Features: Flooring - Carpet, Built-in Features
- Level: Main
Other
- Features: Flooring - Ceramic Tile
- Level: Main
Kitchen
- Features: Granite Counters, Kitchen - Propane Cooking, Eat-in Kitchen, Recessed Lighting
- Level: Main
Living room
- Features: Fireplace - Wood Burning, Flooring - HardWood, Ceiling Fan(s)
- Level: Main
Heating
- Baseboard, Oil
Cooling
- Central Air, Electric
Appliances
- Included: Microwave, Dishwasher, Dryer, Oven/Range - Gas, Refrigerator, Washer, Electric Water Heater
- Laundry: In Basement
Features
- Ceiling Fan(s), Formal/Separate Dining Room, Eat-in Kitchen, Kitchen Island, Primary Bath(s), Recessed Lighting, Walk-In Closet(s), Bar, Entry Level Bedroom, Dining Area, Built-in Features, Bathroom - Walk-In Shower
- Flooring: Hardwood, Carpet, Ceramic Tile, Luxury Vinyl, Wood
- Basement: Connecting Stairway,Partial,Partially Finished,Walk-Out Access,Interior Entry
- Has fireplace: No
Interior area
- Total structure area: 3,400
- Total interior livable area: 2,689 sqft
- Finished area above ground: 1,894
- Finished area below ground: 795
Property
Parking
- Total spaces: 12
- Parking features: Garage Faces Front, Detached, Driveway
- Garage spaces: 2
- Uncovered spaces: 10
- Details: Garage Sqft: 720
Accessibility
- Accessibility features: None
Features
- Levels: Three
- Stories: 3
- Patio & porch: Patio, Porch
- Exterior features: Balcony
- Pool features: None
- Has view: Yes
- View description: Trees/Woods
Lot
- Size: 1.5 Acres
Details
- Additional structures: Above Grade, Below Grade
- Parcel number: 04111900008537
- Zoning: X
- Special conditions: Standard
Construction
Type & style
- Home type: SingleFamily
- Architectural style: Cape Cod
- Property subtype: Single Family Residence
Materials
- Brick, Vinyl Siding
- Foundation: Permanent
Condition
- New construction: No
- Year built: 1984
Utilities & green energy
- Sewer: Septic Exists
- Water: Well
Community & HOA
Community
- Subdivision: None Available
HOA
- Has HOA: No
Location
- Region: Kingsville
Financial & listing details
- Price per square foot: $219/sqft
- Tax assessed value: $402,300
- Annual tax amount: $4,543
- Date on market: 7/16/2026
- Listing agreement: Exclusive Right To Sell
- Listing terms: Negotiable
- Ownership: Fee Simple
Estimated market value
$583,100
$554,000 - $612,000
$4,052/mo
Price history
| Date | Event | Price |
|---|---|---|
| 8/17/2026 | Price change | $589,900-1.7%$219/sqft |
Source:  Bright MLS #MDBC2169780 Report a problem Bright MLS #MDBC2169780 Report a problem | ||
| 7/16/2026 | Listed for sale | $599,900$223/sqft |
Source: Bright MLS #MDBC2169780 Report a problem | ||
Public tax history
| Year | Property taxes | Tax assessment |
|---|---|---|
| 2025 | $3,364 +2.6% | $287,933 +6.4% |
| 2024 | $3,280 +6.8% | $270,667 +6.8% |
| 2023 | $3,071 +4.2% | $253,400 |
| 2022 | $2,948 +4.4% | $253,400 +8.8% |
| 2021 | $2,824 +4.6% | $233,000 +4.6% |
| 2020 | $2,700 +1.6% | $222,800 |
| 2019 | $2,658 +1.6% | $222,800 +3.2% |
| 2018 | $2,616 +1.6% | $215,800 +1.6% |
| 2017 | $2,573 +29.2% | $212,300 +3.1% |
| 2016 | $1,991 | $205,967 +3.2% |
| 2015 | $1,991 | $199,633 +3.3% |
| 2014 | $1,991 | $193,300 |
| 2013 | -- | $193,300 |
| 2012 | -- | $193,300 -5.5% |
| 2011 | -- | $204,600 +4.3% |
| 2010 | -- | $196,182 +4.5% |
| 2009 | -- | $187,726 +4.7% |
| 2008 | -- | $179,270 +11.1% |
| 2007 | -- | $161,406 +12.4% |
| 2006 | -- | $143,543 +14.2% |
| 2005 | -- | $125,680 +1.6% |
| 2004 | -- | $123,702 +1.6% |
| 2003 | -- | $121,726 +1.7% |
| 2002 | -- | $119,750 +0.5% |
| 2001 | -- | $119,190 |
Find assessor info on the county website
Monthly payment
Est. payment
Payment breakdown
Explore the cost of this home by adjusting the details. Changes won't be saved.Climate risks
Neighborhood: 21087
Nearby schools
Schools provided by the listing agent
- Elementary: Kingsville
- District: Baltimore County Public Schools
Source: Bright MLS. This data may not be complete. We recommend contacting the local school district to confirm school assignments for this home.
Similar homes
- $649,9904 bd5 ba3.6k sqft708 Karen Dr, Kingsville, MD 21087For Sale
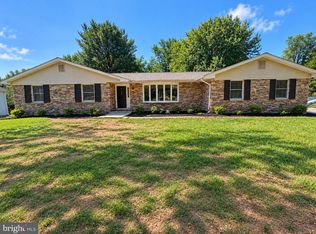
 MLS ID #MDHR2060172, Jeremy McDonough, Mr. Lister Realty. Bright MLS
 - $599,9004 bd3 ba2.6k sqft7611 Mount Vista Rd, Kingsville, MD 21087For Sale
 MLS ID #MDBC2173984, Lance Tiso, Compass. Bright MLS
 - $675,0005 bd3 ba2.3k sqft12200 Jericho Rd, Kingsville, MD 21087For Sale
 MLS ID #MDBC2173910, Scott Sanders, Long & Foster Real Estate, Inc.. Bright MLS
 - $619,0005 bd3 ba2.9k sqft3743 Schroeder Ave, Perry Hall, MD 21128For Sale
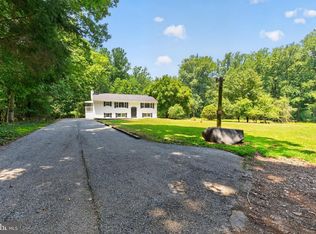 MLS ID #MDBC2176938, Tammy Holtgrefe, Douglas Realty, LLC. Bright MLS
 - $650,0003 bd3 ba2.9k sqft12700 Harford Rd, Fork, MD 21051For SaleMLS ID #MDBC2176532, Veronica Sniscak, Compass. Bright MLS
- $542,5003 bd3 ba2.9k sqft9207 Georgia Belle Dr, Perry Hall, MD 21128For SaleMLS ID #MDBC2175524, Amy Dean, Berkshire Hathaway HomeServices PenFed Realty. Bright MLS
- $499,9004 bd2 ba2.6k sqft10631 Jones Rd, Kingsville, MD 21087For SaleMLS ID #MDBC2135518, Jack Leary, Cummings & Co. Realtors. Bright MLS
- $550,0003 bd3 ba2.6k sqft12844 Fork Rd, Fork, MD 21051For SaleMLS ID #MDBC2173038, Dawn Stewart, Berkshire Hathaway HomeServices PenFed Realty. Bright MLS
- $549,9994 bd3 ba2.2k sqft6008 Forkwoods Rd, Baldwin, MD 21013For SaleMLS ID #MDBC2163504, Darin Donofrio, Long & Foster Real Estate, Inc.. Bright MLS
- $569,9004 bd3 ba2.8k sqft316 Woltham Ct, Joppa, MD 21085For SaleMLS ID #MDHR2057682, Matthew Smoot, Realty Plus Associates. Bright MLS
- $525,0003 bd4 ba3.3k sqft412 Spry Island Rd, Joppa, MD 21085For SaleMLS ID #MDHR2060298, Sudarshan Paudel, Ghimire Homes. Bright MLS
- $649,9004 bd3 ba4k sqft11733A Hamilton Pl, White Marsh, MD 21162For SaleMLS ID #MDBC2169544, Debra Barrett, Long & Foster Real Estate, Inc.. Bright MLS
- $524,9005 bd5 ba3.7k sqft1604 Bulls Ln, Joppa, MD 21085For SaleMLS ID #MDHR2059926, Bethanie Fincato, Cummings & Co. Realtors. Bright MLS
- $669,8884 bd3 ba3.4k sqft529C Trimble Rd, Joppa, MD 21085New ConstructionMLS ID #MDHR2054762, Mary Ann Hammel, Mary Ann Hammel. Bright MLS
- $599,9903 bd3 ba2.1k sqft5112 Tiller Ct, Perry Hall, MD 21128New ConstructionMLS ID #MDBC2176546, Bob Lucido, Keller Williams Lucido Agency. Bright MLS
- $700,0004 bd3 ba2.6k sqft5104 Robins Perch Ln, Perry Hall, MD 21128For SaleMLS ID #MDBC2173742, Tom Roach, Cummings & Co. Realtors. Bright MLS
- $634,9003 bd3 ba2k sqft9736 Cross Rd, Perry Hall, MD 21128For SaleMLS ID #MDBC2162490, Brittney Bushee, Corner House Realty. Bright MLS
- $398,0004 bd2 ba2.1k sqft7813 Bradshaw Rd, Upper Falls, MD 21156For SaleMLS ID #MDBC2174668, Yelena Dorfman, Craft Realty. Bright MLS
