DREAM BIG! PRICE IMPROVEMENT! Nestled in the charming Broadview community, this delightful Colonial home offers a perfect blend of comfort and style. With 3 spacious bedrooms and 2.5 bathrooms, 339 Regal is ideal for both relaxation and entertaining. From the new roof (2023) and the new energy efficient, double hung windows (2024) and fresh paint this home is ready for you to make new memories in! Step inside to discover a warm and inviting family room with built in shelves and a wood burning fireplace that flows seamlessly into a country-style kitchen, complete with upgraded countertops and ample table space for casual dining. The dining area is perfect for hosting gatherings. The fully finished basement provides a finished rec room and a dedicated office space (refinished in 2020!) leading to the conveniently located laundry room off the office and ample under stairs storage. Enjoy the outdoors on the custom paver patio under the pergola, perfect for morning coffee or evening relaxation. The property sits on a spacious lot (one of the biggest lots in the neighborhood!), offering plenty of room for outdoor activities. Broadview is known for its friendly atmosphere and community spirit. Residents enjoy easy access to local parks, providing ample opportunities for outdoor fun and relaxation. With a welcoming environment, this home is not just a place to live, but a place to thrive. Don't miss the chance to make this beautiful property your own!
For sale
Price cut: $5K (10/21)
$499,999
339 Regal Dr, Abingdon, MD 21009
3beds
2,481sqft
Single Family Residence
Built in 1985
0.32 Acres Lot
$497,700 Zestimate®
$202/sqft
$4/mo HOA
What's special
Wood burning fireplaceFinished rec roomDedicated office spaceFresh paintCountry-style kitchenAmple under stairs storageBuilt in shelves
- 39 days
- 945
- 79
Zillow last checked:
Listing updated:
Listed by:
Jessi Burrill 443-504-8834,
Boyle & Kahoe Real Estate 4104491301,
Co-Listing Agent: James F Ferguson 443-807-7836,
Boyle & Kahoe Real Estate
Source: Bright MLS,MLS#: MDHR2060592
Facts & features
Interior
Bedrooms & bathrooms
- Bedrooms: 3
- Bathrooms: 3
- Full bathrooms: 2
- 1/2 bathrooms: 1
- Main level bathrooms: 1
Rooms
- Room types: Living Room, Dining Room, Primary Bedroom, Bedroom 2, Bedroom 3, Kitchen, Family Room, Breakfast Room, Laundry, Office, Recreation Room, Primary Bathroom
Primary bedroom
- Features: Flooring - Luxury Vinyl Plank
- Level: Upper
- Area: 187 Square Feet
- Dimensions: 11 X 17
Bedroom 2
- Features: Flooring - Luxury Vinyl Plank
- Level: Upper
- Area: 144 Square Feet
- Dimensions: 12 X 12
Bedroom 3
- Features: Flooring - Luxury Vinyl Plank
- Level: Upper
- Area: 120 Square Feet
- Dimensions: 10 X 12
Primary bathroom
- Level: Upper
Breakfast room
- Features: Flooring - Vinyl
- Level: Main
- Area: 110 Square Feet
- Dimensions: 10 X 11
Dining room
- Features: Flooring - Vinyl
- Level: Main
- Area: 110 Square Feet
- Dimensions: 10 X 11
Family room
- Features: Flooring - Vinyl
- Level: Main
- Area: 187 Square Feet
- Dimensions: 11 X 17
Kitchen
- Features: Flooring - Vinyl
- Level: Main
- Area: 110 Square Feet
- Dimensions: 10 X 11
Laundry
- Level: Lower
Living room
- Features: Flooring - Vinyl
- Level: Main
- Area: 195 Square Feet
- Dimensions: 13 X 15
Office
- Features: Flooring - Vinyl
- Level: Lower
- Area: 120 Square Feet
- Dimensions: 10 X 12
Recreation room
- Features: Flooring - Vinyl
- Level: Lower
- Area: 312 Square Feet
- Dimensions: 12 X 26
Heating
- Heat Pump, Electric
Cooling
- Ceiling Fan(s), Central Air, Programmable Thermostat, Heat Pump, Electric
Appliances
- Included: Dishwasher, Disposal, Dryer, Exhaust Fan, Humidifier, Microwave, Oven/Range - Electric, Washer, Electric Water Heater
- Laundry: In Basement, Laundry Room
Features
- Family Room Off Kitchen, Breakfast Area, Kitchen - Country, Kitchen - Table Space, Dining Area, Primary Bath(s), Upgraded Countertops, Recessed Lighting, Built-in Features, Ceiling Fan(s)
- Doors: Six Panel, Sliding Glass
- Windows: Double Pane Windows, Screens, Double Hung
- Basement: Sump Pump,Windows,Full,Finished
- Number of fireplaces: 1
- Fireplace features: Glass Doors, Mantel(s)
Interior area
- Total structure area: 2,688
- Total interior livable area: 2,481 sqft
- Finished area above ground: 1,876
- Finished area below ground: 605
Property
Parking
- Total spaces: 2
- Parking features: Garage Faces Front, Garage Door Opener, Off Street, Attached
- Attached garage spaces: 2
Accessibility
- Accessibility features: None
Features
- Levels: Three
- Stories: 3
- Patio & porch: Deck, Porch
- Pool features: None
Lot
- Size: 0.32 Acres
Details
- Additional structures: Above Grade, Below Grade
- Parcel number: 1301169602
- Zoning: R3
- Special conditions: Standard
Construction
Type & style
- Home type: SingleFamily
- Architectural style: Colonial
- Property subtype: Single Family Residence
Materials
- Combination, Brick, Brick Front
- Foundation: Other
- Roof: Asphalt
Condition
- Very Good
- New construction: No
- Year built: 1985
Utilities & green energy
- Sewer: Public Sewer
- Water: Public
Community & HOA
Community
- Subdivision: Broadview
HOA
- Has HOA: Yes
- HOA fee: $50 annually
Location
- Region: Abingdon
Financial & listing details
- Price per square foot: $202/sqft
- Tax assessed value: $438,000
- Annual tax amount: $4,774
- Date on market: 10/2/2026
- Listing agreement: Exclusive Right To Sell
- Ownership: Fee Simple
Estimated market value
$497,700
$473,000 - $523,000
$2,992/mo
Price history
| Date | Event | Price |
|---|---|---|
| 10/21/2026 | Price change | $499,999-1%$202/sqft |
Source:  Bright MLS #MDHR2060592 Report a problem | ||
| 10/15/2026 | Price change | $504,999-1.9%$204/sqft |
Source: Bright MLS #MDHR2060592 Report a problem | ||
| 10/2/2026 | Listed for sale | $514,999+53.7%$208/sqft |
Source: Bright MLS #MDHR2060592 Report a problem | ||
| 3/13/2017 | Sold | $335,000$135/sqft |
Source: Public Record Report a problem | ||
| 1/30/2017 | Pending sale | $335,000+0%$135/sqft |
Source: Long & Foster Real Estate, Inc. #HR9843972 Report a problem | ||
| 11/15/2016 | Price change | $334,900-2.9%$135/sqft |
Source: Long & Foster Real Estate, Inc. #HR9843972 Report a problem | ||
| 10/13/2016 | Price change | $344,900-1.5%$139/sqft |
Source: Long & Foster Real Estate, Inc. #HR9843972 Report a problem | ||
| 9/12/2016 | Price change | $349,999-1.4%$141/sqft |
Source: Long & Foster Real Estate, Inc. #HR9843972 Report a problem | ||
| 7/29/2016 | Listed for sale | $354,900+110.2%$143/sqft |
Source: Long & Foster Real Estate, Inc. #HR9843972 Report a problem | ||
| 4/5/1999 | Sold | $168,852$68/sqft |
Source: Public Record Report a problem | ||
Public tax history
| Year | Property taxes | Tax assessment |
|---|---|---|
| 2026 | $4,774 +12.9% | $438,000 +7.2% |
| 2025 | $4,229 +2.3% | $408,600 +7.8% |
| 2024 | $4,133 +8.4% | $379,200 +8.4% |
| 2023 | $3,812 +2.1% | $349,800 |
| 2022 | $3,736 -2.3% | $349,800 +4.2% |
| 2021 | $3,824 +0.8% | $335,733 +2.1% |
| 2020 | $3,793 +4.5% | $328,700 |
| 2019 | $3,631 +4.7% | $328,700 +9.4% |
| 2018 | $3,469 +4.9% | $300,567 +4.9% |
| 2017 | $3,306 | $286,500 +1.3% |
| 2016 | -- | $282,700 +1.4% |
| 2015 | -- | $278,900 +1.4% |
| 2014 | $3,298 | $275,100 |
| 2013 | -- | $275,100 |
| 2012 | -- | $275,100 -9.8% |
| 2011 | -- | $305,100 0% |
| 2010 | -- | $305,120 |
| 2009 | -- | $305,120 -2% |
| 2008 | -- | $311,360 +16.2% |
| 2007 | -- | $267,852 +19.4% |
| 2006 | -- | $224,346 +24.1% |
| 2005 | -- | $180,840 +4.6% |
| 2004 | -- | $172,856 +4.8% |
| 2003 | -- | $164,873 +5.1% |
| 2002 | -- | $156,890 +0.7% |
| 2001 | -- | $155,826 |
Find assessor info on the county website
Monthly payment
Est. payment
Payment breakdown
Explore the cost of this home by adjusting the details. Changes won't be saved.Climate risks
Neighborhood: 21009
Nearby schools
Schools provided by the listing agent
- Elementary: Homestead / Wakefield
- Middle: Patterson Mill
- High: Patterson Mill
- District: Harford County Public Schools
Source: Bright MLS. This data may not be complete. We recommend contacting the local school district to confirm school assignments for this home.

Similar homes
- $490,0003 bd3 ba2.2k sqft2912 Brightwater Ln, Abingdon, MD 21009For Sale
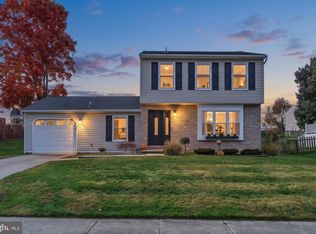
 MLS ID #MDHR2061540, Patty Kallmyer, Next Step Realty. Bright MLS
- $495,0004 bd4 ba2.8k sqft3306 Trellis Ln, Abingdon, MD 21009For Sale
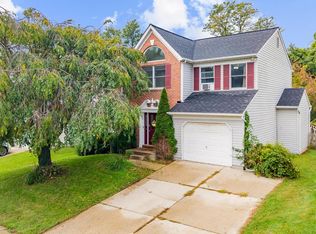 MLS ID #MDHR2060818, PJ Wrobel, Keller Williams Flagship. Bright MLS
- $379,9003 bd2 ba2k sqft2502 Laurel Valley Ct, Abingdon, MD 21009For Sale
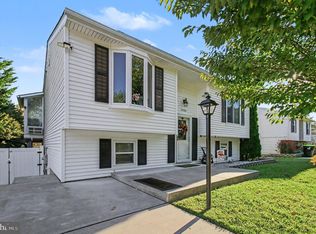 MLS ID #MDHR2061614, Sandie Klein, Long & Foster Real Estate, Inc.. Bright MLS
- $629,0004 bd3 ba3k sqft2044 Clarkson Dr, Abingdon, MD 21009For Sale
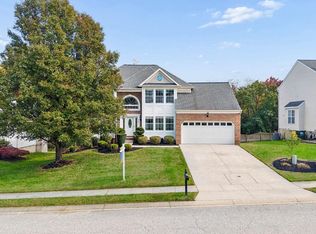 MLS ID #MDHR2061548, Gina Romanell, Cummings & Co. Realtors. Bright MLS
- $485,0004 bd3 ba1.8k sqft605 Camelot Dr, Bel Air, MD 21015For SaleMLS ID #MDHR2061608, Adam Troska, Cummings & Co. Realtors. Bright MLS
- $365,0003 bd2 ba1.5k sqft6 Huxley Cir, Abingdon, MD 21009For SaleMLS ID #MDHR2061706, Olivia Stephens, RE/MAX Advantage Realty. Bright MLS
- $499,0004 bd3 ba2.1k sqft2815 College View Dr, Churchville, MD 21028For SaleMLS ID #MDHR2060706, Brendan Butler, Cummings & Co. Realtors. Bright MLS
- $569,9994 bd3 ba2.8k sqft503 David Dr, Bel Air, MD 21015For SaleMLS ID #MDHR2059482, Tina Holmes, Cummings & Co. Realtors. Bright MLS
- $450,0004 bd3 ba1.9k sqft306 Cherokee Pl, Bel Air, MD 21015For SaleMLS ID #MDHR2060620, Julie Munchel, Cummings & Co. Realtors. Bright MLS
- $475,0003 bd2 ba1.4k sqft11217 Arbutus Ave, Kingsville, MD 21087For SaleMLS ID #MDBC2179462, Dennis Thomas, Next Step Realty. Bright MLS
- $485,0003 bd4 ba2.4k sqft1209 Dranmore Way, Bel Air, MD 21014For SaleMLS ID #MDHR2058174, Ashley Monico, Long & Foster Real Estate, Inc.. Bright MLS
- $550,0003 bd3 ba2.6k sqft7627 Chapman Rd, Kingsville, MD 21087For SaleMLS ID #MDBC2169780, April Peters, RE/MAX Components. Bright MLS
- $499,9003 bd3 ba1.5k sqft737 Shore Dr, Joppa, MD 21085For SaleMLS ID #MDHR2060846, Jay Palmisano, Witz Realty, LLC. Bright MLS
- $510,0004 bd3 ba2.1k sqft1820 Arabian Way, Fallston, MD 21047For SaleMLS ID #MDHR2058612, Carly Lobus, Cummings & Co. Realtors. Bright MLS
- $499,0003 bd4 ba2.8k sqft212 Wellington Ct, Bel Air, MD 21014For SaleMLS ID #MDHR2060260, Tim Markland, Cummings & Co. Realtors. Bright MLS
- $599,8886 bd3 ba2.9k sqft4 Carolina Ave, Bel Air, MD 21014For SaleMLS ID #MDHR2059876, Missy Wolinski, Samson Properties. Bright MLS
- $439,9004 bd3 ba1.8k sqft6 E Mac Phail Rd, Bel Air, MD 21014For SaleMLS ID #MDHR2054790, Sandy Smith, Berkshire Hathaway HomeServices Homesale Realty. Bright MLS
- $649,0005 bd3 ba2.7k sqft1610 Cass Dr, Bel Air, MD 21015For SaleMLS ID #MDHR2061072, Angela Allison, Houwzer, LLC. Bright MLS
- $400,0004 bd4 ba2.3k sqft1704 Philadelphia Rd, Joppa, MD 21085For SaleMLS ID #MDHR2056106, Laura Snyder, American Premier Realty, LLC. Bright MLS
- $624,9994 bd4 ba3.6k sqft213 Glenwood Rd, Bel Air, MD 21014For SaleMLS ID #MDHR2059434, Melissa Edwards, Compass. Bright MLS
