COMING SOON Lovely 3 bedroom, 2.5 bath split foyer w/many wonderful features! More to come...
Coming soon 11/06
$600,000
402 E Jarrettsville Rd, Forest Hill, MD 21050
3beds
2,114sqft
Single Family Residence
Built in 1968
0.56 Acres Lot
$-- Zestimate®
$284/sqft
$-- HOA
What's special
- 25 days
- 496
- 13
Zillow last checked:
Listing updated:
Listed by:
Mary Jones 410-808-5047,
Berkshire Hathaway HomeServices PenFed Realty 410-515-5300
Source: Bright MLS,MLS#: MDHR2060610
Facts & features
Interior
Bedrooms & bathrooms
- Bedrooms: 3
- Bathrooms: 3
- Full bathrooms: 2
- 1/2 bathrooms: 1
- Main level bathrooms: 1
- Main level bedrooms: 1
Basement
- Area: 1056
Heating
- Forced Air, Natural Gas
Cooling
- Other, Ceiling Fan(s), Central Air, Electric
Appliances
- Included: Dishwasher, Dryer, Exhaust Fan, Ice Maker, Microwave, Refrigerator, Cooktop, Washer, Water Heater, Gas Water Heater
- Laundry: Lower Level
Features
- Ceiling Fan(s), Crown Molding, Exposed Beams, Floor Plan - Traditional, Formal/Separate Dining Room, Dry Wall, Wood Ceilings, Vaulted Ceiling(s)
- Flooring: Carpet, Hardwood, Ceramic Tile, Wood
- Windows: Casement, Double Hung, Storm Window(s), Window Treatments
- Basement: Finished,Heated,Sump Pump,Unfinished
- Number of fireplaces: 2
- Fireplace features: Brick, Mantel(s), Wood Burning, Gas/Propane, Wood Burning Stove
Interior area
- Total structure area: 3,170
- Total interior livable area: 2,114 sqft
- Finished area above ground: 2,114
- Finished area below ground: 0
Property
Parking
- Parking features: Driveway, Off Street
- Has uncovered spaces: Yes
Accessibility
- Accessibility features: None
Features
- Levels: Multi/Split,Three
- Stories: 3
- Patio & porch: Patio
- Exterior features: Sidewalks
- Pool features: None
Lot
- Size: 0.56 Acres
- Features: Landscaped, Level, Rear Yard, SideYard(s), Wooded
Details
- Additional structures: Above Grade, Below Grade
- Parcel number: 1303168050
- Zoning: AG
- Special conditions: Standard
Construction
Type & style
- Home type: SingleFamily
- Property subtype: Single Family Residence
Materials
- Vinyl Siding, Stone, Other
- Foundation: Block, Concrete Perimeter, Other
- Roof: Architectural Shingle
Condition
- Good
- New construction: No
- Year built: 1968
Utilities & green energy
- Sewer: Private Septic Tank
- Water: Well
- Utilities for property: Above Ground
Community & HOA
Community
- Security: Smoke Detector(s), Monitored
- Subdivision: Maryvale
HOA
- Has HOA: No
Location
- Region: Forest Hill
Financial & listing details
- Price per square foot: $284/sqft
- Tax assessed value: $305,400
- Annual tax amount: $3,329
- Date on market: 11/6/2026
- Listing agreement: Exclusive Right To Sell
- Inclusions: Whole House Generator
- Ownership: Fee Simple
Estimated market value
Not available
Estimated sales range
Not available
Not available
Price history
Price history is unavailable.
Public tax history
| Year | Property taxes | Tax assessment |
|---|---|---|
| 2026 | $3,389 +24.8% | $305,400 +2.5% |
| 2025 | $2,716 -12.3% | $298,000 +4.9% |
| 2024 | $3,097 +5.1% | $284,133 +5.1% |
| 2023 | $2,946 +5.4% | $270,267 +5.4% |
| 2022 | $2,795 -4.3% | $256,400 |
| 2021 | $2,920 -1.3% | $256,400 |
| 2020 | $2,959 -2.7% | $256,400 -2.7% |
| 2019 | $3,040 +0% | $263,400 +0% |
| 2018 | $3,039 0% | $263,333 0% |
| 2017 | $3,040 | $263,400 +0.1% |
| 2016 | -- | $263,200 +0.9% |
| 2015 | -- | $260,833 +0.9% |
| 2014 | $2,959 | $258,467 +0.9% |
| 2013 | -- | $256,100 |
| 2012 | -- | $256,100 |
| 2011 | -- | $256,100 -16.3% |
| 2010 | -- | $306,060 +11.4% |
| 2009 | -- | $274,862 +12.8% |
| 2008 | -- | $243,666 +14.7% |
| 2007 | -- | $212,470 +9.1% |
| 2006 | -- | $194,712 +10% |
| 2005 | -- | $176,956 +11.2% |
| 2004 | -- | $159,200 +3.6% |
| 2003 | -- | $153,652 +3.7% |
| 2002 | -- | $148,106 +3.9% |
| 2001 | -- | $142,560 |
Find assessor info on the county website
Monthly payment
Est. payment
Payment breakdown
Explore the cost of this home by adjusting the details. Changes won't be saved.Climate risks
Neighborhood: 21050
Nearby schools
Schools provided by the listing agent
- Elementary: Forest Hill
- Middle: North Harford
- High: North Harford
- District: Harford County Public Schools
Source: Bright MLS. This data may not be complete. We recommend contacting the local school district to confirm school assignments for this home.
- $339,800-- bd1 ba1.1k sqft400 E Jarrettsville Rd, Forest Hill, MD 21050Off Market
- $374,000-- bd2 ba1.5k sqft2403 Dixie Ln, Forest Hill, MD 21050Off Market
- $350,4003 bd2 ba1.3k sqft2230 Historic Dr, Forest Hill, MD 21050Off Market

- $333,700-- bd2 ba1.4k sqft2228 Historic Dr, Forest Hill, MD 21050Off Market
Similar homes
- $599,0004 bd3 ba2.7k sqft2948 Grier Nursery Rd, Forest Hill, MD 21050For Sale
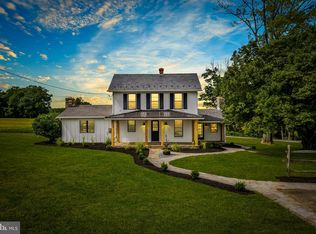
 MLS ID #MDHR2060002, Andrew Johns, Keller Williams Gateway LLC. Bright MLS
- $415,0003 bd3 ba1.9k sqft105 Rock Spring Church Rd, Forest Hill, MD 21050For Sale
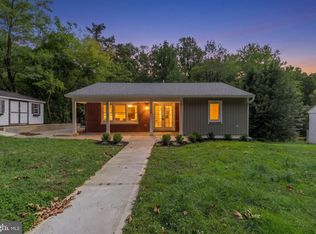 MLS ID #MDHR2060622, Mike Booz, Signature Realty Group, LLC. Bright MLS
- $415,0003 bd2 ba1.6k sqft1907 Lincoln Rd, Forest Hill, MD 21050For Sale
 MLS ID #MDHR2060354, David Niedzialkowski, Coldwell Banker Realty. Bright MLS
- $589,9903 bd3 ba2.8k sqft406 Shellbark Ct, Forest Hill, MD 21050For Sale
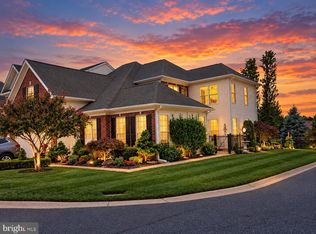 MLS ID #MDHR2060690, Michael Klijanowicz, Ghimire Homes. Bright MLS
- $494,3334 bd2 ba2.4k sqft2310 Rockspring Rd, Forest Hill, MD 21050For SaleMLS ID #MDHR2055492, Steve Kuzma, Weichert, Realtors - Diana Realty. Bright MLS
- $375,0003 bd3 ba1.6k sqft218 Bynum Ridge Rd, Forest Hill, MD 21050For SaleMLS ID #MDHR2060822, Robert McArtor, RE/MAX Components. Bright MLS
- $619,0004 bd3 ba2.1k sqft700 Cottondale Ct, Bel Air, MD 21015For SaleMLS ID #MDHR2061234, Jennifer Cernik, Monument Sotheby's International Realty. Bright MLS
- $599,8886 bd3 ba2.9k sqft4 Carolina Ave, Bel Air, MD 21014For SaleMLS ID #MDHR2059876, Missy Wolinski, Samson Properties. Bright MLS
- $625,0004 bd3 ba2.7k sqft1224 Dulwich Ln, Bel Air, MD 21014For SaleMLS ID #MDHR2060860, Lee Tessier, EXP Realty, LLC. Bright MLS
- $399,3333 bd3 ba2k sqft260 Trudy Ct, Forest Hill, MD 21050For SaleMLS ID #MDHR2061086, Steve Kuzma, Weichert, Realtors - Diana Realty. Bright MLS
- $635,0004 bd3 ba2.9k sqft1201 Cheshire Ln, Bel Air, MD 21014For SaleMLS ID #MDHR2061182, Daniel McGhee, Homeowners Real Estate. Bright MLS
- $560,0003 bd3 ba2.3k sqft1130 Sturbridge Rd, Fallston, MD 21047For SaleMLS ID #MDHR2060574, Lee Tessier, EXP Realty, LLC. Bright MLS
- $599,0005 bd3 ba2.8k sqft261 Wakely Ter, Bel Air, MD 21014For SaleMLS ID #MDHR2058424, Sam Bruck, Northrop Realty. Bright MLS
- $500,0004 bd3 ba2k sqft2406 Putnam Rd, Forest Hill, MD 21050For SaleMLS ID #MDHR2058150, Aidan Jones, Northrop Realty. Bright MLS
- $415,0003 bd3 ba1.8k sqft2624 Rocks Rd, Forest Hill, MD 21050For SaleMLS ID #MDHR2057482, Jenna Smith, Redfin Corp. Bright MLS
- $439,0003 bd3 ba1.8k sqft1605 Samantha Dr, Forest Hill, MD 21050For SaleMLS ID #MDHR2040270, Aaron Butler, Real Estate Consultants. Bright MLS
- $550,0004 bd4 ba2.9k sqft409 Trout Dale Ct, Bel Air, MD 21014For SaleMLS ID #MDHR2061220, Lee Tessier, EXP Realty, LLC. Bright MLS
- $650,0004 bd3 ba2.1k sqft901 Southampton Rd, Bel Air, MD 21014For SaleMLS ID #MDHR2056266, Pamela Bragg, Cummings & Co. Realtors. Bright MLS
- $519,9004 bd3 ba2.2k sqft422 Linwood Ave, Bel Air, MD 21014For SaleMLS ID #MDHR2060746, Sue Poole, Coldwell Banker Realty. Bright MLS
- $569,9004 bd4 ba1.8k sqft742 High Plain Dr, Bel Air, MD 21014For SaleMLS ID #MDHR2059788, Kim Taylor, American Premier Realty, LLC. Bright MLS
