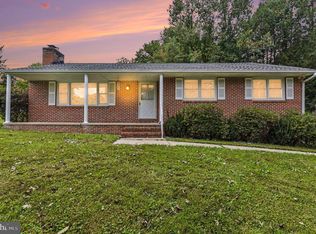
Welcome Home to this beautifully renovated 3-bedroom, 2.5-bath home, where modern updates blend seamlessly with timeless charm. From the inviting front porch to the thoughtfully updated interior, this move-in-ready home offers comfort, style, and versatility throughout. Step inside to discover gleaming wood floors, recessed lighting, and an abundance of natural light creating a bright and welcoming atmosphere. The heart of the home is the stylishly renovated kitchen, featuring sleek quartz countertops and a convenient breakfast bar—ideal for morning coffee, casual meals, or entertaining guests. The spacious primary bedroom provides a peaceful retreat and features a private en-suite bath, while two additional bedrooms offer flexibility for family, guests, or a home office. The finished lower level adds valuable living space with a comfortable family room, flexible bonus room—perfect for a home office, gym, hobby space, or media room—plus a half bath, dedicated laundry room, and additional storage. Step outside and enjoy the spacious, level rear yard backing to serene wooded areas, offering a private and peaceful setting for relaxing, entertaining, gardening, or enjoying the outdoors. Two storage sheds provide plenty of room for tools, equipment, and seasonal items. Parking is exceptionally convenient with two driveways accommodating up to five vehicles, providing ample space for residents and guests. Beautifully updated, move-in ready, and offering an impressive amount of living and storage space. ***Recent updates include: new roof, siding, windows & doors, HVAC, well & septic, appliances and electric.*** Conveniently located near Shopping, Restaurants, Downtown Belair and much more. This home is one you won’t want to miss!
Pending
$415,000
105 Rock Spring Church Rd, Forest Hill, MD 21050
3beds
1,930sqft
Single Family Residence
Built in 1953
0.6 Acres Lot
$413,900 Zestimate®
$215/sqft
$-- HOA
What's special
Additional storageFlexible bonus roomPrivate and peaceful settingStylishly renovated kitchenConvenient breakfast barPrivate en-suite bathGleaming wood floors
- 14 days
- 1,065
- 74
Likely to sell faster than
Zillow last checked:
Listing updated:
Listed by:
Mike Booz 443-413-8086,
Signature Realty Group, LLC 443-503-8606,
Listing Team: The Mike Booz Real Estate Team, Co-Listing Team: The Mike Booz Real Estate Team,Co-Listing Agent: Stacey Messercola 410-615-4119,
Signature Realty Group, LLC
Source: Bright MLS,MLS#: MDHR2060622
Facts & features
Interior
Bedrooms & bathrooms
- Bedrooms: 3
- Bathrooms: 3
- Full bathrooms: 2
- 1/2 bathrooms: 1
- Main level bathrooms: 2
- Main level bedrooms: 3
Rooms
- Room types: Living Room, Dining Room, Primary Bedroom, Bedroom 2, Bedroom 3, Kitchen, Family Room, Laundry, Storage Room, Bonus Room, Full Bath, Half Bath
Primary bedroom
- Features: Attached Bathroom, Built-in Features, Flooring - Engineered Wood, Recessed Lighting
- Level: Main
- Area: 144 Square Feet
- Dimensions: 12 X 12
Bedroom 2
- Features: Flooring - Engineered Wood, Recessed Lighting
- Level: Main
- Area: 108 Square Feet
- Dimensions: 9 X 12
Bedroom 3
- Features: Flooring - Engineered Wood, Recessed Lighting
- Level: Main
- Area: 72 Square Feet
- Dimensions: 8 X 9
Bonus room
- Features: Flooring - Concrete, Recessed Lighting
- Level: Lower
- Area: 165 Square Feet
- Dimensions: 11 X 15
Dining room
- Features: Ceiling Fan(s), Dining Area, Flooring - Engineered Wood, Recessed Lighting
- Level: Main
- Area: 120 Square Feet
- Dimensions: 10 X 12
Family room
- Features: Flooring - Concrete, Recessed Lighting
- Level: Lower
- Area: 525 Square Feet
- Dimensions: 15 X 35
Other
- Features: Attached Bathroom, Bathroom - Tub Shower, Flooring - Ceramic Tile, Recessed Lighting
- Level: Main
- Area: 30 Square Feet
- Dimensions: 5 X 6
Other
- Features: Bathroom - Tub Shower, Flooring - Ceramic Tile
- Level: Main
- Area: 30 Square Feet
- Dimensions: 5 X 6
Half bath
- Features: Flooring - Ceramic Tile
- Level: Lower
- Area: 35 Square Feet
- Dimensions: 5 X 7
Kitchen
- Features: Countertop(s) - Quartz, Countertop(s) - Solid Surface, Flooring - Engineered Wood, Kitchen - Electric Cooking, Recessed Lighting, Breakfast Bar
- Level: Main
- Area: 96 Square Feet
- Dimensions: 8 X 12
Laundry
- Features: Flooring - Concrete, Recessed Lighting
- Level: Lower
- Area: 72 Square Feet
- Dimensions: 8 X 9
Living room
- Features: Flooring - Engineered Wood, Recessed Lighting
- Level: Main
- Area: 120 Square Feet
- Dimensions: 10 X 12
Storage room
- Features: Flooring - Concrete, Lighting - Ceiling
- Level: Lower
- Area: 110 Square Feet
- Dimensions: 5 X 22
Heating
- Forced Air, Heat Pump, Electric
Cooling
- Ceiling Fan(s), Central Air, Electric
Appliances
- Included: Dishwasher, Exhaust Fan, Ice Maker, Range Hood, Refrigerator, Stainless Steel Appliance(s), Cooktop, Electric Water Heater
- Laundry: Laundry Room
Features
- Bathroom - Tub Shower, Breakfast Area, Built-in Features, Ceiling Fan(s), Combination Dining/Living, Dining Area, Entry Level Bedroom, Family Room Off Kitchen, Open Floorplan, Kitchen Island, Primary Bath(s), Recessed Lighting, Upgraded Countertops
- Flooring: Ceramic Tile, Concrete, Engineered Wood, Wood
- Basement: Sump Pump,Connecting Stairway,Full,Heated,Improved,Interior Entry,Exterior Entry,Concrete,Rear Entrance,Windows
- Has fireplace: No
Interior area
- Total structure area: 2,080
- Total interior livable area: 1,930 sqft
- Finished area above ground: 1,040
- Finished area below ground: 890
Property
Parking
- Total spaces: 5
- Parking features: Asphalt, Driveway, Off Street
- Uncovered spaces: 2
Accessibility
- Accessibility features: None
Features
- Levels: Two
- Stories: 2
- Patio & porch: Porch
- Exterior features: Lighting
- Pool features: None
- Has view: Yes
- View description: Trees/Woods
Lot
- Size: 0.6 Acres
- Features: Backs to Trees, Front Yard, Level, Rear Yard
Details
- Additional structures: Above Grade, Below Grade, Outbuilding
- Parcel number: 1303042731
- Zoning: AG
- Special conditions: Standard
Construction
Type & style
- Home type: SingleFamily
- Architectural style: Ranch/Rambler
- Property subtype: Single Family Residence
Materials
- Block
- Foundation: Block
Condition
- Excellent
- New construction: No
- Year built: 1953
- Major remodel year: 2026
Utilities & green energy
- Sewer: Septic Exists
- Water: Well
Community & HOA
Community
- Subdivision: None Available
HOA
- Has HOA: No
Location
- Region: Forest Hill
Financial & listing details
- Price per square foot: $215/sqft
- Tax assessed value: $214,700
- Annual tax amount: $2,269
- Date on market: 10/15/2026
- Listing agreement: Exclusive Right To Sell
- Ownership: Fee Simple
Estimated market value
$413,900
$393,000 - $435,000
$2,728/mo
Price history
| Date | Event | Price |
|---|---|---|
| 10/28/2026 | Pending sale | $415,000$215/sqft |
Source:  Bright MLS #MDHR2060622 Report a problem | ||
| 10/15/2026 | Listed for sale | $415,000+124.3%$215/sqft |
Source: Bright MLS #MDHR2060622 Report a problem | ||
| 12/23/2024 | Sold | $185,000-15.9%$96/sqft |
Source: Bright MLS #MDHR2037080 Report a problem | ||
| 4/3/2024 | Sold | $220,000$114/sqft |
Source: Public Record Report a problem | ||
Public tax history
| Year | Property taxes | Tax assessment |
|---|---|---|
| 2026 | $2,313 +1.9% | $206,700 +2% |
| 2025 | $2,269 +6.3% | $202,700 +3.5% |
| 2024 | $2,134 +3.7% | $195,800 +3.7% |
| 2023 | $2,059 +3.8% | $188,900 +3.8% |
| 2022 | $1,984 -4.3% | $182,000 |
| 2021 | $2,073 -1.3% | $182,000 |
| 2020 | $2,100 -6.7% | $182,000 -6.7% |
| 2019 | $2,250 | $195,000 |
| 2018 | $2,250 | $195,000 |
| 2017 | $2,250 | $195,000 -0.1% |
| 2016 | -- | $195,100 +0.7% |
| 2015 | -- | $193,767 +0.7% |
| 2014 | $2,215 | $192,433 +0.7% |
| 2013 | -- | $191,100 |
| 2012 | -- | $191,100 |
| 2011 | -- | $191,100 -13.2% |
| 2010 | -- | $220,170 +10.9% |
| 2009 | -- | $198,592 +12.2% |
| 2008 | -- | $177,016 +13.9% |
| 2007 | -- | $155,440 +10.9% |
| 2006 | -- | $140,192 +12.2% |
| 2005 | -- | $124,946 +13.9% |
| 2004 | -- | $109,700 +3.8% |
| 2003 | -- | $105,700 +3.9% |
| 2002 | -- | $101,700 +4.1% |
| 2001 | -- | $97,700 |
Find assessor info on the county website
Monthly payment
Est. payment
Payment breakdown
Explore the cost of this home by adjusting the details. Changes won't be saved.Climate risks
Neighborhood: 21050
Nearby schools
Schools provided by the listing agent
- Elementary: Forest Lakes
- Middle: Fallston
- High: Fallston
- District: Harford County Public Schools
Source: Bright MLS. This data may not be complete. We recommend contacting the local school district to confirm school assignments for this home.
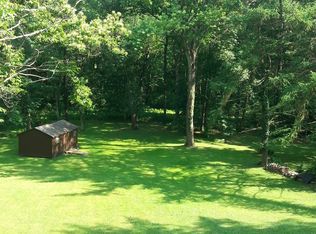
- $354,2003 bd1 ba1k sqft103 Rock Spring Church Rd, Forest Hill, MD 21050Off Market
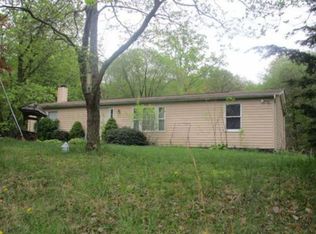
- $313,200-- bd1 ba1.2k sqft107 Rock Spring Church Rd, Forest Hill, MD 21050Off Market
- $677,7004 bd3 ba1.8k sqft101 Rock Spring Church Rd, Forest Hill, MD 21050Off Market
- $463,4003 bd2 ba2.4k sqft109 Rock Spring Church Rd, Forest Hill, MD 21050Off Market
Similar homes
- $439,0003 bd3 ba1.8k sqft1605 Samantha Dr, Forest Hill, MD 21050For Sale
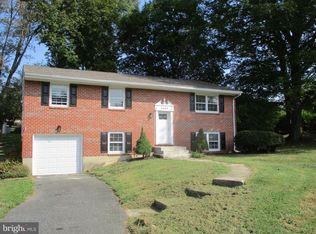
 MLS ID #MDHR2040270, Aaron Butler, Real Estate Consultants. Bright MLS
- $494,3334 bd2 ba2.4k sqft2310 Rockspring Rd, Forest Hill, MD 21050For Sale
 MLS ID #MDHR2055492, Steve Kuzma, Weichert, Realtors - Diana Realty. Bright MLS
- $389,3333 bd3 ba1.6k sqft2105 Mardic Dr, Forest Hill, MD 21050For Sale
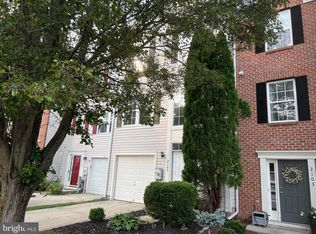 MLS ID #MDHR2058138, Steve Kuzma, Weichert, Realtors - Diana Realty. Bright MLS
- $419,0003 bd2 ba2.2k sqft1903 Cypress Dr, Bel Air, MD 21015For Sale
 MLS ID #MDHR2060642, Heather Schafer Adkins, Long & Foster Real Estate, Inc.. Bright MLS
- $427,5003 bd2 ba1.5k sqft3335 Charles St, Fallston, MD 21047For SaleMLS ID #MDHR2054872, Pattie Rock-Young, Long & Foster Real Estate, Inc.. Bright MLS
- $450,0004 bd3 ba1.9k sqft306 Cherokee Pl, Bel Air, MD 21015For SaleMLS ID #MDHR2060620, Julie Munchel, Cummings & Co. Realtors. Bright MLS
- $450,0003 bd3 ba1.5k sqft1403 Marlow Ct, Bel Air, MD 21014For SaleMLS ID #MDHR2060166, Matt Backert, Long & Foster Real Estate, Inc.. Bright MLS
- $398,0004 bd2 ba2.1k sqft7813 Bradshaw Rd, Upper Falls, MD 21156For SaleMLS ID #MDBC2174668, Yelena Dorfman, Craft Realty. Bright MLS
- $344,5003 bd2 ba1.2k sqft800 Ferguson Rd, Joppa, MD 21085For SaleMLS ID #MDHR2061384, Mr. LUIS I CARRILLO, Cummings & Co. Realtors. Bright MLS
- $419,0004 bd3 ba1.9k sqft2927 Haddington Ct, Abingdon, MD 21009For SaleMLS ID #MDHR2059160, Heather Schafer Adkins, Long & Foster Real Estate, Inc.. Bright MLS
- $374,9993 bd2 ba1.6k sqft2123 Sherwood Ln, Havre De Grace, MD 21078For SaleMLS ID #MDHR2058790, Randy Pomfrey, Cummings & Co. Realtors. Bright MLS
- $397,0003 bd2 ba976 sqft2324 Orsburn Ln, Joppa, MD 21085For SaleMLS ID #MDHR2056676, GIL PERRONE, Berkshire Hathaway HomeServices Homesale Realty. Bright MLS
- $375,0003 bd1 ba2k sqft3011 Goat Hill Rd, Bel Air, MD 21015For SaleMLS ID #MDHR2060116, Zach Burnham, Homeowners Real Estate. Bright MLS
- $469,9004 bd3 ba2.3k sqft9204 Cowenton Ave, Perry Hall, MD 21128For SaleMLS ID #MDBC2178894, Trish Jugler, Integrity Real Estate. Bright MLS
- $400,0005 bd2 ba2.2k sqft1086 Flintville Rd, Delta, PA 17314For SaleMLS ID #PAYK2112918, Michelle Gemmill, Berkshire Hathaway HomeServices Homesale Realty. Bright MLS
- $500,0003 bd3 ba2.5k sqft2708 Hunting Ridge Ct, Baldwin, MD 21013For SaleMLS ID #MDHR2060004, Harrison Greenough, Berkshire Hathaway HomeServices Homesale Realty. Bright MLS
- $465,0003 bd3 ba1.8k sqft16916 Hereford Rd, Monkton, MD 21111For SaleMLS ID #MDBC2176502, Chris Supik, Long & Foster Real Estate, Inc.. Bright MLS
- $339,9004 bd3 ba1.7k sqft2313 Bryansville Rd, Delta, PA 17314For SaleMLS ID #PAYK2113168, Colby Jacobs, Samson Properties. Bright MLS
- $549,3334 bd4 ba1.9k sqft400 Gresham Ct, Bel Air, MD 21014For SaleMLS ID #MDHR2061130, Steve Kuzma, Weichert, Realtors - Diana Realty. Bright MLS
- $349,9003 bd3 ba2.3k sqft13901 Jarrettsville Pike, Phoenix, MD 21131For SaleMLS ID #MDBC2179216, Ana Ron, ANR Realty, LLC. Bright MLS
