Build your dream home or restore this turn of the century farmhouse and have private access to James Run on this 6+ acre, picturesque lot that feels like you live in a state park! The property is bordered by a stream on one side and by James Run on the other. It has multiple mountain-like overlooks, rock scrambles and outcroppings. It's on a private lane with no HOA. All the perks of secluded, rural living while being only 2 miles from I-95. Although largely wooded, the house is located on a clear, flat section of the lot with a very large, maintained yard including a couple outbuildings and a carport/pole barn. Feel free to explore the trail to the scenic overlook with an elevated vantage point of the smaller stream as well as the trail to James Run for the full experience! Property is believed to have originally been part of Harford Furnace. The endless charm and potential of this property will not disappoint!
For sale
$375,000
3011 Goat Hill Rd, Bel Air, MD 21015
3beds
2,034sqft
Single Family Residence
Built in 1900
6.21 Acres Lot
$360,000 Zestimate®
$184/sqft
$-- HOA
What's special
Trail to james runCouple outbuildingsVery large maintained yard
- 42 days
- 2,657
- 202
Likely to sell faster than
Zillow last checked:
Listing updated:
Listed by:
Zach Burnham 410-652-4304,
Homeowners Real Estate (410) 967-5995
Source: Bright MLS,MLS#: MDHR2060116
Facts & features
Interior
Bedrooms & bathrooms
- Bedrooms: 3
- Bathrooms: 1
- Full bathrooms: 1
- Main level bathrooms: 1
- Main level bedrooms: 1
Basement
- Area: 0
Heating
- Wood Stove, Wood
Cooling
- Window Unit(s), Electric
Appliances
- Included: Dryer, Microwave, Oven/Range - Gas, Refrigerator, Washer, Water Heater, Electric Water Heater
- Laundry: Dryer In Unit, Washer In Unit, Main Level
Features
- Kitchen - Country, Plaster Walls
- Flooring: Vinyl, Wood, Other
- Windows: Wood Frames
- Has basement: No
- Has fireplace: No
- Fireplace features: Wood Burning Stove
Interior area
- Total structure area: 2,034
- Total interior livable area: 2,034 sqft
- Finished area above ground: 2,034
- Finished area below ground: 0
Property
Parking
- Total spaces: 5
- Parking features: Gravel, Detached Carport, Driveway
- Carport spaces: 2
- Uncovered spaces: 3
Accessibility
- Accessibility features: 2+ Access Exits
Features
- Levels: Two
- Stories: 2
- Patio & porch: Porch
- Exterior features: Other
- Pool features: None
- Has view: Yes
- View description: Creek/Stream, Mountain(s), River, Trees/Woods, Valley, Water
- Has water view: Yes
- Water view: Creek/Stream,River,Water
- Waterfront features: Creek/Stream, Private Access
- Body of water: James Run
- Frontage length: Water Frontage Ft: 100
Lot
- Size: 6.21 Acres
- Features: Backs to Trees, Mountainous, Wooded, Private, Rear Yard, Rural, Secluded, Sloped, Stream/Creek, Other
Details
- Additional structures: Above Grade, Below Grade, Outbuilding
- Parcel number: 1301005847
- Zoning: AG
- Special conditions: Standard
Construction
Type & style
- Home type: SingleFamily
- Architectural style: Cape Cod
- Property subtype: Single Family Residence
Materials
- Stick Built
- Foundation: Stone
- Roof: Metal
Condition
- Below Average
- New construction: No
- Year built: 1900
Utilities & green energy
- Electric: 100 Amp Service
- Sewer: On Site Septic
- Water: Well
- Utilities for property: Above Ground
Community & HOA
Community
- Security: Main Entrance Lock
- Subdivision: None Available
HOA
- Has HOA: No
Location
- Region: Bel Air
Financial & listing details
- Price per square foot: $184/sqft
- Tax assessed value: $252,100
- Annual tax amount: $2,748
- Date on market: 9/17/2026
- Listing agreement: Exclusive Right To Sell
- Listing terms: Cash,Private Financing Available,Other
- Exclusions: Propane Tanks (leased), Personal Belongings And Moving Boxes In Dining Room Off Kitchen.
- Ownership: Fee Simple
Estimated market value
$360,000
$342,000 - $378,000
$2,429/mo
Price history
| Date | Event | Price |
|---|---|---|
| 9/17/2026 | Listed for sale | $375,000$184/sqft |
Source:  Bright MLS #MDHR2060116 Report a problem | ||
Public tax history
| Year | Property taxes | Tax assessment |
|---|---|---|
| 2026 | $2,808 +8% | $252,100 +5.8% |
| 2025 | $2,599 +6.2% | $238,300 +6.1% |
| 2024 | $2,447 +6.5% | $224,500 +6.5% |
| 2023 | $2,296 +0.7% | $210,700 |
| 2022 | $2,281 -3.7% | $210,700 +1.4% |
| 2021 | $2,367 -0.6% | $207,833 +0.7% |
| 2020 | $2,382 +0.2% | $206,400 |
| 2019 | $2,376 +0.2% | $206,400 +0.5% |
| 2018 | $2,371 +0.2% | $205,467 +0.2% |
| 2017 | $2,366 | $205,000 |
| 2016 | -- | $205,000 |
| 2015 | -- | $205,000 |
| 2014 | $2,368 | $205,000 |
| 2013 | -- | $205,000 |
| 2012 | -- | $205,000 -8% |
| 2011 | -- | $222,800 +3.2% |
| 2010 | -- | $215,992 +3.3% |
| 2009 | -- | $209,186 +3.4% |
| 2008 | -- | $202,380 +14% |
| 2007 | -- | $177,496 +16.3% |
| 2006 | -- | $152,613 +19.5% |
| 2005 | -- | $127,730 +4% |
| 2004 | -- | $122,820 +4.2% |
| 2003 | -- | $117,910 +4.3% |
| 2002 | -- | $113,000 +1.6% |
| 2001 | -- | $111,212 |
Find assessor info on the county website
Monthly payment
Est. payment
Payment breakdown
Explore the cost of this home by adjusting the details. Changes won't be saved.Climate risks
Neighborhood: 21015
Nearby schools
Schools provided by the listing agent
- Elementary: Churchville
- Middle: Southampton
- High: C. Milton Wright
- District: Harford County Public Schools
Source: Bright MLS. This data may not be complete. We recommend contacting the local school district to confirm school assignments for this home.

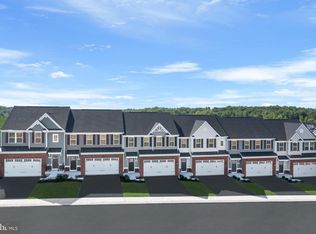

Similar homes
- $419,0003 bd2 ba2.2k sqft1903 Cypress Dr, Bel Air, MD 21015For Sale
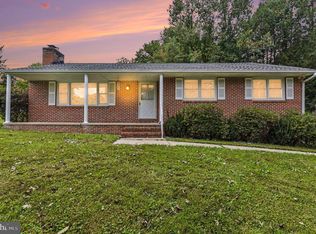
 MLS ID #MDHR2060642, Heather Schafer Adkins, Long & Foster Real Estate, Inc.. Bright MLS
- $409,0003 bd2 ba2.1k sqft619 Flintlock Dr, Bel Air, MD 21015For Sale
 MLS ID #MDHR2058788, Timothy Langhauser, Compass Home Group, LLC. Bright MLS
- $445,0004 bd4 ba1.8k sqft1022 Hookers Mill Rd, Abingdon, MD 21009For Sale
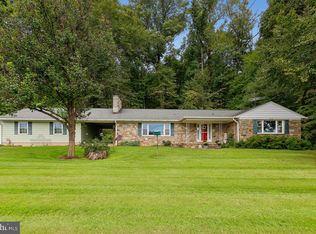 MLS ID #MDHR2060184, Cecil Hill, Coldwell Banker Realty. Bright MLS
- $285,0002 bd2 ba1.3k sqft2808 Henley Dr, Bel Air, MD 21015For Sale
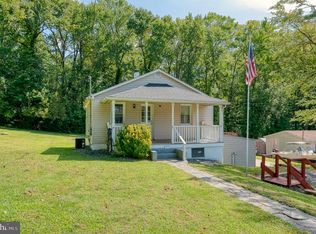 MLS ID #MDHR2059952, Dena Wasmer, Samson Properties. Bright MLS
- $450,0004 bd3 ba1.9k sqft306 Cherokee Pl, Bel Air, MD 21015For SaleMLS ID #MDHR2060620, Julie Munchel, Cummings & Co. Realtors. Bright MLS
- $375,0003 bd2 ba1.6k sqft2123 Sherwood Ln, Havre De Grace, MD 21078For SaleMLS ID #MDHR2058790, Randy Pomfrey, Cummings & Co. Realtors. Bright MLS
- $359,9004 bd3 ba2.1k sqft459 Winterberry Dr, Edgewood, MD 21040For SaleMLS ID #MDHR2059286, Steven Saucedo, Keller Williams Flagship. Bright MLS
- $355,0003 bd2 ba2k sqft901 Moores Mill Rd, Bel Air, MD 21014For SaleMLS ID #MDHR2058682, Denise Diana, Weichert, Realtors - Diana Realty. Bright MLS
- $400,0005 bd2 ba2.2k sqft1086 Flintville Rd, Delta, PA 17314For SaleMLS ID #PAYK2112918, Michelle Gemmill, Berkshire Hathaway HomeServices Homesale Realty. Bright MLS
- $374,9003 bd2 ba1.4k sqft3007 Charles St, Fallston, MD 21047For SaleMLS ID #MDHR2058876, Lou Chirgott, Core Maryland Real Estate LLC. Bright MLS
- $415,0003 bd2 ba2k sqft5 Woodside Dr, Churchville, MD 21028For SaleMLS ID #MDHR2060452, Laura Snyder, American Premier Realty, LLC. Bright MLS
- $449,9004 bd3 ba1.8k sqft1305 Vermont Rd, Bel Air, MD 21014For SaleMLS ID #MDHR2058966, Paula Diggs Smith, Coldwell Banker Realty. Bright MLS
- $419,0004 bd3 ba1.9k sqft2927 Haddington Ct, Abingdon, MD 21009For SaleMLS ID #MDHR2059160, Heather Schafer Adkins, Long & Foster Real Estate, Inc.. Bright MLS
- $475,0004 bd3 ba2.8k sqft16 W Ring Factory Rd, Bel Air, MD 21014For SaleMLS ID #MDHR2059836, Randy Pomfrey, Cummings & Co. Realtors. Bright MLS
- $375,0003 bd1 ba1.1k sqft1509 Superior St, Havre De Grace, MD 21078For SaleMLS ID #MDHR2059948, Aimee C O'Neill, O'Neill Enterprises Realty. Bright MLS
- $375,0003 bd2 ba1.2k sqft1809 Harkins Rd, Pylesville, MD 21132For SaleMLS ID #MDHR2057606, Aimee C O'Neill, O'Neill Enterprises Realty. Bright MLS
- $400,0004 bd4 ba2.3k sqft1704 Philadelphia Rd, Joppa, MD 21085For SaleMLS ID #MDHR2056106, Laura Snyder, American Premier Realty, LLC. Bright MLS
- $415,0003 bd3 ba2.7k sqft1426 Ridge Rd, Whiteford, MD 21160For SaleMLS ID #MDHR2060364, Jessica Smith, Berkshire Hathaway HomeServices Homesale Realty. Bright MLS
- $329,9003 bd3 ba2.7k sqft132 S Parke St, Aberdeen, MD 21001For SaleMLS ID #MDHR2059502, Linda Welsh, Integrity Real Estate. Bright MLS
- $350,0004 bd4 ba2.6k sqft1924 Neal Rd, Pylesville, MD 21132AuctionMLS ID #MDHR2060804, Thomas Stewart, Cavalry Realty LLC. Bright MLS
