SO MANY POSSIBILITIES! This spacious 3-bedroom, 3-full-bath brick rancher is situated on a .21-acre lot and offers much more space than you might expect from the exterior! This is definitely NOT A DRIVE-BY—you need to step inside to appreciate all this property has to offer. The main level features a comfortable Living Room, Dining Room, Kitchen, and an enclosed side porch. Wood flooring is believed to be under the carpeting, offering an opportunity to uncover and restore the original floors. The lower level provides an abundance of additional living and entertaining space, including a very spacious Family Room with a wet bar, bar area, and fireplace with wood stove insert. Two additional bonus rooms provide flexible space for a home office, den, playroom, hobby room, or whatever suits your needs. A third full bath and convenient Laundry/Utility Room complete the lower level. While the home has not had recent updates, it has good bones and plenty of potential for the buyer looking to make it their own. The completely fenced yard provides privacy and space for outdoor enjoyment. An oversized two-car garage offers plenty of room for vehicles, storage, hobbies, or a workshop. Conveniently located near the MARC Train and Aberdeen Proving Ground (APG), this property offers an excellent location for commuters. Mixed-Use zoning provides even more possibilities, including the potential for a business on the premises—buyer to verify permitted uses and zoning requirements with the appropriate authorities.
For sale
$329,900
132 S Parke St, Aberdeen, MD 21001
3beds
2,703sqft
Single Family Residence
Built in 1965
9,000 Square Feet Lot
$328,500 Zestimate®
$122/sqft
$-- HOA
What's special
Wet bar bar areaTwo additional bonus roomsEnclosed side porchDining roomVery spacious family room
- 41 days
- 387
- 29
Zillow last checked:
Listing updated:
Listed by:
Linda Welsh 410-937-0905,
Integrity Real Estate 410-287-8080
Source: Bright MLS,MLS#: MDHR2059502
Facts & features
Interior
Bedrooms & bathrooms
- Bedrooms: 3
- Bathrooms: 3
- Full bathrooms: 3
- Main level bathrooms: 2
- Main level bedrooms: 3
Rooms
- Room types: Living Room, Dining Room, Primary Bedroom, Bedroom 2, Bedroom 3, Kitchen, Family Room, Utility Room, Bathroom 3, Bonus Room, Primary Bathroom, Full Bath
Primary bedroom
- Features: Flooring - Wood
- Level: Main
Bedroom 2
- Features: Flooring - Wood
- Level: Main
Bedroom 3
- Features: Flooring - Wood
- Level: Main
Primary bathroom
- Features: Bathroom - Stall Shower, Flooring - Ceramic Tile
- Level: Main
Bathroom 3
- Features: Flooring - Vinyl, Bathroom - Tub Shower
- Level: Lower
Bonus room
- Features: Flooring - Vinyl
- Level: Lower
Bonus room
- Features: Flooring - Vinyl
- Level: Lower
Dining room
- Features: Flooring - Wood, Ceiling Fan(s)
- Level: Main
Family room
- Features: Basement - Partially Finished, Fireplace - Wood Burning, Wet Bar, Wood Stove, Built-in Features, Window Treatments
- Level: Lower
Other
- Features: Bathroom - Tub Shower
- Level: Main
Kitchen
- Features: Ceiling Fan(s), Flooring - Vinyl
- Level: Main
Living room
- Features: Flooring - Carpet
- Level: Main
Utility room
- Level: Lower
Heating
- Baseboard, Oil
Cooling
- Other, Electric
Appliances
- Included: Dryer, Exhaust Fan, Extra Refrigerator/Freezer, Oven/Range - Electric, Refrigerator, Washer, Water Heater, Electric Water Heater
- Laundry: In Basement
Features
- Bar, Bathroom - Stall Shower, Bathroom - Tub Shower, Ceiling Fan(s), Entry Level Bedroom, Floor Plan - Traditional, Formal/Separate Dining Room, Primary Bath(s), Wainscotting
- Flooring: Wood, Vinyl, Carpet
- Windows: Window Treatments
- Basement: Partial
- Number of fireplaces: 1
- Fireplace features: Insert, Mantel(s), Wood Burning Stove
Interior area
- Total structure area: 3,006
- Total interior livable area: 2,703 sqft
- Finished area above ground: 1,503
- Finished area below ground: 1,200
Property
Parking
- Total spaces: 2
- Parking features: Storage, Garage Faces Rear, Garage Door Opener, Oversized, Detached, Off Street, On Street
- Garage spaces: 2
- Has uncovered spaces: Yes
Accessibility
- Accessibility features: None
Features
- Levels: Two
- Stories: 2
- Pool features: None
- Fencing: Full,Chain Link
Lot
- Size: 9,000 Square Feet
Details
- Additional structures: Above Grade, Below Grade
- Parcel number: 1302012634
- Zoning: B2
- Special conditions: Standard
Construction
Type & style
- Home type: SingleFamily
- Architectural style: Ranch/Rambler
- Property subtype: Single Family Residence
Materials
- Brick
- Foundation: Block
Condition
- New construction: No
- Year built: 1965
Utilities & green energy
- Sewer: Public Sewer
- Water: Public
Community & HOA
Community
- Subdivision: None Available
HOA
- Has HOA: No
Location
- Region: Aberdeen
- Municipality: Aberdeen
Financial & listing details
- Price per square foot: $122/sqft
- Tax assessed value: $266,500
- Annual tax amount: $3,888
- Date on market: 8/31/2026
- Listing agreement: Exclusive Right To Sell
- Inclusions: Wood Stove Insert
- Ownership: Fee Simple
Estimated market value
$328,500
$312,000 - $345,000
$3,080/mo
Price history
| Date | Event | Price |
|---|---|---|
| 9/1/2026 | Listed for sale | $329,900+229.9%$122/sqft |
Source:  Bright MLS #MDHR2059502 Report a problem Bright MLS #MDHR2059502 Report a problem | ||
| 8/21/1991 | Sold | $100,000$37/sqft |
Source: Agent Provided Report a problem | ||
Public tax history
| Year | Property taxes | Tax assessment |
|---|---|---|
| 2026 | $2,541 +13.8% | $266,500 +7.5% |
| 2025 | $2,233 -38.3% | $247,933 +8.1% |
| 2024 | $3,620 +8.8% | $229,367 +8.8% |
| 2023 | $3,327 +0.3% | $210,800 |
| 2022 | $3,319 -3.7% | $210,800 +0.5% |
| 2021 | $3,447 +0.1% | $209,733 +0.3% |
| 2020 | $3,443 | $209,200 |
| 2019 | $3,443 -0.6% | $209,200 |
| 2018 | $3,464 -1.4% | $209,200 -1.4% |
| 2017 | $3,512 | $212,100 +2.4% |
| 2016 | -- | $207,033 +2.5% |
| 2015 | -- | $201,967 +2.6% |
| 2014 | $2,120 | $196,900 |
| 2013 | -- | $196,900 |
| 2012 | -- | $196,900 -11.1% |
| 2011 | -- | $221,500 +5.6% |
| 2010 | -- | $209,846 +5.9% |
| 2009 | -- | $198,183 +6.3% |
| 2008 | -- | $186,520 +10.5% |
| 2007 | -- | $168,722 +11.8% |
| 2006 | -- | $150,926 +13.4% |
| 2005 | -- | $133,130 +3.3% |
| 2004 | -- | $128,892 +3.4% |
| 2003 | -- | $124,656 +3.5% |
| 2002 | -- | $120,420 +0.7% |
| 2001 | -- | $119,560 |
Find assessor info on the county website
Monthly payment
Est. payment
Payment breakdown
Explore the cost of this home by adjusting the details. Changes won't be saved.Climate risks
Neighborhood: 21001
Nearby schools
Schools provided by the listing agent
- District: Harford County Public Schools
Source: Bright MLS. This data may not be complete. We recommend contacting the local school district to confirm school assignments for this home.

Similar homes
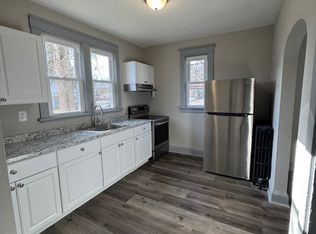
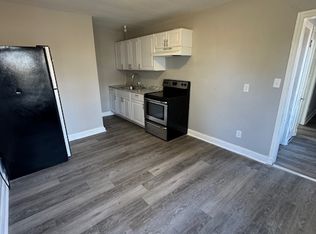
- $299,0003 bd2 ba1.6k sqft128 S Law St, Aberdeen, MD 21001For Sale

 MLS ID #MDHR2060034, Sandy DiPasquale, Samson Properties. Bright MLS
 - $244,9004 bd2 ba1.7k sqft620 W Bel Air Ave, Aberdeen, MD 21001For Sale
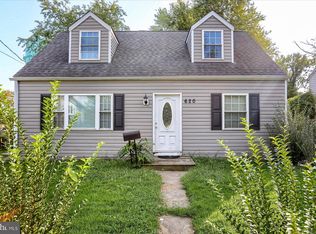 MLS ID #MDHR2059998, Ryan Byrd, Coldwell Banker Realty. Bright MLS
 - $425,0003 bd2 ba2.5k sqft750 Marian Dr, Aberdeen, MD 21001For Sale
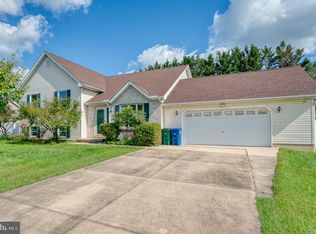 MLS ID #MDHR2059700, Laura Snyder, American Premier Realty, LLC. Bright MLS
 - $375,0003 bd2 ba1.6k sqft2123 Sherwood Ln, Havre De Grace, MD 21078For Sale
 MLS ID #MDHR2058790, Randy Pomfrey, Cummings & Co. Realtors. Bright MLS
 - $430,0004 bd3 ba2.3k sqft223 Saint Justin Dr, Aberdeen, MD 21001For SaleMLS ID #MDHR2058214, Dena Wasmer, Samson Properties. Bright MLS
- $250,0002 bd1 ba1.6k sqft1402 Cranberry Rd, Aberdeen, MD 21001For SaleMLS ID #MDHR2060078, Chad Shrodes, Berkshire Hathaway HomeServices Homesale Realty. Bright MLS
- $349,9993 bd3 ba2.4k sqft39 Idlewild St, Bel Air, MD 21014For SaleMLS ID #MDHR2059108, Mahien Haddad, Long & Foster Real Estate, Inc.. Bright MLS
- $375,0003 bd1 ba2k sqft3011 Goat Hill Rd, Bel Air, MD 21015For SaleMLS ID #MDHR2060116, Zach Burnham, Homeowners Real Estate. Bright MLS
- $305,0003 bd3 ba1.5k sqft611 Possum Trot Way, Aberdeen, MD 21001For SaleMLS ID #MDHR2057730, Natasha Skelton, Keller Williams Gateway LLC. Bright MLS
- $299,9003 bd4 ba1.4k sqft4749 Coralberry Ct, Aberdeen, MD 21001For SaleMLS ID #MDHR2056628, Stephanie Burns, Coldwell Banker Realty. Bright MLS
- $395,0003 bd3 ba1.6k sqft218 Bynum Ridge Rd, Forest Hill, MD 21050For SaleMLS ID #MDHR2060822, Robert McArtor, RE/MAX Components. Bright MLS
- $419,0003 bd2 ba2.2k sqft1903 Cypress Dr, Bel Air, MD 21015For SaleMLS ID #MDHR2060642, Heather Schafer Adkins, Long & Foster Real Estate, Inc.. Bright MLS
- $365,0003 bd2 ba2k sqft901 Moores Mill Rd, Bel Air, MD 21014For SaleMLS ID #MDHR2058682, Denise Diana, Weichert, Realtors - Diana Realty. Bright MLS
- $295,0004 bd3 ba1.8k sqft3421 Albantowne Way, Edgewood, MD 21040For SaleMLS ID #MDHR2059658, Lee Tessier, EXP Realty, LLC. Bright MLS
- $349,9994 bd2 ba1.9k sqft2311 Perry Ave, Edgewood, MD 21040For SaleMLS ID #MDHR2060266, Beth Waller, Keller Williams Realty/Lee Beaver & Assoc.. Bright MLS
- $360,0004 bd2 ba2.1k sqft567 Green St, Havre De Grace, MD 21078For SaleMLS ID #MDHR2057004, Al Peteraf, Integrity Real Estate. Bright MLS
- $334,9954 bd3 ba1.9k sqft300 Oakway Ct, Joppa, MD 21085For SaleMLS ID #MDHR2059794, Sandy DiPasquale, Samson Properties. Bright MLS
- $360,0004 bd2 ba1.7k sqft108 Archer St, Bel Air, MD 21014For SaleMLS ID #MDHR2060474, Mary Bullinger, Compass Home Group, LLC. Bright MLS
- $355,0003 bd3 ba2.6k sqft2801 Keale Way, Edgewood, MD 21040For SaleMLS ID #MDHR2059580, Anne Parks, American Premier Realty, LLC. Bright MLS
- $299,9003 bd2 ba1.4k sqft2600 Joseph Biggs Memorial Hwy, North East, MD 21901For SaleMLS ID #MDCC2021386, Jackie Roe, Integrity Real Estate. Bright MLS
