Welcome to this one owner Bob Ward Colonial 2 Car Garage, 4 bedroom, 2 1/2 Bath well maintained home. Lots of High Dollar Upgrades. Hunter fans in the Foyer, Family Room, and Main Bedroom. All Brand New Pella Windows and shutters, New Luxury Vinyl, Waterproof Plank flooring thru out the home. Kitchen updated with High End Silestone Countertops and New Glass Tiled Backsplash. New Tub Surround in 2nd Bath upstairs. New Washer and Dryer, A/C Replaced in 2022. Roof replaced in 2016 with 40 years left transferable warranty. Leaf Guard Gutter System Installed 2025. Solar Hot Water Heater paid in full, transferable to new home owners. New Hot Water Expansion Tank. Never worry about flooding due to power a outage this home has a New 2nd Sump Pump with a Battery Backup. Basement already has a rough in for a 3rd full bath if the buyers decide to finish it at a later date. OSI Security System transfers with the home , no charge to the buyers. This home is a GEM. Book today and come see for yourself.
For sale
$435,000
223 Saint Justin Dr, Aberdeen, MD 21001
4beds
2,308sqft
Single Family Residence
Built in 2000
7,448 Square Feet Lot
$432,600 Zestimate®
$188/sqft
$25/mo HOA
What's special
New washer and dryer
- 38 days
- 1,190
- 42
Likely to sell faster than
Zillow last checked:
Listing updated:
Listed by:
Dena Wasmer 443-564-9262,
Samson Properties 4433178125
Source: Bright MLS,MLS#: MDHR2058214
Facts & features
Interior
Bedrooms & bathrooms
- Bedrooms: 4
- Bathrooms: 3
- Full bathrooms: 2
- 1/2 bathrooms: 1
- Main level bathrooms: 3
- Main level bedrooms: 4
Basement
- Area: 1142
Heating
- Heat Pump, Natural Gas
Cooling
- Central Air, Electric
Appliances
- Included: Microwave, Dishwasher, Refrigerator, Cooktop, Stainless Steel Appliance(s), Gas Water Heater
Features
- Soaking Tub, Bathroom - Stall Shower, Eat-in Kitchen
- Flooring: Hardwood, Carpet, Wood
- Doors: French Doors, Double Entry
- Basement: Concrete,Sump Pump
- Number of fireplaces: 1
Interior area
- Total structure area: 3,450
- Total interior livable area: 2,308 sqft
- Finished area above ground: 2,308
- Finished area below ground: 0
Property
Parking
- Total spaces: 4
- Parking features: Garage Faces Front, Garage Door Opener, Inside Entrance, Attached, Driveway, Off Site
- Attached garage spaces: 2
- Uncovered spaces: 2
Accessibility
- Accessibility features: 2+ Access Exits
Features
- Levels: Three
- Stories: 3
- Pool features: None
Lot
- Size: 7,448 Square Feet
Details
- Additional structures: Above Grade, Below Grade
- Parcel number: 1302097621
- Zoning: R3
- Special conditions: Standard
Construction
Type & style
- Home type: SingleFamily
- Architectural style: Colonial
- Property subtype: Single Family Residence
Materials
- Brick Front, Vinyl Siding
- Foundation: Brick/Mortar
Condition
- Very Good,Excellent
- New construction: No
- Year built: 2000
Details
- Builder name: Bob Ward
Utilities & green energy
- Sewer: Public Septic
- Water: Public
Community & HOA
Community
- Security: Security System
- Subdivision: Chapel Glen
HOA
- Has HOA: Yes
- HOA fee: $150 semi-annually
Location
- Region: Aberdeen
- Municipality: Aberdeen
Financial & listing details
- Price per square foot: $188/sqft
- Tax assessed value: $395,100
- Annual tax amount: $5,795
- Date on market: 7/31/2026
- Listing agreement: Exclusive Agency
- Ownership: Fee Simple
Estimated market value
$432,600
$411,000 - $454,000
$3,015/mo
Price history
| Date | Event | Price |
|---|---|---|
| 7/31/2026 | Listed for sale | $435,000+150.9%$188/sqft |
Source:  Bright MLS #MDHR2058214 Report a problem Bright MLS #MDHR2058214 Report a problem | ||
| 5/22/2000 | Sold | $173,380$75/sqft |
Source: Public Record Report a problem | ||
Public tax history
| Year | Property taxes | Tax assessment |
|---|---|---|
| 2025 | $3,367 -38% | $369,533 +7.4% |
| 2024 | $5,429 +8% | $343,967 +8% |
| 2023 | $5,025 +3.4% | $318,400 |
| 2022 | $4,859 -0.5% | $318,400 +7.1% |
| 2021 | $4,885 +3.5% | $297,267 +3.7% |
| 2020 | $4,718 +2.1% | $286,700 |
| 2019 | $4,619 +1.6% | $286,700 +4.4% |
| 2018 | $4,549 +2.2% | $274,700 +2.2% |
| 2017 | $4,449 | $268,700 +1% |
| 2016 | -- | $266,133 +1% |
| 2015 | -- | $263,567 +1% |
| 2014 | $2,787 | $261,000 |
| 2013 | -- | $261,000 |
| 2012 | -- | $261,000 -6.4% |
| 2011 | -- | $278,900 0% |
| 2010 | -- | $278,940 |
| 2009 | -- | $278,940 -3.2% |
| 2008 | -- | $288,070 +14.2% |
| 2007 | -- | $252,272 +16.5% |
| 2006 | -- | $216,476 +19.8% |
| 2005 | -- | $180,680 +3.9% |
| 2004 | -- | $173,952 +4% |
| 2003 | -- | $167,226 +4.2% |
| 2002 | -- | $160,500 +1.8% |
| 2001 | -- | $157,672 |
Find assessor info on the county website
Monthly payment
Est. payment
Payment breakdown
Explore the cost of this home by adjusting the details. Changes won't be saved.Climate risks
Neighborhood: 21001
Nearby schools
Schools provided by the listing agent
- District: Harford County Public Schools
Source: Bright MLS. This data may not be complete. We recommend contacting the local school district to confirm school assignments for this home.
Similar homes
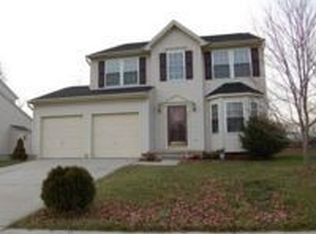
- $335,0003 bd3 ba2k sqft317 Woodland Green Ct, Aberdeen, MD 21001For Sale
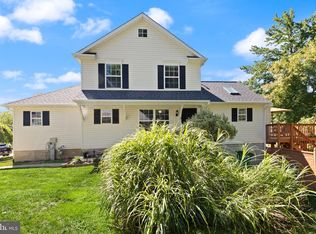
 MLS ID #MDHR2058250, Steve Mwaura, Cummings & Co. Realtors. Bright MLS
 - $440,0005 bd3 ba2.1k sqft101 Widgeon Dr, Havre De Grace, MD 21078For Sale
 MLS ID #MDHR2059340, Annette Callahan, Long & Foster Real Estate, Inc.. Bright MLS
 - $429,0004 bd3 ba2.2k sqft100 Grace Manor Dr, Havre De Grace, MD 21078For Sale
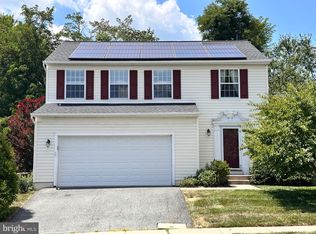 MLS ID #MDHR2058704, Peggy Fancher, ExecuHome Realty. Bright MLS
 - $415,0003 bd2 ba1.4k sqft3001 Latrobe Ct, Abingdon, MD 21009For Sale
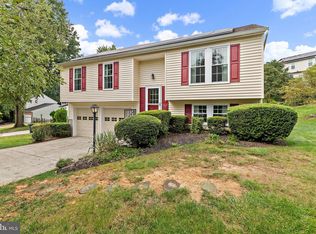 MLS ID #MDHR2059466, Jason Lusby, Keller Williams Gateway LLC. Bright MLS
 - $495,0004 bd4 ba2.4k sqft2741 Singer Woods Dr, Abingdon, MD 21009For SaleMLS ID #MDHR2057294, Kirk Steffes, Cummings & Co. Realtors. Bright MLS
- $350,0003 bd3 ba1.8k sqft624 Snowberry Way, Aberdeen, MD 21001For SaleMLS ID #MDHR2057962, Christine Daffron, Cummings & Co. Realtors. Bright MLS
- $399,0005 bd3 ba2.9k sqft167 Bennett Ave, North East, MD 21901For SaleMLS ID #MDCC2022532, Carolyn Quelly, Integrity Real Estate. Bright MLS
- $479,0003 bd3 ba2.3k sqft73 Get Around Dr, Colora, MD 21917For SaleMLS ID #MDCC2022790, Theresa Jackson, Compass Realty, Inc.. Bright MLS
- $489,0004 bd3 ba1.8k sqft3219 Eastbend Ct, Abingdon, MD 21009For SaleMLS ID #MDHR2056534, Violet Bujak, Star Realty Inc.. Bright MLS
- $389,5003 bd2 ba1.8k sqft2507 Laurel Valley Ct, Abingdon, MD 21009For SaleMLS ID #MDHR2058382, Linwood Harris, Taylor Properties. Bright MLS
- $429,9004 bd3 ba2.1k sqft10781 Fermoy Rd, Chestertown, MD 21620For SaleMLS ID #MDKE2006640, Mr. David J Moore, Real Broker, LLC. Bright MLS
- $425,0004 bd4 ba2.3k sqft1704 Philadelphia Rd, Joppa, MD 21085For SaleMLS ID #MDHR2056106, Laura Snyder, American Premier Realty, LLC. Bright MLS
- $399,0004 bd2 ba2k sqft3917 Longley Rd, Abingdon, MD 21009For SaleMLS ID #MDHR2053588, cory willems, Keller Williams Gateway LLC. Bright MLS
- $434,9903 bd3 ba1.4k sqft937 Jackson Blvd, Bel Air, MD 21014For SaleMLS ID #MDHR2057576, Debbie Harari, Long & Foster Real Estate, Inc.. Bright MLS
- $428,7004 bd2 ba1.8k sqft86 Tulip Dr, Conowingo, MD 21918For SaleMLS ID #MDCC2022148, J. Aaron Falkenstein, Integrity Real Estate. Bright MLS
- $309,5553 bd4 ba1.4k sqft4749 Coralberry Ct, Aberdeen, MD 21001For SaleMLS ID #MDHR2056628, Stephanie Burns, Coldwell Banker Realty. Bright MLS
- $444,0003 bd2 ba1.3k sqft1310 Vanderbilt Rd, Bel Air, MD 21014For SaleMLS ID #MDHR2057488, Andrew Undem, Berkshire Hathaway HomeServices Homesale Realty. Bright MLS
- $399,0003 bd3 ba2.1k sqft702 Foot Hill Rd, Bel Air, MD 21014For SaleMLS ID #MDHR2056394, Shannon Bowers, Keller Williams Gateway LLC. Bright MLS
- $399,9003 bd3 ba2k sqft617 Southwarke Rd, Bel Air, MD 21014For SaleMLS ID #MDHR2057400, Luke Skovira, Cummings & Co. Realtors. Bright MLS
- $449,9994 bd2 ba2.2k sqftNone Available, Baltimore, MD 21220For SaleMLS ID #MDBC2172232, Lori Davis, Patterson-Schwartz-Newark. Bright MLS
