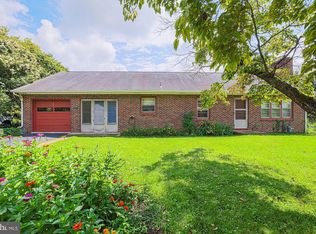
Be Sure to View the 3_D tour for a full layout of this amazing home. Discover the charm of this beautifully maintained 5-bedroom, 3-bathroom home nestled in the desirable Ring Factory Crossing community. With 2,804 sq. ft. of thoughtfully designed living space, this residence offers a perfect blend of comfort and functionality. The inviting layout features a partially finished daylight basement, ideal for a cozy family room or a home office. Step outside to enjoy the expansive 0.42-acre lot, providing ample space for outdoor gatherings or gardening. The classic brick and vinyl siding exterior exudes timeless appeal, while the detached structure ensures privacy and tranquility. Conveniently located near local amenities, this home is perfect for those seeking a peaceful retreat without sacrificing accessibility. The additional in-law suite is an added bonus complete with its' own entrance and full kitchen. Embrace the opportunity to create lasting memories in this inviting space, where every corner feels like home. Don't miss your chance to make this gem your own!
For sale
Price cut: $9 (9/18)
$499,990
16 W Ring Factory Rd, Bel Air, MD 21014
4beds
2,804sqft
Single Family Residence
Built in 1988
0.42 Acres Lot
$495,600 Zestimate®
$178/sqft
$-- HOA
What's special
Partially finished daylight basement
- 10 days
- 878
- 21
Likely to sell faster than
Zillow last checked:
Listing updated:
Listed by:
Randy Pomfrey 443-330-7889,
Cummings & Co. Realtors (410) 823-0033,
Listing Team: The Pomfrey Team
Source: Bright MLS,MLS#: MDHR2059836
Facts & features
Interior
Bedrooms & bathrooms
- Bedrooms: 4
- Bathrooms: 3
- Full bathrooms: 3
Rooms
- Room types: Living Room, Dining Room, Bedroom 2, Bedroom 3, Bedroom 4, Kitchen, Breakfast Room, Bedroom 1, In-Law/auPair/Suite, Recreation Room, Storage Room, Utility Room, Bathroom 1, Bathroom 2, Bathroom 3
Bedroom 1
- Level: Upper
- Area: 240 Square Feet
- Dimensions: 15 X 16
Bedroom 2
- Level: Upper
- Area: 154 Square Feet
- Dimensions: 11 X 14
Bedroom 3
- Level: Upper
- Area: 168 Square Feet
- Dimensions: 12 X 14
Bedroom 4
- Level: Lower
- Area: 182 Square Feet
- Dimensions: 13 X 14
Bathroom 1
- Level: Upper
- Area: 72 Square Feet
- Dimensions: 8 X 9
Bathroom 2
- Level: Upper
- Area: 72 Square Feet
- Dimensions: 8 X 9
Bathroom 3
- Level: Lower
- Area: 56 Square Feet
- Dimensions: 7 X 8
Breakfast room
- Level: Main
- Area: 108 Square Feet
- Dimensions: 9 X 12
Dining room
- Level: Main
- Area: 210 Square Feet
- Dimensions: 14 X 15
Other
- Level: Lower
- Area: 286 Square Feet
- Dimensions: 13 X 22
Kitchen
- Level: Lower
- Area: 220 Square Feet
- Dimensions: 11 X 20
Kitchen
- Level: Main
- Area: 126 Square Feet
- Dimensions: 9 X 14
Living room
- Level: Main
- Area: 294 Square Feet
- Dimensions: 14 X 21
Recreation room
- Level: Lower
- Area: 858 Square Feet
- Dimensions: 26 X 33
Storage room
- Level: Lower
- Area: 121 Square Feet
- Dimensions: 11 X 11
Utility room
- Level: Lower
- Area: 140 Square Feet
- Dimensions: 10 X 14
Heating
- Heat Pump, Oil
Cooling
- Central Air, Electric
Appliances
- Included: Electric Water Heater
Features
- Basement: Partial,Partially Finished
- Has fireplace: No
Interior area
- Total structure area: 3,756
- Total interior livable area: 2,804 sqft
- Finished area above ground: 2,804
- Finished area below ground: 0
Property
Parking
- Total spaces: 6
- Parking features: Driveway, Other
- Uncovered spaces: 6
Accessibility
- Accessibility features: None
Features
- Levels: Four
- Stories: 4
- Pool features: None
Lot
- Size: 0.42 Acres
Details
- Additional structures: Above Grade, Below Grade
- Parcel number: 1303043916
- Zoning: R2
- Special conditions: Standard
Construction
Type & style
- Home type: SingleFamily
- Architectural style: Other
- Property subtype: Single Family Residence
Materials
- Brick, Vinyl Siding
- Foundation: Concrete Perimeter
Condition
- New construction: No
- Year built: 1988
Utilities & green energy
- Sewer: Public Sewer
- Water: Well
Community & HOA
Community
- Subdivision: Ring Factory Crossing
HOA
- Has HOA: No
Location
- Region: Bel Air
Financial & listing details
- Price per square foot: $178/sqft
- Tax assessed value: $420,867
- Annual tax amount: $4,413
- Date on market: 9/12/2026
- Listing agreement: Exclusive Right To Sell
- Ownership: Fee Simple
Estimated market value
$495,600
$471,000 - $520,000
$3,297/mo
Price history
| Date | Event | Price |
|---|---|---|
| 9/18/2026 | Price change | $499,9900%$178/sqft |
Source:  Bright MLS #MDHR2059836 Report a problem Bright MLS #MDHR2059836 Report a problem | ||
| 9/12/2026 | Listed for sale | $499,999$178/sqft |
Source: Bright MLS #MDHR2059836 Report a problem | ||
Public tax history
| Year | Property taxes | Tax assessment |
|---|---|---|
| 2025 | $3,547 -15.2% | $404,900 +5.5% |
| 2024 | $4,183 +5.8% | $383,800 +5.8% |
| 2023 | $3,953 +6.2% | $362,700 +6.2% |
| 2022 | $3,723 -0.8% | $341,600 +3.7% |
| 2021 | $3,753 +2.5% | $329,500 +3.8% |
| 2020 | $3,663 +4% | $317,400 +4% |
| 2019 | $3,523 +2.1% | $305,300 +2.1% |
| 2018 | $3,450 -2.1% | $298,933 -2.1% |
| 2017 | $3,523 | $305,300 +6.7% |
| 2016 | -- | $286,200 |
| 2015 | -- | $286,200 |
| 2014 | $3,358 | $286,200 -2.5% |
| 2013 | -- | $293,600 |
| 2012 | -- | $293,600 |
| 2011 | -- | $293,600 -19.3% |
| 2010 | -- | $363,920 +11.7% |
| 2009 | -- | $325,780 +13.3% |
| 2008 | -- | $287,640 +15.3% |
| 2007 | -- | $249,500 +8.5% |
| 2006 | -- | $229,902 +9.3% |
| 2005 | -- | $210,306 +10.3% |
| 2004 | -- | $190,710 +3.9% |
| 2003 | -- | $183,570 +4% |
| 2002 | -- | $176,430 +4.2% |
| 2001 | -- | $169,290 |
Find assessor info on the county website
Monthly payment
Est. payment
Payment breakdown
Explore the cost of this home by adjusting the details. Changes won't be saved.Climate risks
Neighborhood: 21014
Nearby schools
Schools provided by the listing agent
- District: Harford County Public Schools
Source: Bright MLS. This data may not be complete. We recommend contacting the local school district to confirm school assignments for this home.
Similar homes
- $449,9004 bd3 ba1.8k sqft1305 Vermont Rd, Bel Air, MD 21014For Sale

 MLS ID #MDHR2058966, Paula Diggs Smith, Coldwell Banker Realty. Bright MLS
 - $499,9003 bd4 ba2.4k sqft1209 Dranmore Way, Bel Air, MD 21014For Sale
 MLS ID #MDHR2058174, Ashley Monico, Long & Foster Real Estate, Inc.. Bright MLS
 - $500,0004 bd5 ba3.2k sqft310 S Fountain Green Rd, Bel Air, MD 21015For Sale
 MLS ID #MDHR2057556, Kim Barton, Keller Williams Legacy. Bright MLS
 - $389,0003 bd3 ba2.4k sqft39 Idlewild St, Bel Air, MD 21014For Sale
 MLS ID #MDHR2059108, mahi Haddad, Long & Foster Real Estate, Inc.. Bright MLS
 - $474,9994 bd3 ba1.9k sqft306 Cherokee Pl, Bel Air, MD 21015For SaleMLS ID #MDHR2055466, Julie Munchel, Cummings & Co. Realtors. Bright MLS
- $399,9003 bd3 ba2k sqft617 Southwarke Rd, Bel Air, MD 21014For SaleMLS ID #MDHR2057400, Luke Skovira, Cummings & Co. Realtors. Bright MLS
- $349,9993 bd2 ba1.4k sqft113 Chatham Rd, Bel Air, MD 21014For SaleMLS ID #MDHR2059564, Kelly Clark, Crown Homes Real Estate. Bright MLS
- $495,0004 bd4 ba2.4k sqft2741 Singer Woods Dr, Abingdon, MD 21009For SaleMLS ID #MDHR2057294, Kirk Steffes, Cummings & Co. Realtors. Bright MLS
- $669,9994 bd4 ba3.6k sqft213 Glenwood Rd, Bel Air, MD 21014For SaleMLS ID #MDHR2059434, Melissa Edwards, Compass. Bright MLS
- $650,0004 bd3 ba2.1k sqft901 Southampton Rd, Bel Air, MD 21014For SaleMLS ID #MDHR2056266, Pamela Bragg, Cummings & Co. Realtors. Bright MLS
- $499,9993 bd2 ba1.5k sqft1405 Wildwood Dr, Fallston, MD 21047For SaleMLS ID #MDHR2059220, Darin Donofrio, Long & Foster Real Estate, Inc.. Bright MLS
- $379,9003 bd2 ba2k sqft901 Moores Mill Rd, Bel Air, MD 21014For SaleMLS ID #MDHR2058682, Denise Diana, Weichert, Realtors - Diana Realty. Bright MLS
- $659,9004 bd4 ba3.1k sqft2213 Autumn Glow Ct, Bel Air, MD 21015For SaleMLS ID #MDHR2058080, Christine Centofanti, RE/MAX Advantage Realty. Bright MLS
- $505,0003 bd4 ba2.7k sqft714 Shady Creek Ct, Bel Air, MD 21015For SaleMLS ID #MDHR2057276, Pamela Pan, Coldwell Banker Realty. Bright MLS
- $665,0004 bd4 ba4k sqft2014 Royal Fern Ct, Bel Air, MD 21015For SaleMLS ID #MDHR2057300, Heather Schafer Adkins, Long & Foster Real Estate, Inc.. Bright MLS
- $629,0004 bd3 ba3k sqft2231 Gelding Way, Bel Air, MD 21015For SaleMLS ID #MDHR2054476, Julia Wang, Iron Valley Real Estate Charm City. Bright MLS
- $550,0003 bd3 ba2.6k sqft12844 Fork Rd, Fork, MD 21051For SaleMLS ID #MDBC2173038, Dawn Stewart, Berkshire Hathaway HomeServices PenFed Realty. Bright MLS
- $689,0004 bd4 ba3.5k sqft306 Brunswick Dr, Bel Air, MD 21015For SaleMLS ID #MDHR2058816, Linda Wunner, Berkshire Hathaway HomeServices Homesale Realty. Bright MLS
- $450,0004 bd3 ba2.7k sqft16331 Markoe Rd, Monkton, MD 21111AuctionMLS ID #MDBC2175582, Jared Block, Alex Cooper Auctioneers, Inc.. Bright MLS
- $549,9005 bd5 ba3.7k sqft1604 Bulls Ln, Joppa, MD 21085For SaleMLS ID #MDHR2059926, Bethanie Fincato, Cummings & Co. Realtors. Bright MLS
