This updated Green Energy colonial has hosted a large family and been part of many great memories for years. With 5 BR, 3 full and 2 half baths. There are so many spaces and places to host and live functionally daily. You will instantly want to call it home. Be welcomed in with a long front covered porch and spacious foyer. The updated gourmet eat-in kitchen with island open to a large dining room has hosted many gatherings. Main level laundry adds to daily ease. 2 Car garage and 5 Parking spaces without blocking anyone in. Not to mention additional parking spaces for company. There are multiple family room spaces and 2 additional den/office spaces for your person needs or in-law opportunity. Main level powder room. The upper level has 4 good sized bedrooms with ample closet space and 2 full baths for everyone's convenience. The lower level offers more useful space and an additional bedroom and full bathroom. Abundant storage thru-out. Fabulous fenced flat backyard and parking galore. New 2025 roof. New flooring 2026, new water heater 2020 and more. Refuse Fee is with Casella Waste: $222 quarterly for 2 Cans. Pick-up twice a week. Green energy easy on the environment as well as the budget. Solar Panels are owned . This home is a MUST SEE!!
For sale
Price cut: $10K (9/30)
$490,000
310 S Fountain Green Rd, Bel Air, MD 21015
4beds
3,296sqft
Single Family Residence
Built in 1987
0.56 Acres Lot
$490,000 Zestimate®
$149/sqft
$-- HOA
What's special
Main level laundryMain level powder roomFabulous fenced flat backyardSpacious foyerParking galoreLarge dining roomLong front covered porch
- 90 days
- 1,625
- 157
Zillow last checked:
Listing updated:
Listed by:
Kim Barton 443-418-6491,
Keller Williams Legacy 4436609229,
Listing Team: Kim Barton Group
Source: Bright MLS,MLS#: MDHR2057556
Facts & features
Interior
Bedrooms & bathrooms
- Bedrooms: 4
- Bathrooms: 5
- Full bathrooms: 3
- 1/2 bathrooms: 2
- Main level bathrooms: 2
Rooms
- Room types: Living Room, Dining Room, Primary Bedroom, Bedroom 2, Bedroom 3, Bedroom 4, Kitchen, Game Room, Family Room, Den, Foyer, Breakfast Room
Primary bedroom
- Features: Flooring - Carpet
- Level: Unspecified
- Area: 192 Square Feet
- Dimensions: 12 X 16
Bedroom 2
- Features: Flooring - Carpet
- Level: Upper
- Area: 100 Square Feet
- Dimensions: 10 X 10
Bedroom 3
- Features: Flooring - Carpet
- Level: Upper
- Area: 144 Square Feet
- Dimensions: 12 X 12
Bedroom 4
- Features: Flooring - Carpet
- Level: Upper
- Area: 120 Square Feet
- Dimensions: 12 X 10
Breakfast room
- Features: Flooring - Tile/Brick
- Level: Main
- Area: 121 Square Feet
- Dimensions: 11 X 11
Den
- Features: Flooring - Carpet
- Level: Lower
Dining room
- Features: Flooring - HardWood
- Level: Main
- Area: 156 Square Feet
- Dimensions: 13 X 12
Family room
- Features: Flooring - Carpet, Fireplace - Wood Burning
- Level: Main
- Area: 156 Square Feet
- Dimensions: 13 X 12
Foyer
- Features: Flooring - Tile/Brick
- Level: Main
Game room
- Features: Flooring - Carpet
- Level: Lower
Kitchen
- Features: Flooring - Tile/Brick
- Level: Main
Living room
- Features: Flooring - HardWood
- Level: Main
Heating
- Forced Air, Natural Gas
Cooling
- Central Air, Electric
Appliances
- Included: Gas Water Heater
Features
- Basement: Side Entrance,Finished
- Number of fireplaces: 1
Interior area
- Total structure area: 3,576
- Total interior livable area: 3,296 sqft
- Finished area above ground: 2,496
- Finished area below ground: 800
Property
Parking
- Total spaces: 2
- Parking features: Garage Faces Side, Attached
- Attached garage spaces: 2
Accessibility
- Accessibility features: None
Features
- Levels: Three
- Stories: 3
- Pool features: None
- Fencing: Back Yard
Lot
- Size: 0.56 Acres
- Dimensions: 125.00 x
Details
- Additional structures: Above Grade, Below Grade
- Parcel number: 1303035352
- Zoning: R1
- Special conditions: Standard
Construction
Type & style
- Home type: SingleFamily
- Architectural style: Colonial
- Property subtype: Single Family Residence
Materials
- Combination, Brick
- Foundation: Block
Condition
- New construction: No
- Year built: 1987
Utilities & green energy
- Sewer: Private Sewer
- Water: Public
Community & HOA
Community
- Subdivision: Fountain Green
HOA
- Has HOA: No
Location
- Region: Bel Air
Financial & listing details
- Price per square foot: $149/sqft
- Tax assessed value: $504,800
- Annual tax amount: $5,370
- Date on market: 7/25/2026
- Listing agreement: Exclusive Right To Sell
- Ownership: Fee Simple
Estimated market value
$490,000
$466,000 - $515,000
$3,814/mo
Price history
| Date | Event | Price |
|---|---|---|
| 9/30/2026 | Price change | $490,000-2%$149/sqft |
Source:  Bright MLS #MDHR2057556 Report a problem Bright MLS #MDHR2057556 Report a problem | ||
| 9/7/2026 | Listed for sale | $500,000$152/sqft |
Source: Bright MLS #MDHR2057556 Report a problem | ||
| 8/13/2026 | Pending sale | $500,000$152/sqft |
Source: Bright MLS #MDHR2057556 Report a problem | ||
| 7/25/2026 | Listed for sale | $500,000+25%$152/sqft |
Source: Bright MLS #MDHR2057556 Report a problem | ||
| 10/22/2021 | Sold | $400,000+2.6%$121/sqft |
Source: Public Record Report a problem | ||
| 5/10/2017 | Listing removed | $390,000$118/sqft |
Source: Long & Foster Real Estate, Inc. #HR9562036 Report a problem | ||
| 3/17/2017 | Price change | $390,000-2.5%$118/sqft |
Source: Long & Foster Real Estate, Inc. #HR9562036 Report a problem | ||
| 12/19/2016 | Listed for sale | $400,000-3.6%$121/sqft |
Source: Long & Foster Real Estate, Inc. #HR9562036 Report a problem | ||
| 3/11/2016 | Price change | $414,900-2.4%$126/sqft |
Source: Long & Foster Real Estate, Inc. #HR9562036 Report a problem | ||
| 2/1/2016 | Listed for sale | $425,000+10.4%$129/sqft |
Source: Long & Foster Real Estate, Inc. #HR9562036 Report a problem | ||
| 10/26/2006 | Sold | $385,000+29.4%$117/sqft |
Source: Public Record Report a problem | ||
| 12/22/2005 | Sold | $297,500+91.9%$90/sqft |
Source: Public Record Report a problem | ||
| 8/10/1999 | Sold | $155,000$47/sqft |
Source: Public Record Report a problem | ||
Public tax history
| Year | Property taxes | Tax assessment |
|---|---|---|
| 2026 | $5,502 +2.5% | $504,800 +2.5% |
| 2025 | $5,370 +3.7% | $492,700 +3.7% |
| 2024 | $5,178 +3.8% | $475,100 +3.8% |
| 2023 | $4,986 +4% | $457,500 +4% |
| 2022 | $4,794 +2.8% | $439,900 +7.4% |
| 2021 | $4,664 +6.6% | $409,467 +8% |
| 2020 | $4,374 +8.7% | $379,033 +8.7% |
| 2019 | $4,023 +4.5% | $348,600 +4.5% |
| 2018 | $3,849 -4.3% | $333,533 -4.3% |
| 2017 | $4,023 | $348,600 +14.9% |
| 2016 | -- | $303,400 |
| 2015 | -- | $303,400 |
| 2014 | $3,674 | $303,400 -5.6% |
| 2013 | -- | $321,300 |
| 2012 | -- | $321,300 |
| 2011 | -- | $321,300 -19% |
| 2010 | -- | $396,840 +13% |
| 2009 | -- | $351,070 +15% |
| 2008 | -- | $305,300 +17.6% |
| 2007 | -- | $259,530 +9% |
| 2006 | -- | $238,026 +9.9% |
| 2005 | -- | $216,523 +11% |
| 2004 | -- | $195,020 +3.3% |
| 2003 | -- | $188,822 +3.4% |
| 2002 | -- | $182,626 +3.5% |
| 2001 | -- | $176,430 |
Find assessor info on the county website
Monthly payment
Est. payment
Payment breakdown
Explore the cost of this home by adjusting the details. Changes won't be saved.Climate risks
Neighborhood: 21015
Nearby schools
Schools provided by the listing agent
- Elementary: Fountain Green
- Middle: Southampton
- High: C Milton Wright
- District: Harford County Public Schools
Source: Bright MLS. This data may not be complete. We recommend contacting the local school district to confirm school assignments for this home.
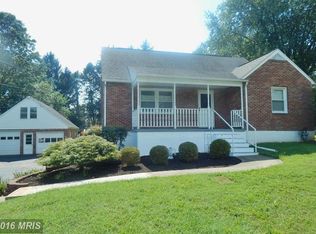
- $365,8003 bd2 ba1.5k sqft312 S Fountain Green Rd, Bel Air, MD 21015Off Market
- $342,000-- bd1 ba1.3k sqft308 S Fountain Green Rd, Bel Air, MD 21015Off Market
- $408,900-- bd1 ba2k sqft309 Lakeside Dr, Bel Air, MD 21015Off Market
- $422,3004 bd2 ba1.5k sqft314 S Fountain Green Rd, Bel Air, MD 21015Off Market
Similar homes
- $519,9004 bd3 ba2.2k sqft422 Linwood Ave, Bel Air, MD 21014For Sale
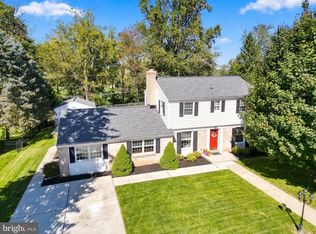
 MLS ID #MDHR2060746, Sue Poole, Coldwell Banker Realty. Bright MLS
 - $489,0003 bd4 ba2.4k sqft1209 Dranmore Way, Bel Air, MD 21014For Sale
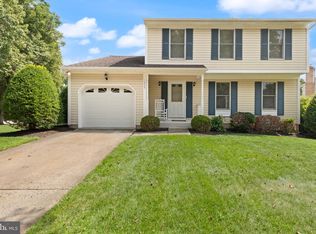 MLS ID #MDHR2058174, Ashley Monico, Long & Foster Real Estate, Inc.. Bright MLS
 - $--4 bd4 ba2.4k sqft2741 Singer Woods Dr, Abingdon, MD 21009For Sale
 MLS ID #MDHR2057294, Kirk Steffes, Cummings & Co. Realtors. Bright MLS
 - $495,0004 bd4 ba2.8k sqft3306 Trellis Ln, Abingdon, MD 21009For Sale
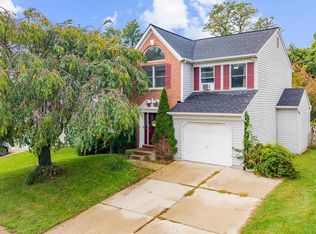 MLS ID #MDHR2060818, PJ Wrobel, Keller Williams Flagship. Bright MLS
 - $460,0004 bd3 ba1.9k sqft710 Fox Bow Dr, Bel Air, MD 21014For SaleMLS ID #MDHR2058924, Jean Waters, American Premier Realty, LLC. Bright MLS
- $629,0004 bd4 ba3.1k sqft2213 Autumn Glow Ct, Bel Air, MD 21015For SaleMLS ID #MDHR2058080, Christine Centofanti, RE/MAX Advantage Realty. Bright MLS
- $650,0003 bd3 ba2.7k sqft825 Sidehill Dr, Bel Air, MD 21015For SaleMLS ID #MDHR2060628, Lee Tessier, EXP Realty, LLC. Bright MLS
- $629,0004 bd3 ba3k sqft2231 Gelding Way, Bel Air, MD 21015For SaleMLS ID #MDHR2054476, Julia Wang, Iron Valley Real Estate Charm City. Bright MLS
- $624,9994 bd4 ba3.6k sqft213 Glenwood Rd, Bel Air, MD 21014For SaleMLS ID #MDHR2059434, Melissa Edwards, Compass. Bright MLS
- $599,8886 bd3 ba2.9k sqft4 Carolina Ave, Bel Air, MD 21014For SaleMLS ID #MDHR2059876, Missy Wolinski, Samson Properties. Bright MLS
- $555,0003 bd3 ba2.1k sqft109 Hibiscus Ct, Bel Air, MD 21014For SaleMLS ID #MDHR2059924, Brendan Butler, Cummings & Co. Realtors. Bright MLS
- $599,9005 bd4 ba2.9k sqft7 McGregor Way, Bel Air, MD 21014For SaleMLS ID #MDHR2059250, Kathleen Marsden, RE/MAX Distinctive Real Estate, Inc.. Bright MLS
- $665,0004 bd4 ba4k sqft2014 Royal Fern Ct, Bel Air, MD 21015For SaleMLS ID #MDHR2057300, Heather Schafer Adkins, Long & Foster Real Estate, Inc.. Bright MLS
- $572,5004 bd3 ba2.4k sqft611 Hickory Overlook Dr, Bel Air, MD 21014For SaleMLS ID #MDHR2058616, Aimee C O'Neill, O'Neill Enterprises Realty. Bright MLS
- $500,0004 bd3 ba2k sqft2406 Putnam Rd, Forest Hill, MD 21050For SaleMLS ID #MDHR2058150, Aidan Jones, Northrop Realty. Bright MLS
- $485,0003 bd4 ba2.7k sqft714 Shady Creek Ct, Bel Air, MD 21015For SaleMLS ID #MDHR2057276, Pamela Pan, Coldwell Banker Realty. Bright MLS
- $455,0004 bd3 ba2.7k sqft711 Sterling Ave, Baltimore, MD 21220For SaleMLS ID #MDBC2177904, Tony DellaRose, Coldwell Banker Realty. Bright MLS
- $355,0003 bd2 ba2k sqft901 Moores Mill Rd, Bel Air, MD 21014For SaleMLS ID #MDHR2058682, Denise Diana, Weichert, Realtors - Diana Realty. Bright MLS
- $359,9004 bd3 ba2.1k sqft459 Winterberry Dr, Edgewood, MD 21040For SaleMLS ID #MDHR2059286, Steven Saucedo, Keller Williams Flagship. Bright MLS
- $469,0004 bd3 ba2.8k sqft76 Watson Way, North East, MD 21901For SaleMLS ID #MDCC2023480, Mark Saunders, Integrity Real Estate. Bright MLS
