MOVE IN READY!!! 3 Bedroom 3.5 Bath Townhome With a 1 Car Attached Garage in Bel Air's Magness Mill. Home Shows Like A Model. roof replacement (2025). Walk in and feel right at home with a large living room with Hardwood Floors And Crown Molding throughout. Next you'll find a large Eat-In Gourmet Kitchen that flows to a spacious family room with a fireplace that will heat the floor on those cold winter nights. Easy access to an TREX Deck with views of The Rear Yard And Trees. ALL PERFECT FOR ENTERTAINING!!!! Upper Level Features a Spacious Master Suite with a Walk-In Closet!!! Bedrooms 2 and 3 are really nice sized and live larger than you would expect. Upper level Washer and Dryer with a Utility Sink to add convenience. Finished Lower Level Offers a huge Recreation Room, unfinished area for storage, and a full bathroom. Magness Mill offers an unmatched central location, minutes to the areas top dining, shopping and entertainment hotspots!
For sale
$505,000
714 Shady Creek Ct, Bel Air, MD 21015
3beds
2,701sqft
Townhouse
Built in 2016
2,657 Square Feet Lot
$502,200 Zestimate®
$187/sqft
$77/mo HOA
What's special
Walk-in closetCrown molding throughoutHardwood floorsSpacious family roomSpacious master suiteLarge eat-in gourmet kitchen
- 36 days |
- 273 |
- 8 |
Zillow last checked:
Listing updated:
Listed by:
Pamela Pan 443-903-6276,
Coldwell Banker Realty 410-515-2000
Source: Bright MLS,MLS#: MDHR2057276
Facts & features
Interior
Bedrooms & bathrooms
- Bedrooms: 3
- Bathrooms: 4
- Full bathrooms: 3
- 1/2 bathrooms: 1
- Main level bathrooms: 1
Rooms
- Room types: Living Room, Dining Room, Primary Bedroom, Bedroom 2, Bedroom 3, Kitchen, Game Room, Family Room, Foyer, Breakfast Room
Primary bedroom
- Features: Flooring - Carpet
- Level: Upper
- Area: 288 Square Feet
- Dimensions: 16 X 18
Bedroom 2
- Features: Flooring - Carpet
- Level: Upper
- Area: 168 Square Feet
- Dimensions: 14 X 12
Bedroom 3
- Features: Flooring - Carpet
- Level: Upper
- Area: 156 Square Feet
- Dimensions: 13 X 12
Breakfast room
- Features: Flooring - HardWood
- Level: Main
- Area: 96 Square Feet
- Dimensions: 12 X 8
Dining room
- Features: Flooring - HardWood
- Level: Main
- Area: 117 Square Feet
- Dimensions: 9 X 13
Family room
- Features: Flooring - Carpet, Fireplace - Gas
- Level: Main
- Area: 228 Square Feet
- Dimensions: 12 X 19
Foyer
- Features: Flooring - HardWood
- Level: Main
Game room
- Features: Flooring - Carpet
- Level: Lower
- Area: 506 Square Feet
- Dimensions: 22 X 23
Kitchen
- Features: Flooring - HardWood
- Level: Main
- Area: 121 Square Feet
- Dimensions: 11 X 11
Living room
- Features: Flooring - HardWood
- Level: Main
- Area: 169 Square Feet
- Dimensions: 13 X 13
Heating
- Forced Air, Natural Gas
Cooling
- Central Air, Natural Gas
Appliances
- Included: Dryer, Ice Maker, Microwave, Self Cleaning Oven, Oven/Range - Gas, Refrigerator, Washer, Dishwasher, ENERGY STAR Qualified Washer, ENERGY STAR Qualified Dishwasher, ENERGY STAR Qualified Refrigerator, Cooktop, Tankless Water Heater
- Laundry: Washer/Dryer Hookups Only
Features
- Family Room Off Kitchen, Breakfast Area, Chair Railings, Upgraded Countertops, Crown Molding, Primary Bath(s), Recessed Lighting, Open Floorplan, 9'+ Ceilings, Dry Wall
- Doors: Insulated, Sliding Glass
- Windows: Double Pane Windows, Screens, Low Emissivity Windows, Insulated Windows, Vinyl Clad
- Basement: Rear Entrance,Sump Pump,Walk-Out Access,Full,Finished
- Number of fireplaces: 1
Interior area
- Total structure area: 2,930
- Total interior livable area: 2,701 sqft
- Finished area above ground: 1,995
- Finished area below ground: 706
Property
Parking
- Total spaces: 1
- Parking features: Garage Door Opener, Garage Faces Front, Free, Attached
- Attached garage spaces: 1
Accessibility
- Accessibility features: Doors - Lever Handle(s)
Features
- Levels: Two
- Stories: 2
- Patio & porch: Deck
- Exterior features: Sidewalks
- Pool features: None
Lot
- Size: 2,657 Square Feet
Details
- Additional structures: Above Grade, Below Grade
- Parcel number: 1303398292
- Zoning: R2COS
- Special conditions: Standard
Construction
Type & style
- Home type: Townhouse
- Architectural style: Traditional
- Property subtype: Townhouse
Materials
- Vinyl Siding, Stone
- Foundation: Concrete Perimeter
- Roof: Shingle
Condition
- New construction: No
- Year built: 2016
Details
- Builder model: WALDORF
- Builder name: RYAN HOMES
Utilities & green energy
- Sewer: Public Sewer
- Water: Public
Community & HOA
Community
- Security: Fire Sprinkler System, Carbon Monoxide Detector(s), Smoke Detector(s)
- Subdivision: Magness Mill
HOA
- Has HOA: Yes
- Amenities included: Bike Trail, Common Grounds, Jogging Path
- Services included: Trash
- HOA fee: $77 monthly
Location
- Region: Bel Air
Financial & listing details
- Price per square foot: $187/sqft
- Tax assessed value: $401,200
- Annual tax amount: $4,273
- Date on market: 7/10/2026
- Listing agreement: Exclusive Right To Sell
- Ownership: Fee Simple
Estimated market value
$502,200
$477,000 - $527,000
$3,229/mo
Price history
| Date | Event | Price |
|---|---|---|
| 7/10/2026 | Listed for sale | $505,000$187/sqft |
Source:  Bright MLS #MDHR2057276 Report a problem Bright MLS #MDHR2057276 Report a problem | ||
| 10/5/2025 | Listing removed | $505,000$187/sqft |
Source: Bright MLS #MDHR2043324 Report a problem | ||
| 5/29/2025 | Listed for sale | $505,000$187/sqft |
Source: Bright MLS #MDHR2043324 Report a problem | ||
Public tax history
Tax history is unavailable.
Monthly payment
Est. payment
Payment breakdown
Explore the cost of this home by adjusting the details. Changes won't be saved.Climate risks
Neighborhood: 21015
Getting around
6 / 100
Car-DependentNearby schools
GreatSchools rating
- 8/10Homestead/Wakefield Elementary SchoolGrades: PK-5Distance: 1.4 mi
- 8/10Bel Air Middle SchoolGrades: 6-8Distance: 1.6 mi
- 5/10Bel Air High SchoolGrades: 9-12Distance: 1.8 mi
Schools provided by the listing agent
- District: Harford County Public Schools
Source: Bright MLS. This data may not be complete. We recommend contacting the local school district to confirm school assignments for this home.
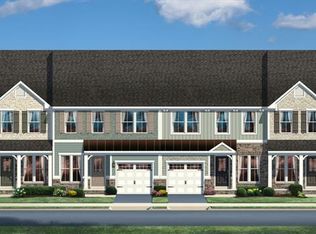
- $514,1003 bd3 ba2.6k sqft714 Shady Creek Ct, Bel Air, MD 21014Off Market
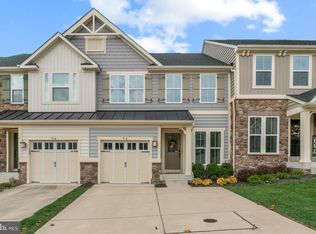
- $475,0003 bd4 ba2.6k sqft712 Shady Creek Ct, Bel Air, MD 21014Sold
- $475,0003 bd4 ba2.6k sqft712 Shady Creek Ct, Bel Air, MD 21015Sold
- $532,900-- bd3 ba1.9k sqft716 Shady Creek Ct, Bel Air, MD 21014Off Market
- $500,000-- bd2 ba1.9k sqft710 Shady Creek Ct, Bel Air, MD 21014Sold
- $500,0003 bd4 ba2.6k sqft710 Shady Creek Ct, Bel Air, MD 21015Sold
- $775,0005 bd4 ba5k sqft728 Shady Creek Ct, Bel Air, MD 21015Sold
- $779,500-- bd3 ba3.5k sqft718 Shady Creek Ct, Bel Air, MD 21014Off Market
A local agent can set up tours, give advice and negotiate with sellers.
Similar homes
- $495,0003 bd4 ba2.6k sqft1259 Colonnade Ln, Bel Air, MD 21015For Sale

 MLS ID #MDHR2058452, Katie Rash, Berkshire Hathaway HomeServices Homesale Realty. Bright MLS
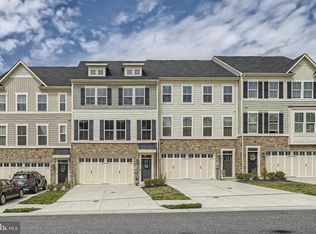
 - $499,0004 bd4 ba2.4k sqft737 Iron Gate Rd, Bel Air, MD 21014New Construction
 MLS ID #MDHR2054548, Keiry Martinez, ExecuHome Realty. Bright MLS
 - $499,9003 bd4 ba2.4k sqft1209 Dranmore Way, Bel Air, MD 21014For Sale
 MLS ID #MDHR2058174, Ashley Monico, Long & Foster Real Estate, Inc.. Bright MLS
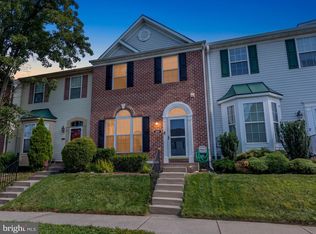
 - $369,9003 bd4 ba2.2k sqft244 Mary Jane Ln, Bel Air, MD 21015For Sale
 MLS ID #MDHR2057986, Leigh Kaminsky, American Premier Realty, LLC. Bright MLS
 - $495,0004 bd4 ba2.4k sqft2741 Singer Woods Dr, Abingdon, MD 21009For SaleMLS ID #MDHR2057294, Kirk Steffes, Cummings & Co. Realtors. Bright MLS
- $464,9993 bd4 ba2.4k sqft725 Perthshire Pl Unit 66, Abingdon, MD 21009For SaleMLS ID #MDHR2056758, Lee Tessier, EXP Realty, LLC. Bright MLS
- $475,0003 bd3 ba2.4k sqft3627 Skylark Ct, Abingdon, MD 21009For SaleMLS ID #MDHR2058336, Dale Hevesy, Garceau Realty. Bright MLS
- $709,0005 bd4 ba3.3k sqft403 Silver Beech Ct, Bel Air, MD 21015For SaleMLS ID #MDHR2057018, Michael Jednorski, Cummings & Co. Realtors. Bright MLS
- $599,9003 bd3 ba3k sqft1439 Overlook Way, Bel Air, MD 21014For SaleMLS ID #MDHR2057328, Lisa Sparr, Coldwell Banker Realty. Bright MLS
- $599,9994 bd3 ba2.4k sqft414 Moores Mill Rd, Bel Air, MD 21014For SaleMLS ID #MDHR2057234, Fred Branscome, Samson Properties. Bright MLS
- $690,0004 bd4 ba3.1k sqft2213 Autumn Glow Ct, Bel Air, MD 21015For SaleMLS ID #MDHR2058080, Christine Centofanti, RE/MAX Advantage Realty. Bright MLS
- $539,9003 bd4 ba3.5k sqft309 Lennox Dr, Fallston, MD 21047For SaleMLS ID #MDHR2052502, Laura Snyder, American Premier Realty, LLC. Bright MLS
- $415,0003 bd4 ba2.6k sqftMonmouth Meadows, Abingdon, MD 21009For SaleMLS ID #MDHR2057052, Lana Ophardt, Cummings & Co. Realtors. Bright MLS
- $535,0003 bd4 ba3.8k sqftFallston Commons, Fallston, MD 21047For SaleMLS ID #MDHR2049328, Lee Tessier, EXP Realty, LLC. Bright MLS
- $435,0003 bd3 ba3k sqft3314 Woodspring Dr, Abingdon, MD 21009For SaleMLS ID #MDHR2057550, Lee Tessier, EXP Realty, LLC. Bright MLS
- $413,5003 bd4 ba1.8k sqft3023 Strasbaugh Dr, Bel Air, MD 21015For SaleMLS ID #MDHR2054272, Dana Winn Levitt, Homeowners Real Estate. Bright MLS
- $664,0004 bd3 ba3k sqft2231 Gelding Way, Bel Air, MD 21015For SaleMLS ID #MDHR2054476, Julia Wang, Iron Valley Real Estate Charm City. Bright MLS
- $475,0004 bd3 ba2.9k sqft707 Macdill Rd, Baltimore, MD 21220For SaleMLS ID #MDBC2171248, Cheyenne Rice, Cummings & Co. Realtors. Bright MLS
- $329,9003 bd2 ba2.1k sqft1069 Jeanett Way, Bel Air, MD 21014For SaleMLS ID #MDHR2054998, Nathan Young, Cummings & Co. Realtors. Bright MLS
- $389,9003 bd4 ba2.3k sqft773 Burgh Westra Way, Abingdon, MD 21009For SaleMLS ID #MDHR2056464, Mehvish Aslam, FAB Realty LLC. Bright MLS
