Coming Soon! Schedule your appointments now for this week! Professional pics should be in Wednesday This is the home you have been hoping would hit the market. Luxurious 5 bedroom, 3 full and 1 half bath Craftsman in Bel Air is ready for you. You will love this wide-open floor plan as soon as you walk in the front door. The showpiece of the main floor is the absolute dream kitchen. Equipped with an immense granite island, s/s appliances, a double oven, a tile backsplash, a media center, and tons and tons of cabinetry. The gourmet kitchen opens to one side by the large family room with exposed beams and a gas fireplace and on the other side by the morning room bump-out. Head upstairs and you are greeted by a huge loft area, perfect for crafts or a playroom with a huge closet. The owner's suite is spectacular. It has two large walk-in closets, an en-suite bath with a separate soaking tub a stand-up shower, and a double vanity sink. The three additional bedrooms upstairs are all over-sized and have large walk-in closets. There is also a second-floor laundry room that has built-in drying racks. If you are ready for more living space, there is also a massive finished basement with another full bathroom and another huge bedroom. The basement is a walk-out level and leads to a 20x24 paver patio. There are a ton of upgrades on this home you have to see in person like the walk-in pantry, the mudroom with shelving off the garage, and the 20x20 Trex deck. Situated in a cul de sac, backs to open space and trees, in a great convenient location and quiet neighborhood in Bel Air, this is one not to miss.
Sold for $775,000
$775,000
728 Shady Creek Ct, Bel Air, MD 21015
5beds
5,098sqft
Single Family Residence
Built in 2015
8,755 Square Feet Lot
$867,100 Zestimate®
$152/sqft
$4,537 Estimated rent
Home value
$867,100
$798,000 - $945,000
$4,537/mo
Zestimate® history
Owner options
List your home for rent
$4,537/mo
Rent Zestimate®
Find your next renter with Zillow Rental Manager. Plus, with online applications, you can quickly screen prospective tenants – for free.
$4,537/mo
Rent Zestimate®
Refinance and save
$4,783/mo
Est. payment
Refinancing to a lower rate could help reduce your monthly payments and save thousands over the life of the loan.
$4,783/mo
Est. payment
Explore your selling options
Work with a Zillow partner agent
Leverage their expertise and Zillow's premium Showcase listings to get your home seen by more buyers.
Get startedList with your own agent
Get your home in front of millions of buyers by listing it on Zillow.
Learn how to do itSell it yourself
Take full control of how buyers see your home on Zillow by listing For Sale by Owner (FSBO).
List your homeWhat's special
Zillow last checked:
Listing updated:
Listed by:
Joseph Farinetti 443-966-2426,
Black Dog Realty, LLC
Bought with:
Tim Karns, 34940
RE/MAX Components
Source: Bright MLS,MLS#: MDHR2028758
Facts & features
Interior
Bedrooms & bathrooms
- Bedrooms: 5
- Bathrooms: 4
- Full bathrooms: 3
- 1/2 bathrooms: 1
- Main level bathrooms: 1
Rooms
- Room types: Dining Room, Primary Bedroom, Bedroom 2, Bedroom 3, Bedroom 4, Kitchen, Family Room, Laundry
Basement
- Area: 1350
Heating
- Forced Air, Natural Gas
Cooling
- Central Air, Electric
Appliances
- Included: Microwave, Built-In Range, Dishwasher, Disposal, Dryer, Exhaust Fan, Oven/Range - Gas, Refrigerator, Stainless Steel Appliance(s), Washer, Gas Water Heater
- Laundry: Laundry Room
Features
- Built-in Features, Ceiling Fan(s), Dining Area, Exposed Beams, Family Room Off Kitchen, Open Floorplan, Formal/Separate Dining Room, Kitchen - Gourmet, Kitchen Island, Kitchen - Table Space, Pantry, Primary Bath(s), Recessed Lighting, Soaking Tub, Bathroom - Tub Shower, Upgraded Countertops, Walk-In Closet(s), Dry Wall
- Flooring: Hardwood, Ceramic Tile, Carpet, Wood
- Doors: Insulated
- Windows: Vinyl Clad, Insulated Windows
- Basement: Full,Finished,Heated,Improved,Exterior Entry,Interior Entry,Rear Entrance,Walk-Out Access,Windows,Connecting Stairway
- Number of fireplaces: 1
Interior area
- Total structure area: 5,098
- Total interior livable area: 5,098 sqft
- Finished area above ground: 3,748
- Finished area below ground: 1,350
Property
Parking
- Total spaces: 6
- Parking features: Garage Faces Front, Garage Door Opener, Inside Entrance, Concrete, Attached, Driveway
- Attached garage spaces: 2
- Uncovered spaces: 4
- Details: Garage Sqft: 400
Accessibility
- Accessibility features: Doors - Lever Handle(s), Accessible Entrance
Features
- Levels: Three
- Stories: 3
- Patio & porch: Deck, Porch
- Exterior features: Street Lights, Bump-outs, Extensive Hardscape
- Pool features: None
Lot
- Size: 8,755 Square Feet
- Features: Backs to Trees, Landscaped, Cul-De-Sac
Details
- Additional structures: Above Grade, Below Grade
- Parcel number: 1303398244
- Zoning: R2COS
- Special conditions: Standard
Construction
Type & style
- Home type: SingleFamily
- Architectural style: Craftsman
- Property subtype: Single Family Residence
Materials
- Vinyl Siding, Stone
- Foundation: Block
- Roof: Asphalt
Condition
- Very Good
- New construction: No
- Year built: 2015
Details
- Builder model: TORINO
- Builder name: RYAN HOMES
Utilities & green energy
- Sewer: Public Sewer
- Water: Public
- Utilities for property: Underground Utilities
Community & HOA
Community
- Security: Carbon Monoxide Detector(s), Smoke Detector(s)
- Subdivision: Magness Mill
HOA
- Has HOA: Yes
- Amenities included: Bike Trail
- HOA fee: $67 monthly
Location
- Region: Bel Air
Financial & listing details
- Price per square foot: $152/sqft
- Tax assessed value: $595,200
- Annual tax amount: $6,487
- Date on market: 2/8/2024
- Listing agreement: Exclusive Right To Sell
- Inclusions: White Cabinets In The Basement, Craft Table And Chairs In Upstairs Loft, Air Hockey Table
- Ownership: Fee Simple
Price history
| Date | Event | Price |
|---|---|---|
| 3/25/2024 | Sold | $775,000$152/sqft |
Source:  Bright MLS #MDHR2028758 Report a problem Bright MLS #MDHR2028758 Report a problem | ||
| 2/11/2024 | Pending sale | $775,000$152/sqft |
Source: Bright MLS #MDHR2028758 Report a problem | ||
| 2/11/2024 | Listing removed | $775,000$152/sqft |
Source: Bright MLS #MDHR2028758 Report a problem | ||
| 2/8/2024 | Listed for sale | $775,000$152/sqft |
Source: Bright MLS #MDHR2028758 Report a problem | ||
Public tax history
Tax history is unavailable.
Neighborhood: 21015
Nearby homes
- $500,000-- bd2 ba1.9k sqft710 Shady Creek Ct, Bel Air, MD 21014Sold
- $500,0003 bd4 ba2.6k sqft710 Shady Creek Ct, Bel Air, MD 21015Sold

- $475,0003 bd4 ba2.6k sqft712 Shady Creek Ct, Bel Air, MD 21014Sold
- $475,0003 bd4 ba2.6k sqft712 Shady Creek Ct, Bel Air, MD 21015Sold
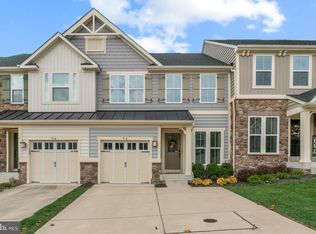
- $516,100-- bd3 ba2k sqft708 Shady Creek Ct, Bel Air, MD 21014Off Market
- $514,1003 bd3 ba2.6k sqft714 Shady Creek Ct, Bel Air, MD 21014Off Market
- $505,0003 bd4 ba2.7k sqft714 Shady Creek Ct, Bel Air, MD 21015For Sale
- $680,0004 bd3 ba2.4k sqft720 Shady Creek Ct, Bel Air, MD 21014Sold
Nearby schools
GreatSchools rating
- 8/10Homestead/Wakefield Elementary SchoolGrades: PK-5Distance: 1.4 mi
- 8/10Bel Air Middle SchoolGrades: 6-8Distance: 1.6 mi
- 5/10Bel Air High SchoolGrades: 9-12Distance: 1.8 mi
Schools provided by the listing agent
- District: Harford County Public Schools
Source: Bright MLS. This data may not be complete. We recommend contacting the local school district to confirm school assignments for this home.
Get a cash offer in 3 minutes
Find out how much your home could sell for in as little as 3 minutes with a no-obligation cash offer.
Estimated market value
$867,100
Get a cash offer in 3 minutes
Find out how much your home could sell for in as little as 3 minutes with a no-obligation cash offer.
Estimated market value
$867,100
- Maryland
- Harford County
- Bel Air
- 21015
- 728 Shady Creek Ct
Nearby cities
Nearby zip codes
Other Bel Air Topics
