Coming Soon!!! Individual Showings Begin After The Sunday 11/12 Open House From 10am To 1pm. Absolutely Gorgeous And Upgraded 3 Bedroom 3.5 Bath Vinyl Shake And Siding Interior Townhome With 1 Car Attached Garage And Screened Rear Composite Deck All Located On A No Thru Street And Backing To Trees In Bel Air's Magness Mill. Home Shows Like A Model From The Pages Of An Interior Design Magazine. Main Level Showcases Covered Front Porch Entry To Sitting Room With Hardwood Floor And Crown Molding, Dining Room With Hardwood Floor, Chair Rail And Crown Molding, Powder Room With Hardwood Floor, Family Room With Hardwood Floor And Gas Fireplace With Mantel All Adjacent To The Large Eat-In Gourmet Kitchen With Hardwood Floor, Table Space, Breakfast Bar, Granite Countertops, Subway Tile Backsplash, 42" White Cabinets With Glass Panel Accent, Recessed Lights, Stainless Steel Appliances, Dishwasher, Built-In Microwave, Side By Side Refrigerator With Water And Ice Dispenser, Gas Stove / Oven With Griddle, Disposal, Panty And Access To The Rear Covered / Screened Composite Deck With Ceiling And Views Of The Rear Yard And Trees.. ALL PERFECT FOR ENTERTAINING!!!! Upper Level Features Spacious Master Suite With Hardwood Floor, Walk-In Closet And Attached Primary Bathroom With Ceramic Tile Floor, Corner Soaking Tub, Quartz Double Vanity, Separate Shower And Ceramic Tile Surround, Bedroom 2 With Carpet And Ceiling Fan, Full Hall Bath With Ceramic Tile Floor, Tub Shower With Ceramic Tile Surround And Quartz Countertop, Bedroom 3 With Carpet And Ceiling Fan And Upper Level Laundry Room With Ceramic Tile Floor, Washer, Dryer And Utility Sink. Finished Lower Level Offers Game Room With Carpet And Recessed Lights, Recreation Room With Carpet, Recessed Lights And Walk Out Access To The Rear Gravel Patio And Yard With Vinyl Privacy Fence As Well As Full Lower Level Bath With Ceramic Tile Floor And Tub Shower With Ceramic Tile Surround, Storage Room And Utility Room With High Efficiency Gas Forced Air And Gas Tankless Hot Water Heater. A MUST SEE AND MOVE IN READY!!! *** PLEASE CLICK ON THE 'MOVIE' ICON WITHIN THE ONLINE LISTING TO VIEW THE 3D VIRTUAL TOUR AND WALK THROUGH VIDEO ***
Sold for $475,000
$475,000
712 Shady Creek Ct, Bel Air, MD 21015
3beds
2,659sqft
Townhouse
Built in 2016
2,657 Square Feet Lot
$540,400 Zestimate®
$179/sqft
$3,175 Estimated rent
Home value
$540,400
$508,000 - $578,000
$3,175/mo
Zestimate® history
Owner options
List your home for rent
$3,175/mo
Rent Zestimate®
Find your next renter with Zillow Rental Manager. Plus, with online applications, you can quickly screen prospective tenants – for free.
$3,175/mo
Rent Zestimate®
Refinance and save
$3,114/mo
Est. payment
Refinancing to a lower rate could help reduce your monthly payments and save thousands over the life of the loan.
$3,114/mo
Est. payment
Explore your selling options
Work with a Zillow partner agent
Leverage their expertise and Zillow's premium Showcase listings to get your home seen by more buyers.
Get startedList with your own agent
Get your home in front of millions of buyers by listing it on Zillow.
Learn how to do itSell it yourself
Take full control of how buyers see your home on Zillow by listing For Sale by Owner (FSBO).
List your homeWhat's special
Zillow last checked:
Listing updated:
Listed by:
Tony Migliaccio 410-977-0606,
Long & Foster Real Estate, Inc.
Bought with:
Tatiana Nicole Bowie
KW Metro Center
Source: Bright MLS,MLS#: MDHR2026756
Facts & features
Interior
Bedrooms & bathrooms
- Bedrooms: 3
- Bathrooms: 4
- Full bathrooms: 3
- 1/2 bathrooms: 1
- Main level bathrooms: 1
Rooms
- Room types: Dining Room, Primary Bedroom, Sitting Room, Bedroom 2, Bedroom 3, Kitchen, Game Room, Family Room, Laundry, Recreation Room, Storage Room, Utility Room, Primary Bathroom, Full Bath, Half Bath
Basement
- Area: 904
Heating
- Forced Air, Natural Gas
Cooling
- Central Air, Ceiling Fan(s), Electric
Appliances
- Included: Microwave, Dishwasher, Disposal, Dryer, Ice Maker, Oven/Range - Gas, Refrigerator, Stainless Steel Appliance(s), Washer, Water Heater, Water Dispenser, Tankless Water Heater, Gas Water Heater
- Laundry: Has Laundry, Dryer In Unit, Washer In Unit, Upper Level, Laundry Room
Features
- Breakfast Area, Ceiling Fan(s), Chair Railings, Combination Kitchen/Dining, Crown Molding, Dining Area, Family Room Off Kitchen, Open Floorplan, Formal/Separate Dining Room, Eat-in Kitchen, Kitchen - Gourmet, Kitchen - Table Space, Pantry, Primary Bath(s), Recessed Lighting, Soaking Tub, Bathroom - Stall Shower, Bathroom - Tub Shower, Upgraded Countertops, Walk-In Closet(s), 9'+ Ceilings
- Flooring: Carpet, Ceramic Tile, Hardwood, Wood
- Doors: Insulated
- Windows: Double Pane Windows, Transom, Vinyl Clad
- Basement: Partial,Full,Finished,Heated,Improved,Interior Entry,Exterior Entry,Rear Entrance,Walk-Out Access,Windows
- Number of fireplaces: 1
- Fireplace features: Gas/Propane, Mantel(s)
Interior area
- Total structure area: 2,888
- Total interior livable area: 2,659 sqft
- Finished area above ground: 1,984
- Finished area below ground: 675
Property
Parking
- Total spaces: 3
- Parking features: Garage Faces Front, Storage, Garage Door Opener, Inside Entrance, Concrete, Attached, Driveway
- Attached garage spaces: 1
- Uncovered spaces: 2
Accessibility
- Accessibility features: None
Features
- Levels: Three
- Stories: 3
- Patio & porch: Porch, Patio, Deck, Screened
- Exterior features: Lighting, Sidewalks
- Pool features: None
- Fencing: Vinyl,Privacy
- Has view: Yes
- View description: Garden, Trees/Woods
Lot
- Size: 2,657 Square Feet
- Features: Backs to Trees, Landscaped, No Thru Street
Details
- Additional structures: Above Grade, Below Grade
- Parcel number: 1303398293
- Zoning: R2COS
- Special conditions: Standard
Construction
Type & style
- Home type: Townhouse
- Architectural style: Colonial
- Property subtype: Townhouse
Materials
- Vinyl Siding, Shake Siding
- Foundation: Concrete Perimeter
- Roof: Architectural Shingle
Condition
- Excellent
- New construction: No
- Year built: 2016
Utilities & green energy
- Sewer: Public Sewer
- Water: Public
Community & HOA
Community
- Security: Smoke Detector(s), Fire Sprinkler System
- Subdivision: Magness Mill
HOA
- Has HOA: Yes
- HOA fee: $201 quarterly
Location
- Region: Bel Air
Financial & listing details
- Price per square foot: $179/sqft
- Tax assessed value: $383,567
- Annual tax amount: $4,081
- Date on market: 11/12/2023
- Listing agreement: Exclusive Right To Sell
- Ownership: Fee Simple
Price history
| Date | Event | Price |
|---|---|---|
| 1/2/2024 | Sold | $475,000+1.1%$179/sqft |
Source:  Bright MLS #MDHR2026756 Report a problem Bright MLS #MDHR2026756 Report a problem | ||
| 11/13/2023 | Pending sale | $469,900$177/sqft |
Source: Bright MLS #MDHR2026756 Report a problem | ||
| 11/12/2023 | Listed for sale | $469,900$177/sqft |
Source: Bright MLS #MDHR2026756 Report a problem | ||
Public tax history
Tax history is unavailable.
Neighborhood: 21015
Nearby homes
- $475,0003 bd4 ba2.6k sqft712 Shady Creek Ct, Bel Air, MD 21014Sold
- $505,0003 bd4 ba2.7k sqft714 Shady Creek Ct, Bel Air, MD 21015For Sale

- $500,000-- bd2 ba1.9k sqft710 Shady Creek Ct, Bel Air, MD 21014Sold
- $514,1003 bd3 ba2.6k sqft714 Shady Creek Ct, Bel Air, MD 21014Off Market
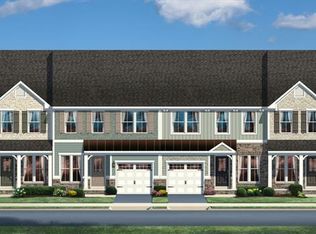
- $500,0003 bd4 ba2.6k sqft710 Shady Creek Ct, Bel Air, MD 21015Sold
- $775,0005 bd4 ba5k sqft728 Shady Creek Ct, Bel Air, MD 21015Sold
- $532,900-- bd3 ba1.9k sqft716 Shady Creek Ct, Bel Air, MD 21014Off Market
- $516,100-- bd3 ba2k sqft708 Shady Creek Ct, Bel Air, MD 21014Off Market
Nearby schools
GreatSchools rating
- 8/10Homestead/Wakefield Elementary SchoolGrades: PK-5Distance: 1.4 mi
- 8/10Bel Air Middle SchoolGrades: 6-8Distance: 1.6 mi
- 5/10Bel Air High SchoolGrades: 9-12Distance: 1.8 mi
Schools provided by the listing agent
- District: Harford County Public Schools
Source: Bright MLS. This data may not be complete. We recommend contacting the local school district to confirm school assignments for this home.
Get a cash offer in 3 minutes
Find out how much your home could sell for in as little as 3 minutes with a no-obligation cash offer.
Estimated market value
$540,400
Get a cash offer in 3 minutes
Find out how much your home could sell for in as little as 3 minutes with a no-obligation cash offer.
Estimated market value
$540,400
- Maryland
- Harford County
- Bel Air
- 21015
- 712 Shady Creek Ct
Nearby cities
Nearby zip codes
Other Bel Air Topics
