From the moment you arrive, this home draws you in with its stone watertable, vinyl siding, and welcoming front porch. Step inside and you’ll find luxury vinyl plank flooring that flows throughout the main level, setting the perfect backdrop for gatherings, celebrations, and everyday living. At the heart of the home, the kitchen shines with upgraded cabinets, granite countertops, a tile backsplash, and stainless steel appliances. It opens seamlessly to the sunroom and family room, where a beautiful accent wall adds warmth and character. Upstairs, four spacious bedrooms await, each offering comfort and retreat. The primary bedroom stands out with its own accent wall, creating a stylish focal point in this relaxing escape. The convenience of an upper-level laundry makes daily routines a breeze. Out back, life extends outdoors onto an expansive maintenance-free deck overlooking the fully fenced yard and treelined backdrop. A covered patio below sets the scene for quiet mornings or lively evenings with friends. The walkout basement, complete with a rough-in for a full bath, is ready to be designed to suit your vision—whether that’s a media room, gym, or guest retreat. This home is more than just a place to live—it’s a place to grow, celebrate, and create lasting memories.
Sold for $680,000
$680,000
720 Shady Creek Ct, Bel Air, MD 21014
4beds
2,408sqft
Single Family Residence
Built in 2016
7,797 Square Feet Lot
$691,200 Zestimate®
$282/sqft
$3,368 Estimated rent
Home value
$691,200
$643,000 - $746,000
$3,368/mo
Zestimate® history
Owner options
List your home for rent
$3,368/mo
Rent Zestimate®
Find your next renter with Zillow Rental Manager. Plus, with online applications, you can quickly screen prospective tenants – for free.
$3,368/mo
Rent Zestimate®
Refinance and save
$4,400/mo
Est. payment
Refinancing to a lower rate could help reduce your monthly payments and save thousands over the life of the loan.
$4,400/mo
Est. payment
Explore your selling options
Work with a Zillow partner agent
Leverage their expertise and Zillow's premium Showcase listings to get your home seen by more buyers.
Get startedList with your own agent
Get your home in front of millions of buyers by listing it on Zillow.
Learn how to do itSell it yourself
Take full control of how buyers see your home on Zillow by listing For Sale by Owner (FSBO).
List your homeWhat's special
Fully fenced yardTreelined backdropCovered patioExpansive maintenance-free deckStainless steel appliancesUpper-level laundryAccent wall
Zillow last checked:
Listing updated:
Listed by:
Sandra Hopkins 410-937-0609,
American Premier Realty, LLC
Bought with:
Zach Hayes, RSR006304
Cummings & Co. Realtors
Source: Bright MLS,MLS#: MDHR2046614
Facts & features
Interior
Bedrooms & bathrooms
- Bedrooms: 4
- Bathrooms: 3
- Full bathrooms: 2
- 1/2 bathrooms: 1
- Main level bathrooms: 1
Rooms
- Room types: Living Room, Primary Bedroom, Bedroom 3, Bedroom 4, Kitchen, Family Room, Bedroom 1, Sun/Florida Room, Laundry, Primary Bathroom, Full Bath, Half Bath
Primary bedroom
- Features: Flooring - Luxury Vinyl Plank
- Level: Upper
- Area: 280 Square Feet
- Dimensions: 14 x 20
Bedroom 1
- Features: Flooring - Carpet
- Level: Upper
- Area: 132 Square Feet
- Dimensions: 12 x 11
Bedroom 3
- Features: Flooring - Carpet
- Level: Upper
- Area: 168 Square Feet
- Dimensions: 12 x 14
Bedroom 4
- Features: Flooring - Carpet
- Level: Upper
- Area: 210 Square Feet
- Dimensions: 15 x 14
Primary bathroom
- Features: Flooring - Ceramic Tile, Attached Bathroom, Soaking Tub, Bathroom - Walk-In Shower, Double Sink
- Level: Upper
- Area: 64 Square Feet
- Dimensions: 8 x 8
Family room
- Features: Recessed Lighting, Flooring - Engineered Wood
- Level: Main
- Area: 255 Square Feet
- Dimensions: 17 x 15
Other
- Features: Flooring - Ceramic Tile
- Level: Upper
Half bath
- Features: Flooring - Engineered Wood
- Level: Main
Kitchen
- Features: Granite Counters, Double Sink, Kitchen Island, Kitchen - Gas Cooking, Flooring - Engineered Wood
- Level: Main
- Area: 270 Square Feet
- Dimensions: 18 x 15
Laundry
- Features: Flooring - Engineered Wood
- Level: Upper
- Area: 64 Square Feet
- Dimensions: 8 x 8
Living room
- Features: Recessed Lighting, Crown Molding, Flooring - Engineered Wood
- Level: Main
- Area: 160 Square Feet
- Dimensions: 16 x 10
Other
- Features: Breakfast Bar, Flooring - Engineered Wood
- Level: Main
- Area: 150 Square Feet
- Dimensions: 15 x 10
Heating
- Forced Air, Natural Gas
Cooling
- Central Air, Electric
Appliances
- Included: Microwave, Dishwasher, Disposal, Dryer, Oven/Range - Gas, Refrigerator, Stainless Steel Appliance(s), Washer, Tankless Water Heater
- Laundry: Upper Level, Washer In Unit, Dryer In Unit, Laundry Room
Features
- Soaking Tub, Bathroom - Walk-In Shower, Crown Molding, Family Room Off Kitchen, Open Floorplan, Kitchen Island, Recessed Lighting, 9'+ Ceilings
- Flooring: Carpet, Ceramic Tile, Engineered Wood, Wood
- Windows: Transom
- Basement: Walk-Out Access,Full,Unfinished,Sump Pump,Rough Bath Plumb
- Has fireplace: No
Interior area
- Total structure area: 3,500
- Total interior livable area: 2,408 sqft
- Finished area above ground: 2,408
- Finished area below ground: 0
Property
Parking
- Total spaces: 4
- Parking features: Garage Faces Front, Concrete, Attached, Driveway, Off Street
- Attached garage spaces: 2
- Uncovered spaces: 2
Accessibility
- Accessibility features: None
Features
- Levels: Three
- Stories: 3
- Patio & porch: Porch, Deck, Patio
- Exterior features: Sidewalks
- Pool features: None
- Fencing: Full,Vinyl
Lot
- Size: 7,797 Square Feet
- Features: Backs to Trees
Details
- Additional structures: Above Grade, Below Grade
- Parcel number: 03398248
- Zoning: R2COS
- Special conditions: Standard
Construction
Type & style
- Home type: SingleFamily
- Architectural style: Craftsman
- Property subtype: Single Family Residence
Materials
- Stone, Vinyl Siding
- Foundation: Concrete Perimeter
- Roof: Asphalt
Condition
- Excellent
- New construction: No
- Year built: 2016
Utilities & green energy
- Sewer: Public Sewer
- Water: Public
Community & HOA
Community
- Subdivision: Magness Mill
HOA
- Has HOA: Yes
- HOA fee: $270 quarterly
- HOA name: MAGNESS MILL
Location
- Region: Bel Air
- Municipality: Bel Air
Financial & listing details
- Price per square foot: $282/sqft
- Tax assessed value: $485,100
- Annual tax amount: $5,598
- Date on market: 8/22/2025
- Listing agreement: Exclusive Right To Sell
- Ownership: Fee Simple
Price history
| Date | Event | Price |
|---|---|---|
| 9/24/2025 | Sold | $680,000$282/sqft |
Source:  Bright MLS #MDHR2046614 Report a problem Bright MLS #MDHR2046614 Report a problem | ||
| 8/26/2025 | Pending sale | $680,000$282/sqft |
Source: Bright MLS #MDHR2046614 Report a problem | ||
| 8/22/2025 | Listed for sale | $680,000+24.8%$282/sqft |
Source: Bright MLS #MDHR2046614 Report a problem | ||
| 7/29/2021 | Sold | $545,000+1.1%$226/sqft |
Source: Public Record Report a problem | ||
| 12/14/2020 | Listing removed | $539,000$224/sqft |
Source: Coldwell Banker Realty #MDHR253154 Report a problem | ||
| 10/26/2020 | Price change | $539,000-2.9%$224/sqft |
Source: Coldwell Banker Realty #MDHR253154 Report a problem | ||
| 10/21/2020 | Price change | $555,000-4.3%$230/sqft |
Source: Coldwell Banker Realty #MDHR253154 Report a problem | ||
| 10/19/2020 | Listed for sale | $579,900+9.4%$241/sqft |
Source: Coldwell Banker Realty #MDHR253154 Report a problem | ||
| 2/25/2020 | Listing removed | $530,000$220/sqft |
Source: Coldwell Banker Residential Brokerage - Harford County Regional Office #MDHR242504 Report a problem | ||
| 9/18/2019 | Listed for sale | $530,000-11.7%$220/sqft |
Source: Coldwell Banker Residential Brokerage #MDHR238866 Report a problem | ||
| 4/21/2017 | Listing removed | $599,900$249/sqft |
Source: Coldwell Banker Residential Brokerage - Harford County Regional Office #HR9799567 Report a problem | ||
| 10/30/2016 | Listed for sale | $599,900+18.4%$249/sqft |
Source: Coldwell Banker Residential Brokerage - Harford County Regional Office #HR9799567 Report a problem | ||
| 3/4/2016 | Sold | $506,650+176.9%$210/sqft |
Source: Public Record Report a problem | ||
| 12/3/2015 | Sold | $183,000$76/sqft |
Source: Public Record Report a problem | ||
Public tax history
| Year | Property taxes | Tax assessment |
|---|---|---|
| 2025 | $5,819 +3.1% | $533,900 +3.1% |
| 2024 | $5,646 +3.2% | $518,033 +3.2% |
| 2023 | $5,473 +3.3% | $502,167 +3.3% |
| 2022 | $5,300 -4.2% | $486,300 +0.1% |
| 2021 | $5,534 -1.2% | $485,900 +0.1% |
| 2020 | $5,603 +0.1% | $485,500 +0.1% |
| 2019 | $5,598 +2.1% | $485,100 +2.1% |
| 2018 | $5,481 -2.1% | $474,933 -2.1% |
| 2017 | $5,598 | $485,100 +6.7% |
| 2016 | -- | $454,600 +711.8% |
| 2015 | -- | $56,000 |
Find assessor info on the county website
Neighborhood: 21014
Nearby homes
- $775,0005 bd4 ba5k sqft728 Shady Creek Ct, Bel Air, MD 21015Sold

- $518,0004 bd4 ba2.7k sqft707 Shady Creek Ct, Bel Air, MD 21015Sold
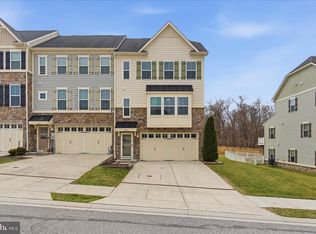
- $532,200-- bd3 ba2.2k sqft705 Shady Creek Ct, Bel Air, MD 21014Off Market
- $473,5003 bd3 ba1.9k sqft706 Shady Creek Ct, Bel Air, MD 21014Off Market
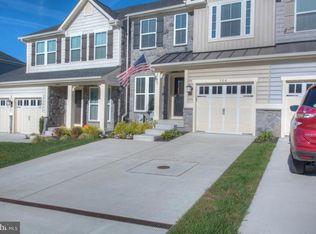
- $516,100-- bd3 ba2k sqft708 Shady Creek Ct, Bel Air, MD 21014Off Market
- $512,200-- bd3 ba2.2k sqft703 Shady Creek Ct, Bel Air, MD 21015Off Market
- $517,0004 bd3 ba2.8k sqft704 Shady Creek Ct, Bel Air, MD 21014Off Market
- $506,500-- bd3 ba1.9k sqft709 Shady Creek Ct, Bel Air, MD 21014Off Market
Nearby schools
GreatSchools rating
- 8/10Homestead/Wakefield Elementary SchoolGrades: PK-5Distance: 1.4 mi
- 8/10Bel Air Middle SchoolGrades: 6-8Distance: 1.6 mi
- 5/10Bel Air High SchoolGrades: 9-12Distance: 1.8 mi
Schools provided by the listing agent
- District: Harford County Public Schools
Source: Bright MLS. This data may not be complete. We recommend contacting the local school district to confirm school assignments for this home.
Get a cash offer in 3 minutes
Find out how much your home could sell for in as little as 3 minutes with a no-obligation cash offer.
Estimated market value
$691,200
Get a cash offer in 3 minutes
Find out how much your home could sell for in as little as 3 minutes with a no-obligation cash offer.
Estimated market value
$691,200
- Maryland
- Harford County
- Bel Air
- 21014
- 720 Shady Creek Ct
Nearby cities
Nearby zip codes
Other Bel Air Topics
