Welcome to 519 Lothian Way…a beautifully maintained and updated end-of-group townhome built in 2010 in the highly sought-after Monmouth Meadows community—offering over 2,600 square feet of finished living space, which is more space than many single-family homes which have an even higher price point! With an open floor plan, generously sized rooms, and abundant natural light, this home is designed for both comfortable everyday living and effortless entertaining. Enjoy low-maintenance living without the hassle of yard work, plus open community space and a neighborhood feel perfect for outdoor enjoyment and just steps away from the pool, walking trails, tot lot and fitness center. Association fees provide exceptional value by covering lawn care, snow removal, trash removal, and access to community amenities including a pool, clubhouse with fitness center, and tot lot, saving you time, money and upkeep. Plus, you’ll love the convenience of two assigned parking spaces directly in front of the home. The heart of the home is the stunning, updated gourmet kitchen featuring brand new quartz countertops and backsplash, ample cabinet and counter space, a walk-in pantry, 42” cabinets, a built-in desk, a large center island (almost 7 feet!) and stainless steel appliances. Just off the kitchen, the spacious family room bump-out opens to a composite deck with peaceful wooded views—the perfect setting to relax or host guests. The main level also offers a formal living room and a convenient half bath. Upstairs, enjoy the convenience of bedroom-level laundry and retreat to the spacious primary suite featuring two closets (including a walk-in) and a luxurious en-suite bath with dual sinks, a soaking tub, and separate shower. All three bedrooms are surprisingly spacious! The fully finished lower level adds incredible flexibility with a walkout, huge recreation room, bonus room (currently being used as a bedroom), and full bathroom—ideal for guests, a home office, or additional living space. Recent updates include a roof (2018), fresh paint (2026), luxury vinyl plank flooring on the main and upper levels, water heater (2024), washing machine, family room carpet (2025), and quartz countertops and backsplash (2026)—making this home truly move-in ready. Ideally located within walking distance to the library, schools, playgrounds, park, trails, and Harford Glen—and just minutes from shopping, dining, and I-95—this home offers the perfect blend of space, convenience, and community.
For sale
$415,000
519 Lothian Way Unit 180, Abingdon, MD 21009
3beds
2,640sqft
:
Get pre-qualified$3,061/mo
Townhouse
Built in 2010
2,178 Square Feet Lot
$412,900 Zestimate®
$157/sqft
$250/mo HOA
What's special
Open community spaceBedroom-level laundryBuilt-in deskStainless steel appliancesConvenient half bathAbundant natural lightBonus room
- 14 days |
- 644 |
- 33 |
Likely to sell faster than
Zillow last checked:
Listing updated:
Listed by:
Lana Ophardt 443-540-1801,
Cummings & Co. Realtors (410) 823-0033,
Listing Team: Willow Home Group
Source: Bright MLS,MLS#: MDHR2057052
Facts & features
Interior
Bedrooms & bathrooms
- Bedrooms: 3
- Bathrooms: 4
- Full bathrooms: 3
- 1/2 bathrooms: 1
- Main level bathrooms: 1
Basement
- Area: 1084
Heating
- Forced Air, Natural Gas
Cooling
- Central Air, Electric
Appliances
- Included: Dishwasher, Disposal, Refrigerator, Cooktop, Dryer, Washer, Electric Water Heater
- Laundry: Upper Level
Features
- Breakfast Area, Combination Kitchen/Dining, Family Room Off Kitchen, Open Floorplan, Eat-in Kitchen, Primary Bath(s), Bathroom - Stall Shower, Bathroom - Walk-In Shower, Ceiling Fan(s), Kitchen - Table Space, Pantry, Recessed Lighting, Upgraded Countertops, Walk-In Closet(s), 9'+ Ceilings, Vaulted Ceiling(s)
- Flooring: Carpet, Ceramic Tile, Luxury Vinyl
- Basement: Finished,Rear Entrance,Sump Pump,Walk-Out Access,Windows,Exterior Entry
- Has fireplace: No
Interior area
- Total structure area: 2,884
- Total interior livable area: 2,640 sqft
- Finished area above ground: 1,800
- Finished area below ground: 840
Property
Parking
- Parking features: Assigned, On Street
- Has uncovered spaces: Yes
- Details: Assigned Parking
Accessibility
- Accessibility features: None
Features
- Levels: Three
- Stories: 3
- Patio & porch: Deck
- Exterior features: Bump-outs, Sidewalks
- Pool features: Community
- Has view: Yes
- View description: Trees/Woods
Lot
- Size: 2,178 Square Feet
- Features: Backs to Trees
Details
- Additional structures: Above Grade, Below Grade
- Parcel number: 1301394142
- Zoning: R3COS
- Special conditions: Standard
Construction
Type & style
- Home type: Townhouse
- Architectural style: Colonial
- Property subtype: Townhouse
Materials
- Vinyl Siding
- Foundation: Permanent
Condition
- Excellent
- New construction: No
- Year built: 2010
Utilities & green energy
- Sewer: Public Sewer
- Water: Public
Community & HOA
Community
- Features: Pool
- Condo and coop fee: $150 monthly
- Subdivision: Monmouth Meadows
HOA
- Has HOA: Yes
- Amenities included: Common Grounds, Community Center, Pool, Tot Lots/Playground
- Services included: Maintenance Grounds, Pool(s), Snow Removal, Trash, Common Area Maintenance
- HOA fee: $300 quarterly
- HOA name: MONMOUTH MEADOWS MASTER HOA CAM
- Second HOA name: Stone Hill Condo Association
Location
- Region: Abingdon
Financial & listing details
- Price per square foot: $157/sqft
- Tax assessed value: $218,900
- Annual tax amount: $2,666
- Date on market: 7/9/2026
- Listing agreement: Exclusive Right To Sell
- Ownership: Fee Simple
Estimated market value
$412,900
$392,000 - $434,000
$2,837/mo
Price history
| Date | Event | Price |
|---|---|---|
| 7/9/2026 | Listed for sale | $415,000+48.3%$157/sqft |
Source:  Bright MLS #MDHR2057052 Report a problem Bright MLS #MDHR2057052 Report a problem | ||
| 5/25/2016 | Sold | $279,900+7.7%$106/sqft |
Source: Public Record Report a problem | ||
| 1/25/2012 | Sold | $260,000+92.6%$98/sqft |
Source: Public Record Report a problem | ||
| 6/23/2011 | Sold | $135,017$51/sqft |
Source: Public Record Report a problem | ||
Public tax history
| Year | Property taxes | Tax assessment |
|---|---|---|
| 2025 | $3,733 +3.2% | $354,400 +6.8% |
| 2024 | $3,617 +7.3% | $331,900 +7.3% |
| 2023 | $3,372 +2.6% | $309,400 |
| 2022 | $3,288 -1.8% | $309,400 +5.3% |
| 2021 | $3,347 +1.4% | $293,867 +2.7% |
| 2020 | $3,302 +3.7% | $286,100 |
| 2019 | $3,183 +3.9% | $286,100 +7.7% |
| 2018 | $3,065 +4% | $265,567 +4% |
| 2017 | $2,946 +2004.4% | $255,300 +5% |
| 2016 | $140 | $243,167 +5.3% |
| 2015 | $140 -95.4% | $231,033 +5.5% |
| 2014 | $3,016 | $218,900 |
| 2013 | -- | $218,900 |
| 2012 | -- | $218,900 -12.9% |
| 2011 | -- | $251,400 |
Find assessor info on the county website
Monthly payment
Est. payment
Payment breakdown
Explore the cost of this home by adjusting the details. Changes won't be saved.Climate risks
Neighborhood: 21009
Nearby schools
GreatSchools rating
- 9/10Emmorton Elementary SchoolGrades: K-5Distance: 0.5 mi
- 8/10Bel Air Middle SchoolGrades: 6-8Distance: 3.3 mi
- 5/10Bel Air High SchoolGrades: 9-12Distance: 3.5 mi
Schools provided by the listing agent
- Elementary: Emmorton
- Middle: Bel Air
- High: Bel Air
- District: Harford County Public Schools
Source: Bright MLS. This data may not be complete. We recommend contacting the local school district to confirm school assignments for this home.
- $393,7003 bd3 ba2.2k sqft519 Lothian #180, Abingdon, MD 21009Off Market
- $355,4003 bd4 ba1.9k sqft517 Lothian Way UNIT 181, Abingdon, MD 21009Off Market

- $438,2004 bd4 ba2.5k sqft515 Lothian Way UNIT 182, Abingdon, MD 21009Off Market

- $393,600-- bd3 ba1.5k sqft521 Lothian Way #179, Abingdon, MD 21009Off Market
- $365,9003 bd3 ba1.5k sqft513 Lothian Way UNIT 183, Abingdon, MD 21009Off Market
- $---- bd-- ba-- sqft513 Lothian Way, Abingdon, MD 21009Off Market
- $399,5003 bd4 ba2.3k sqft523 Lothian Way #178, Abingdon, MD 21009For Sale
- $409,3003 bd2 ba2.4k sqft523 Lothian Way, Abingdon, MD 21009Off Market
A local agent can set up tours, give advice and negotiate with sellers.
Similar homes
- $470,0003 bd4 ba2.4k sqft725 Perthshire Pl Unit 66, Abingdon, MD 21009For Sale

 MLS ID #MDHR2056758, Lee Tessier, EXP Realty, LLC. Bright MLS
 - $379,9003 bd4 ba2.3k sqft737 Shallow Ridge Ct, Abingdon, MD 21009For Sale
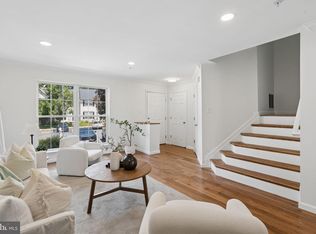 MLS ID #MDHR2057242, John Rolfes, Cummings & Co. Realtors. Bright MLS
 - $425,0003 bd4 ba2.5k sqft3306 Woodspring Dr, Abingdon, MD 21009For Sale
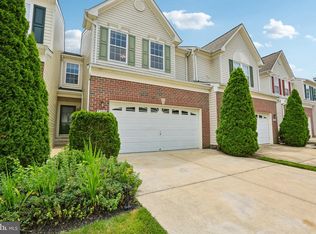 MLS ID #MDHR2054086, Michelle Guarino, Hyatt & Company Real Estate, LLC. Bright MLS
 - $435,0003 bd4 ba2.5k sqft3230 Woodspring Dr, Abingdon, MD 21009For Sale
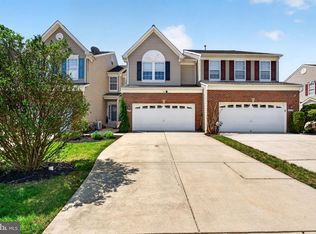 MLS ID #MDHR2054008, Jenna Smith, RE/MAX Components. Bright MLS
 - $399,9003 bd4 ba2.3k sqft773 Burgh Westra Way, Abingdon, MD 21009For SaleMLS ID #MDHR2056464, Mehvish Aslam, FAB Realty LLC. Bright MLS
- $349,0003 bd3 ba2k sqft715 Shallow Ridge Ct, Abingdon, MD 21009For SaleMLS ID #MDHR2056392, Shannon Bowers, Keller Williams Gateway LLC. Bright MLS
- $329,0003 bd3 ba1.8k sqft3221 Arbor Hill Ct, Abingdon, MD 21009For SaleMLS ID #MDHR2057356, Lynn Bradshaw, Coldwell Banker Realty. Bright MLS
- $405,0004 bd3 ba2.6k sqft1315 Littlefield Pl, Bel Air, MD 21015For SaleMLS ID #MDHR2056598, Lydia Young, Compass. Bright MLS
- $440,0003 bd4 ba1.9k sqft1266 Colonnade Ln, Bel Air, MD 21015For SaleMLS ID #MDHR2056346, Tony Migliaccio, Long & Foster Real Estate, Inc.. Bright MLS
- $334,9003 bd4 ba1.9k sqft3825 Copper Beech Dr, Abingdon, MD 21009For SaleMLS ID #MDHR2055846, Shelley Harris, Berkshire Hathaway HomeServices Homesale Realty. Bright MLS
- $334,9003 bd4 ba1.7k sqft3086 Raking Leaf Dr, Abingdon, MD 21009For SaleMLS ID #MDHR2053938, Laura Snyder, American Premier Realty, LLC. Bright MLS
- $439,0003 bd4 ba2.7k sqftDallam Place, Bel Air, MD 21014For SaleMLS ID #MDHR2057270, Missy Wolinski, Samson Properties. Bright MLS
- $289,9003 bd2 ba1.7k sqftNone Available, Abingdon, MD 21009For SaleMLS ID #MDHR2054702, Lee Tessier, EXP Realty, LLC. Bright MLS
- $489,9004 bd3 ba2.3k sqftWoodland Run, Abingdon, MD 21009For SaleMLS ID #MDHR2055906, Marge McCreesh, EXP Realty, LLC. Bright MLS
- $350,0003 bd3 ba1.8k sqft624 Snowberry Way, Aberdeen, MD 21001For SaleMLS ID #MDHR2057962, Christine Daffron, Cummings & Co. Realtors. Bright MLS
- $414,5003 bd4 ba1.8k sqft3023 Strasbaugh Dr, Bel Air, MD 21015For SaleMLS ID #MDHR2054272, Dana Winn Levitt, Homeowners Real Estate. Bright MLS
- $395,0003 bd4 ba1.8k sqft3060 Strasbaugh Dr, Bel Air, MD 21015For Sale By Owner
- $489,0004 bd3 ba1.8k sqft3219 Eastbend Ct, Abingdon, MD 21009For SaleMLS ID #MDHR2056534, Violet Bujak, Star Realty Inc.. Bright MLS
- $374,0003 bd4 ba2.2k sqft756 Hickory Limb Cir W, Bel Air, MD 21014For SaleMLS ID #MDHR2056160, D Waldera, Keller Williams Gateway LLC. Bright MLS
- $339,9003 bd3 ba1.9k sqft1225 Kirby Cir, Bel Air, MD 21015For SaleMLS ID #MDHR2057338, Lindsay Moiles, Cummings & Co. Realtors. Bright MLS
