Welcome home to this spacious end-of-group townhome featuring an open and functional floor plan designed for comfortable everyday living and entertaining. Offering 3 generously sized bedrooms, 2 full baths on the upper level and a convenient updated half bath on the main level, this home provides plenty of space for everyone. The bright living & dining rooms are enhanced by beautiful box bay windows that fill the home with natural light, durable laminate flooring & a cozy wood-burning fireplace that creates a warm and inviting gathering space. The well-appointed kitchen features granite countertops, a stylish backsplash, newer microwave & dishwasher and kitchen table space. Upstairs, you'll find brand-new carpeting and fresh paint throughout! Primary bedroom has private bath! The finished lower level offers a spacious rec room along with ample storage space/laundry area. Step outside to the large deck overlooking a generous backyard bordered by trees that provide a peaceful setting perfect for relaxing, grilling, or entertaining guests. This beautifully maintained home combines space, comfort, natural light and privacy in a desirable end-unit location—ready for its next owner to enjoy. Close to major roadways, shopping, restaurants & parks!
For sale
Price cut: $6K (7/23)
$329,000
3221 Arbor Hill Ct, Abingdon, MD 21009
3beds
1,890sqft
:
Get pre-qualified$2,314/mo
Townhouse
Built in 1990
2,750 Square Feet Lot
$328,100 Zestimate®
$174/sqft
$85/mo HOA
What's special
Cozy wood-burning fireplaceFinished lower levelStylish backsplashBackyard bordered by treesFresh paint throughoutDurable laminate flooringBeautiful box bay windows
- 18 days |
- 782 |
- 47 |
Likely to sell faster than
Zillow last checked:
Listing updated:
Listed by:
Lynn Bradshaw 410-937-2868,
Coldwell Banker Realty 410-515-2000
Source: Bright MLS,MLS#: MDHR2057356
Facts & features
Interior
Bedrooms & bathrooms
- Bedrooms: 3
- Bathrooms: 3
- Full bathrooms: 2
- 1/2 bathrooms: 1
- Main level bathrooms: 1
Rooms
- Room types: Living Room, Dining Room, Primary Bedroom, Bedroom 2, Bedroom 3, Kitchen, Recreation Room, Bathroom 2, Primary Bathroom, Half Bath
Primary bedroom
- Features: Flooring - Carpet
- Level: Upper
Bedroom 2
- Features: Flooring - Carpet
- Level: Upper
Bedroom 3
- Features: Flooring - Carpet
- Level: Upper
Primary bathroom
- Level: Upper
Bathroom 2
- Level: Upper
Dining room
- Features: Ceiling Fan(s), Flooring - Laminated
- Level: Main
Half bath
- Features: Flooring - Laminated
- Level: Main
Kitchen
- Features: Ceiling Fan(s), Granite Counters, Flooring - Ceramic Tile, Eat-in Kitchen, Pantry
- Level: Main
Living room
- Features: Fireplace - Wood Burning, Flooring - Laminated
- Level: Main
Recreation room
- Features: Flooring - Carpet
- Level: Lower
Heating
- Heat Pump, Electric
Cooling
- Central Air, Electric
Appliances
- Included: Microwave, Dishwasher, Dryer, Ice Maker, Oven/Range - Electric, Refrigerator, Washer, Electric Water Heater
- Laundry: In Basement
Features
- Attic, Bathroom - Tub Shower, Ceiling Fan(s), Open Floorplan, Eat-in Kitchen, Kitchen - Table Space, Pantry, Primary Bath(s)
- Flooring: Carpet
- Doors: Sliding Glass, Storm Door(s)
- Basement: Finished,Rough Bath Plumb
- Number of fireplaces: 1
- Fireplace features: Wood Burning
Interior area
- Total structure area: 2,070
- Total interior livable area: 1,890 sqft
- Finished area above ground: 1,390
- Finished area below ground: 500
Property
Parking
- Parking features: Assigned, On Street
- Has uncovered spaces: Yes
- Details: Assigned Parking
Accessibility
- Accessibility features: None
Features
- Levels: Three
- Stories: 3
- Exterior features: Sidewalks
- Pool features: None
Lot
- Size: 2,750 Square Feet
- Features: Front Yard, Landscaped, Rear Yard, SideYard(s)
Details
- Additional structures: Above Grade, Below Grade
- Parcel number: 1301207121
- Zoning: R4
- Special conditions: Standard
Construction
Type & style
- Home type: Townhouse
- Architectural style: Traditional
- Property subtype: Townhouse
Materials
- Vinyl Siding
- Foundation: Permanent
Condition
- Excellent
- New construction: No
- Year built: 1990
Utilities & green energy
- Sewer: Public Sewer
- Water: Public
Community & HOA
Community
- Subdivision: Box Hill South
HOA
- Has HOA: Yes
- Services included: Common Area Maintenance, Trash
- HOA fee: $85 monthly
Location
- Region: Abingdon
Financial & listing details
- Price per square foot: $174/sqft
- Tax assessed value: $235,400
- Annual tax amount: $2,391
- Date on market: 7/10/2026
- Listing agreement: Exclusive Right To Sell
- Ownership: Fee Simple
Estimated market value
$328,100
$312,000 - $345,000
$2,396/mo
Price history
| Date | Event | Price |
|---|---|---|
| 7/23/2026 | Price change | $329,000-1.8%$174/sqft |
Source:  Bright MLS #MDHR2057356 Report a problem Bright MLS #MDHR2057356 Report a problem | ||
| 7/10/2026 | Listed for sale | $335,000+71.9%$177/sqft |
Source: Bright MLS #MDHR2057356 Report a problem | ||
| 3/24/2021 | Listing removed | -- |
Source: Owner Report a problem | ||
| 6/11/2012 | Sold | $194,900$103/sqft |
Source: Public Record Report a problem | ||
| 3/16/2012 | Listed for sale | $194,900+54.8%$103/sqft |
Source: Owner Report a problem | ||
| 3/17/2011 | Sold | $125,900-10%$67/sqft |
Source: Public Record Report a problem | ||
| 1/30/2011 | Price change | $139,900-6.7%$74/sqft |
Source: American Premier Realty LLC #HR7411042 Report a problem | ||
| 12/3/2010 | Price change | $149,900-3.2%$79/sqft |
Source: American Premier Realty LLC #HR7411042 Report a problem | ||
| 10/30/2010 | Listed for sale | $154,900-12.8%$82/sqft |
Source: American Premier Realty LLC #HR7411042 Report a problem | ||
| 8/30/2010 | Sold | $177,650+4.6%$94/sqft |
Source: Public Record Report a problem | ||
| 8/17/2010 | Listed for sale | $169,900+86.3%$90/sqft |
Source: American Premier Realty #HR7411042 Report a problem | ||
| 4/24/2002 | Sold | $91,200-17.7%$48/sqft |
Source: Public Record Report a problem | ||
| 8/15/2001 | Sold | $110,781+15.4%$59/sqft |
Source: Public Record Report a problem | ||
| 11/17/1997 | Sold | $96,000$51/sqft |
Source: Public Record Report a problem | ||
Public tax history
| Year | Property taxes | Tax assessment |
|---|---|---|
| 2025 | $2,391 +7.9% | $219,333 +7.9% |
| 2024 | $2,215 +8.6% | $203,267 +8.6% |
| 2023 | $2,040 +3.1% | $187,200 |
| 2022 | $1,979 -1.3% | $187,200 +6.4% |
| 2021 | $2,005 +1.9% | $176,000 +3.3% |
| 2020 | $1,966 +1.4% | $170,400 |
| 2019 | $1,939 +1.4% | $170,400 +2.8% |
| 2018 | $1,913 +1.4% | $165,733 +1.4% |
| 2017 | $1,886 | $163,400 +3% |
| 2016 | -- | $158,600 +3.1% |
| 2015 | -- | $153,800 +3.2% |
| 2014 | $2,437 | $149,000 |
| 2013 | -- | $149,000 |
| 2012 | -- | $149,000 -28% |
| 2011 | -- | $207,000 +2.3% |
| 2010 | -- | $202,430 +2.3% |
| 2009 | -- | $197,830 +2.4% |
| 2008 | -- | $193,230 +14% |
| 2007 | -- | $169,490 +16.3% |
| 2006 | -- | $145,750 +19.5% |
| 2005 | -- | $122,010 +5% |
| 2004 | -- | $116,202 +5.3% |
| 2003 | -- | $110,396 +5.6% |
| 2002 | -- | $104,590 |
| 2001 | -- | $104,590 |
Find assessor info on the county website
Monthly payment
Est. payment
Payment breakdown
Explore the cost of this home by adjusting the details. Changes won't be saved.Climate risks
Neighborhood: 21009
Nearby schools
GreatSchools rating
- 6/10Abingdon Elementary SchoolGrades: PK-5Distance: 1.9 mi
- 4/10Edgewood Middle SchoolGrades: 6-8Distance: 3.6 mi
- 3/10Edgewood High SchoolGrades: 9-12Distance: 3.6 mi
Schools provided by the listing agent
- District: Harford County Public Schools
Source: Bright MLS. This data may not be complete. We recommend contacting the local school district to confirm school assignments for this home.
- $309,400-- bd3 ba1.3k sqft3223 Arbor Hill Ct, Abingdon, MD 21009Off Market
- $305,7003 bd4 ba1.3k sqft3225 Arbor Hill Ct, Abingdon, MD 21009Off Market

- $336,5004 bd4 ba1.9k sqft3219 Arbor Hill Ct, Abingdon, MD 21009Off Market
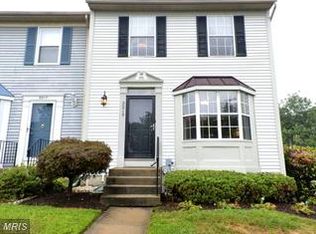
- $316,0003 bd3 ba2k sqft3227 Arbor Hill Ct, Abingdon, MD 21009Off Market
- $313,1003 bd4 ba1.3k sqft3217 Arbor Hill Ct, Abingdon, MD 21009Off Market
- $297,300-- bd2 ba1.3k sqft3229 Arbor Hill Ct, Abingdon, MD 21009Off Market
- $322,5003 bd3 ba1.8k sqft3215 Arbor Hill Ct, Abingdon, MD 21009Off Market
- $323,300-- bd2 ba1.4k sqft3231 Arbor Hill Ct, Abingdon, MD 21009Off Market
A local agent can set up tours, give advice and negotiate with sellers.
Similar homes
- $300,0003 bd3 ba1.8k sqft3351 Deep Well Ct, Abingdon, MD 21009For Sale
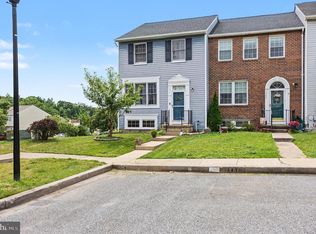
 MLS ID #MDHR2056736, Kim Parsons, American Premier Realty, LLC. Bright MLS
 - $315,0003 bd2 ba1.4k sqft351 Delmar Ct, Abingdon, MD 21009For Sale
 MLS ID #MDHR2055132, Shannon Bowers, Keller Williams Gateway LLC. Bright MLS
 - $350,0003 bd4 ba1.9k sqft2230 Tidal View Garth, Abingdon, MD 21009For Sale
 MLS ID #MDHR2057940, Andrew Johns, Keller Williams Gateway LLC. Bright MLS
 - $299,9003 bd2 ba1.2k sqft3234 Split Oak Ct, Abingdon, MD 21009For Sale
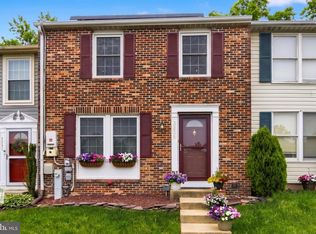 MLS ID #MDHR2055216, Robert Kaetzel, Real Estate Professionals, Inc.. Bright MLS
 - $349,9003 bd3 ba2.3k sqft2164 Kyle Green Rd, Abingdon, MD 21009For SaleMLS ID #MDHR2056976, Kimberly Huskins, Cummings & Co. Realtors. Bright MLS
- $299,0003 bd3 ba1.5k sqft3359 Garrison Cir, Abingdon, MD 21009For SaleMLS ID #MDHR2056742, Lisa St Clair-Kimmey, Realty Plus Associates. Bright MLS
- $315,0003 bd3 ba1.6k sqft304 Sunray Ct, Havre De Grace, MD 21009For SaleMLS ID #MDHR2053112, Laura Snyder, American Premier Realty, LLC. Bright MLS
- $350,0003 bd4 ba2k sqft413 Foreland Garth, Abingdon, MD 21009For SaleMLS ID #MDHR2056096, Sarah McNelis, Long & Foster Real Estate, Inc.. Bright MLS
- $334,9003 bd4 ba1.7k sqft3086 Raking Leaf Dr, Abingdon, MD 21009For SaleMLS ID #MDHR2053938, Laura Snyder, American Premier Realty, LLC. Bright MLS
- $285,0003 bd2 ba1.4k sqft3633 Torey Ln, Abingdon, MD 21009For SaleMLS ID #MDHR2056744, Victor Dominguez, EXP Realty, LLC. Bright MLS
- $429,9004 bd2 ba2k sqft903 Harvey Ln, Abingdon, MD 21009For SaleMLS ID #MDHR2058252, Mahban Zargar, Jason Mitchell Group. Bright MLS
- $399,9003 bd4 ba2.3k sqft773 Burgh Westra Way, Abingdon, MD 21009For SaleMLS ID #MDHR2056464, Mehvish Aslam, FAB Realty LLC. Bright MLS
- $359,9004 bd3 ba2k sqft2222 Tidal View Garth, Abingdon, MD 21009For SaleMLS ID #MDHR2053792, Pamela Debnam, Houwzer, LLC. Bright MLS
- $289,9003 bd2 ba1.7k sqftNone Available, Abingdon, MD 21009For SaleMLS ID #MDHR2054702, Lee Tessier, EXP Realty, LLC. Bright MLS
- $489,9004 bd3 ba2.3k sqftWoodland Run, Abingdon, MD 21009For SaleMLS ID #MDHR2055906, Marge McCreesh, EXP Realty, LLC. Bright MLS
- $350,0003 bd3 ba1.8k sqft624 Snowberry Way, Aberdeen, MD 21001For SaleMLS ID #MDHR2057962, Christine Daffron, Cummings & Co. Realtors. Bright MLS
- $309,0003 bd3 ba1.5k sqft2308 Darby Ct, Bel Air, MD 21015For SaleMLS ID #MDHR2051972, Crystal Iannuzzi, Cummings & Co. Realtors. Bright MLS
- $489,0004 bd3 ba1.8k sqft3219 Eastbend Ct, Abingdon, MD 21009For SaleMLS ID #MDHR2056534, Violet Bujak, Star Realty Inc.. Bright MLS
- $279,0003 bd4 ba1.6k sqft4240 Goodson Ct, Belcamp, MD 21017For SaleMLS ID #MDHR2057966, Debbie Keene, EXP Realty, LLC. Bright MLS
- $315,0004 bd4 ba1.4k sqft916 Pirates Ct, Edgewood, MD 21040For SaleMLS ID #MDHR2057262, Joe Bird, Red Cedar Real Estate, LLC. Bright MLS
