Welcome to this meticulously maintained four-bedroom, two-and-a-half-bath Colonial in one of Abingdon’s most desirable communities. This spacious home offers separate living and dining rooms, a comfortable family room, and a well-designed kitchen featuring a center island. Upstairs, you’ll find four generously sized bedrooms, including a private primary suite, along with the convenience of upper-level laundry. The full unfinished basement provides abundant storage space and endless possibilities for future expansion. Outdoor living is exceptional with an amazing rear deck overlooking the backyard, complete with a fire pit area—perfect for entertaining or relaxing evenings at home. An attached two-car garage and driveway provide ample parking. Additional updates include a new furnace installed in 2025. Move right in and enjoy the space, comfort, and location this wonderful home has to offer
For sale
$489,900
3202 Holly Knoll Ct, Abingdon, MD 21009
4beds
2,384sqft
:
Get pre-qualified$3,300/mo
Single Family Residence
Built in 1992
0.42 Acres Lot
$491,200 Zestimate®
$205/sqft
$17/mo HOA
What's special
Attached two-car garageSpacious homeUpper-level laundryComfortable family roomFire pit areaPrivate primary suiteFour generously sized bedrooms
- 57 days |
- 820 |
- 51 |
Zillow last checked:
Listing updated:
Listed by:
Marge McCreesh 410-877-4201,
EXP Realty, LLC 8888607369
Source: Bright MLS,MLS#: MDHR2055906
Facts & features
Interior
Bedrooms & bathrooms
- Bedrooms: 4
- Bathrooms: 3
- Full bathrooms: 2
- 1/2 bathrooms: 1
- Main level bathrooms: 1
Rooms
- Room types: Living Room, Dining Room, Primary Bedroom, Bedroom 2, Bedroom 3, Bedroom 4, Kitchen, Family Room, Basement, Foyer, Workshop
Primary bedroom
- Features: Flooring - Carpet
- Level: Upper
- Area: 247 Square Feet
- Dimensions: 13 X 19
Bedroom 2
- Features: Flooring - Carpet
- Level: Upper
- Area: 144 Square Feet
- Dimensions: 12 X 12
Bedroom 3
- Features: Flooring - Carpet
- Level: Upper
- Area: 132 Square Feet
- Dimensions: 11 X 12
Bedroom 4
- Features: Flooring - Carpet
- Level: Upper
- Area: 156 Square Feet
- Dimensions: 13 X 12
Basement
- Features: Flooring - Concrete
- Level: Lower
- Area: 528 Square Feet
- Dimensions: 22 X 24
Dining room
- Features: Flooring - Carpet
- Level: Main
- Area: 168 Square Feet
- Dimensions: 12 X 14
Family room
- Features: Flooring - Carpet, Fireplace - Other
- Level: Main
- Area: 304 Square Feet
- Dimensions: 16 X 19
Foyer
- Features: Flooring - HardWood
- Level: Main
Kitchen
- Features: Flooring - Vinyl
- Level: Main
- Area: 234 Square Feet
- Dimensions: 13 X 18
Living room
- Features: Flooring - Carpet
- Level: Main
- Area: 168 Square Feet
- Dimensions: 12 X 14
Workshop
- Features: Flooring - Concrete
- Level: Lower
- Area: 375 Square Feet
- Dimensions: 15 X 25
Heating
- Forced Air, Propane
Cooling
- Ceiling Fan(s), Central Air, Electric
Appliances
- Included: Dishwasher, Disposal, Exhaust Fan, Freezer, Ice Maker, Microwave, Self Cleaning Oven, Refrigerator, Gas Water Heater
- Laundry: Washer/Dryer Hookups Only
Features
- Kitchen Island, Dining Area, Breakfast Area, Family Room Off Kitchen, Primary Bath(s), Chair Railings, Crown Molding, Open Floorplan, Cathedral Ceiling(s)
- Flooring: Wood
- Doors: Six Panel, Sliding Glass
- Windows: Bay/Bow, Palladian, Window Treatments
- Basement: Full
- Has fireplace: No
Interior area
- Total structure area: 3,751
- Total interior livable area: 2,384 sqft
- Finished area above ground: 2,384
- Finished area below ground: 0
Video & virtual tour
Property
Parking
- Total spaces: 2
- Parking features: Garage Door Opener, Off Street, Attached
- Attached garage spaces: 2
Accessibility
- Accessibility features: None
Features
- Levels: Three
- Stories: 3
- Patio & porch: Deck
- Exterior features: Sidewalks
- Pool features: None
- Has spa: Yes
- Spa features: Hot Tub
- Has view: Yes
- View description: Trees/Woods
Lot
- Size: 0.42 Acres
- Features: Backs to Trees, Cul-De-Sac, Landscaped
Details
- Additional structures: Above Grade, Below Grade
- Parcel number: 1301233912
- Zoning: R1
- Special conditions: Standard
Construction
Type & style
- Home type: SingleFamily
- Architectural style: Colonial
- Property subtype: Single Family Residence
Materials
- Combination, Brick
- Foundation: Block
Condition
- Very Good
- New construction: No
- Year built: 1992
Utilities & green energy
- Sewer: Public Sewer
- Water: Public
- Utilities for property: Propane
Community & HOA
Community
- Subdivision: Woodland Run
HOA
- Has HOA: Yes
- HOA fee: $100 semi-annually
- HOA name: WOODLAND RUN HOA
Location
- Region: Abingdon
Financial & listing details
- Price per square foot: $205/sqft
- Tax assessed value: $392,100
- Annual tax amount: $4,022
- Date on market: 6/2/2026
- Listing agreement: Exclusive Right To Sell
- Inclusions: Hot Tub (functioning But As Is), Pellet Stove
- Ownership: Fee Simple
Estimated market value
$491,200
$467,000 - $516,000
$3,206/mo
Price history
| Date | Event | Price |
|---|---|---|
| 7/17/2026 | Listed for sale | $489,900$205/sqft |
Source:  Bright MLS #MDHR2055906 Report a problem Bright MLS #MDHR2055906 Report a problem | ||
| 6/26/2026 | Contingent | $489,900$205/sqft |
Source: Bright MLS #MDHR2055906 Report a problem | ||
| 6/10/2026 | Listed for sale | $489,900$205/sqft |
Source: Bright MLS #MDHR2055906 Report a problem | ||
| 6/8/2026 | Contingent | $489,900$205/sqft |
Source: Bright MLS #MDHR2055906 Report a problem | ||
| 6/2/2026 | Listed for sale | $489,900+46.2%$205/sqft |
Source: Bright MLS #MDHR2055906 Report a problem | ||
| 3/26/2018 | Sold | $335,000-1.4%$141/sqft |
Source: Public Record Report a problem | ||
| 3/12/2018 | Pending sale | $339,900$143/sqft |
Source: Long & Foster Real Estate, Inc. #HR10140080 Report a problem | ||
| 1/24/2018 | Listed for sale | $339,900+80.8%$143/sqft |
Source: Long & Foster Real Estate, Inc. #1004937187 Report a problem | ||
| 9/27/1996 | Sold | $188,000$79/sqft |
Source: Public Record Report a problem | ||
Public tax history
| Year | Property taxes | Tax assessment |
|---|---|---|
| 2025 | $3,895 +3.3% | $369,033 +6.7% |
| 2024 | $3,771 +7.1% | $345,967 +7.1% |
| 2023 | $3,519 +1.8% | $322,900 |
| 2022 | $3,458 -2.6% | $322,900 +3.6% |
| 2021 | $3,550 +0.5% | $311,633 +1.8% |
| 2020 | $3,531 +0.5% | $306,000 |
| 2019 | $3,514 +0.5% | $306,000 +1% |
| 2018 | $3,497 +0.5% | $303,067 +0.5% |
| 2017 | $3,480 +2386% | $301,600 |
| 2016 | $140 | $301,600 |
| 2015 | $140 -96.4% | $301,600 -1.1% |
| 2014 | $3,851 | $305,000 |
| 2013 | -- | $305,000 |
| 2012 | -- | $305,000 -11% |
| 2011 | -- | $342,800 0% |
| 2010 | -- | $342,880 |
| 2009 | -- | $342,880 -8.2% |
| 2008 | -- | $373,660 +17.9% |
| 2007 | -- | $316,926 +21.8% |
| 2006 | -- | $260,193 +27.9% |
| 2005 | -- | $203,460 +3.7% |
| 2004 | -- | $196,240 +3.8% |
| 2003 | -- | $189,020 +4% |
| 2002 | -- | $181,800 +0.7% |
| 2001 | -- | $180,620 |
Find assessor info on the county website
Monthly payment
Est. payment
Payment breakdown
Explore the cost of this home by adjusting the details. Changes won't be saved.Climate risks
Neighborhood: 21009
Nearby schools
GreatSchools rating
- 6/10Abingdon Elementary SchoolGrades: PK-5Distance: 2 mi
- 4/10Edgewood Middle SchoolGrades: 6-8Distance: 3.7 mi
- 3/10Edgewood High SchoolGrades: 9-12Distance: 3.8 mi
Schools provided by the listing agent
- District: Harford County Public Schools
Source: Bright MLS. This data may not be complete. We recommend contacting the local school district to confirm school assignments for this home.
- $590,6004 bd3 ba5.8k sqft3200 Holly Knoll Ct, Abingdon, MD 21009Off Market
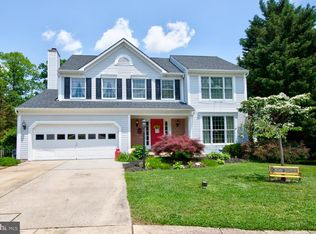
- $520,3004 bd3 ba2.3k sqft3204 Holly Knoll Ct, Abingdon, MD 21009Off Market
- $594,000-- bd3 ba2.6k sqft3206 Holly Knoll Ct, Abingdon, MD 21009Off Market
- $299,900-- bd1 ba1.7k sqft710 Bradford Ln, Abingdon, MD 21009Off Market
- $520,300-- bd2 ba2.5k sqft3201 Holly Knoll Ct, Abingdon, MD 21009Off Market
- $412,6005 bd3 ba2.5k sqft712 Bradford Ln, Abingdon, MD 21009Off Market
- $13,200-- bd-- ba-- sqft708 Bradford Ln, Abingdon, MD 21009Off Market
- $566,1004 bd3 ba2.2k sqft3208 Holly Knoll Ct, Abingdon, MD 21009Off Market
A local agent can set up tours, give advice and negotiate with sellers.
Similar homes
- $489,0004 bd3 ba1.8k sqft3219 Eastbend Ct, Abingdon, MD 21009For Sale

 MLS ID #MDHR2056534, Violet Bujak, Star Realty Inc.. Bright MLS
 - $429,9004 bd2 ba2k sqft903 Harvey Ln, Abingdon, MD 21009For Sale
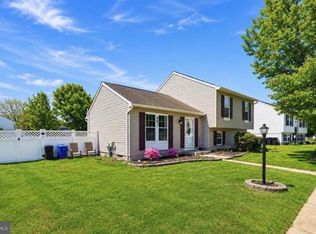 MLS ID #MDHR2058252, Mahban Zargar, Jason Mitchell Group. Bright MLS
 - $589,0004 bd4 ba2.9k sqft2606 Smallwood Dr, Abingdon, MD 21009For Sale
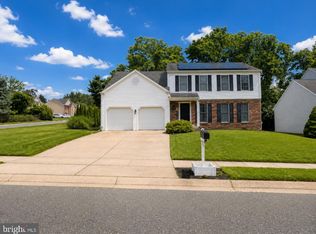 MLS ID #MDHR2057510, Mr. Frank W Livingston, Cook Real Estate Brokerage. Bright MLS
 - $475,0005 bd3 ba1.9k sqft1002 S Stepney Rd, Aberdeen, MD 21001For Sale
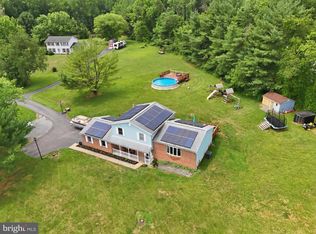 MLS ID #MDHR2057324, Dana M Beck, House Broker Realty LLC. Bright MLS
 - $649,0005 bd3 ba3.1k sqft1408 Bankert Ter, Abingdon, MD 21009For SaleMLS ID #MDHR2057430, Jonathan Hoory, Boyle & Kahoe Real Estate. Bright MLS
- $399,9003 bd4 ba2.3k sqft773 Burgh Westra Way, Abingdon, MD 21009For SaleMLS ID #MDHR2056464, Mehvish Aslam, FAB Realty LLC. Bright MLS
- $499,0004 bd3 ba1.8k sqft2809 Beechwood Ln, Fallston, MD 21047For SaleMLS ID #MDHR2056080, Michael Jednorski, Cummings & Co. Realtors. Bright MLS
- $329,0003 bd3 ba1.8k sqft3221 Arbor Hill Ct, Abingdon, MD 21009For SaleMLS ID #MDHR2057356, Lynn Bradshaw, Coldwell Banker Realty. Bright MLS
- $675,0004 bd4 ba3.2k sqft2913 Airdrie Ave, Abingdon, MD 21009For SaleMLS ID #MDHR2055290, Linda Harned, Samson Properties. Bright MLS
- $510,0003 bd3 ba2.7k sqft1215 Bartus Ct, Bel Air, MD 21014For SaleMLS ID #MDHR2053992, Shah Zaman, Corner House Realty. Bright MLS
- $300,0003 bd3 ba1.8k sqft3351 Deep Well Ct, Abingdon, MD 21009For SaleMLS ID #MDHR2056736, Kim Parsons, American Premier Realty, LLC. Bright MLS
- $449,0003 bd4 ba2k sqft1356 Sweetbriar Ln, Bel Air, MD 21014For SaleMLS ID #MDHR2056376, Jesse Blumberg, Pickwick Realty. Bright MLS
- $425,0003 bd3 ba1.6k sqft603 Blackport Ct, Bel Air, MD 21014For SaleMLS ID #MDHR2057976, RJ Magnaye, Cummings & Co. Realtors. Bright MLS
- $429,9004 bd2 ba2.1k sqft1004 Bernadette Dr, Forest Hill, MD 21050For SaleMLS ID #MDHR2057334, R.J. Breeden, Berkshire Hathaway HomeServices Homesale Realty. Bright MLS
- $315,0003 bd2 ba1.4k sqft351 Delmar Ct, Abingdon, MD 21009For SaleMLS ID #MDHR2055132, Shannon Bowers, Keller Williams Gateway LLC. Bright MLS
- $535,0003 bd3 ba1.8k sqft2507 Claret Dr, Fallston, MD 21047For SaleMLS ID #MDHR2057306, Daniel McGhee, Homeowners Real Estate. Bright MLS
- $349,0003 bd3 ba2k sqft715 Shallow Ridge Ct, Abingdon, MD 21009For SaleMLS ID #MDHR2056392, Shannon Bowers, Keller Williams Gateway LLC. Bright MLS
- $664,0004 bd3 ba3k sqft2231 Gelding Way, Bel Air, MD 21015For SaleMLS ID #MDHR2054476, Julia Wang, Iron Valley Real Estate Charm City. Bright MLS
- $299,0003 bd3 ba1.5k sqft3359 Garrison Cir, Abingdon, MD 21009For SaleMLS ID #MDHR2056742, Lisa St Clair-Kimmey, Realty Plus Associates. Bright MLS
- $405,0004 bd3 ba2.6k sqft1315 Littlefield Pl, Bel Air, MD 21015For SaleMLS ID #MDHR2056598, Lydia Young, Compass. Bright MLS
