JUST REDUCED – Don't Miss This Bel Air Opportunity! Freshly priced and ready for its next owner, 1215 Bartus Court offers over-sized living spaces, a private office, fireplaces, a partially finished basement, and a 2-car garage in a sought-after Bel Air location. If you've been waiting for the right combination of space, value, and location, now is the time to take a second look. The main level features multiple gathering areas including a living room, dining room, private office, and a welcoming family room anchored by fireplaces that create a warm and inviting atmosphere. A partially finished basement adds versatility, while the 2-car garage provides everyday convenience. A wonderful opportunity to own a solid home with room to personalize in a sought-after location!
For sale
Price cut: $10K (7/22)
$520,000
1215 Bartus Ct, Bel Air, MD 21014
3beds
2,756sqft
:
Get pre-qualified$3,770/mo
Single Family Residence
Built in 1988
10,236 Square Feet Lot
$519,100 Zestimate®
$189/sqft
$25/mo HOA
What's special
Private officeWelcoming family roomDining roomMultiple gathering areasGenerous living space
- 87 days |
- 2,011 |
- 56 |
Likely to sell faster than
Zillow last checked:
Listing updated:
Listed by:
Shah Zaman 410-271-8043,
Corner House Realty (443) 499-3839
Source: Bright MLS,MLS#: MDHR2053992
Facts & features
Interior
Bedrooms & bathrooms
- Bedrooms: 3
- Bathrooms: 3
- Full bathrooms: 2
- 1/2 bathrooms: 1
- Main level bathrooms: 1
Rooms
- Room types: Living Room, Dining Room, Kitchen, Half Bath
Dining room
- Level: Main
Half bath
- Level: Main
Kitchen
- Level: Main
Living room
- Level: Main
Heating
- Heat Pump, Electric
Cooling
- Heat Pump, Electric
Appliances
- Included: Electric Water Heater
Features
- Dining Area, Eat-in Kitchen, Kitchen - Table Space, Primary Bath(s)
- Basement: Interior Entry,Connecting Stairway
- Number of fireplaces: 2
Interior area
- Total structure area: 3,216
- Total interior livable area: 2,756 sqft
- Finished area above ground: 2,056
- Finished area below ground: 700
Video & virtual tour
Property
Parking
- Total spaces: 2
- Parking features: Garage Faces Front, Inside Entrance, Attached, Off Street
- Attached garage spaces: 2
Accessibility
- Accessibility features: None
Features
- Levels: Three
- Stories: 3
- Pool features: None
Lot
- Size: 10,236 Square Feet
Details
- Additional structures: Above Grade, Below Grade
- Parcel number: 1303239128
- Zoning: R2
- Special conditions: Standard
Construction
Type & style
- Home type: SingleFamily
- Architectural style: Colonial
- Property subtype: Single Family Residence
Materials
- Combination
- Foundation: Other
Condition
- New construction: No
- Year built: 1988
Utilities & green energy
- Sewer: Public Sewer
- Water: Public
Community & HOA
Community
- Subdivision: Amyclae Estates
HOA
- Has HOA: Yes
- HOA fee: $303 annually
Location
- Region: Bel Air
Financial & listing details
- Price per square foot: $189/sqft
- Tax assessed value: $432,033
- Annual tax amount: $4,549
- Date on market: 4/30/2026
- Listing agreement: Exclusive Right To Sell
- Listing terms: Cash,Conventional,FHA,VA Loan
- Ownership: Fee Simple
Estimated market value
$519,100
$493,000 - $545,000
$2,996/mo
Price history
| Date | Event | Price |
|---|---|---|
| 7/22/2026 | Price change | $520,000-1.9%$189/sqft |
Source:  Bright MLS #MDHR2053992 Report a problem Bright MLS #MDHR2053992 Report a problem | ||
| 7/12/2026 | Price change | $530,000-1.9%$192/sqft |
Source: Bright MLS #MDHR2053992 Report a problem | ||
| 6/25/2026 | Price change | $540,000-3.6%$196/sqft |
Source: Bright MLS #MDHR2053992 Report a problem | ||
| 6/17/2026 | Price change | $559,900-2.5%$203/sqft |
Source: Bright MLS #MDHR2053992 Report a problem | ||
| 6/2/2026 | Price change | $574,000-1.9%$208/sqft |
Source: Bright MLS #MDHR2053992 Report a problem | ||
| 5/26/2026 | Price change | $585,000-0.7%$212/sqft |
Source: Bright MLS #MDHR2053992 Report a problem | ||
| 5/8/2026 | Price change | $589,000-1.8%$214/sqft |
Source: Bright MLS #MDHR2053992 Report a problem | ||
| 4/30/2026 | Listed for sale | $599,999+22976.9%$218/sqft |
Source: Bright MLS #MDHR2053992 Report a problem | ||
| 4/14/2026 | Listing removed | $2,900$1/sqft |
Source: Zillow Rentals Report a problem | ||
| 4/3/2026 | Listed for rent | $2,900$1/sqft |
Source: Zillow Rentals Report a problem | ||
| 4/10/2025 | Listing removed | $2,900$1/sqft |
Source: Zillow Rentals Report a problem | ||
| 3/8/2025 | Listed for rent | $2,900+31.8%$1/sqft |
Source: Zillow Rentals Report a problem | ||
| 10/22/2019 | Listing removed | $2,200$1/sqft |
Source: Hutchins Property Management Report a problem | ||
| 10/4/2019 | Price change | $2,200-11.8%$1/sqft |
Source: Hutchins Property Management Report a problem | ||
| 9/20/2019 | Price change | $2,495-4%$1/sqft |
Source: Hutchins Property Management Report a problem | ||
| 7/27/2019 | Listed for rent | $2,600$1/sqft |
Source: Hutchins Property Management Report a problem | ||
| 8/24/2018 | Listing removed | $2,600$1/sqft |
Source: ExecuHome Realty #1002114054 Report a problem | ||
| 8/22/2018 | Sold | $2,600$1/sqft |
Source: Agent Provided Report a problem | ||
| 7/27/2018 | Listed for rent | $2,600+30%$1/sqft |
Source: ExecuHome Realty #1002114054 Report a problem | ||
| 5/2/2013 | Listing removed | $2,000$1/sqft |
Source: Coldwell Banker Residential Brokerage - Harford County Regional Office #HR8061099 Report a problem | ||
| 4/23/2013 | Listed for rent | $2,000$1/sqft |
Source: Coldwell Banker Residential Brokerage #HR8061099 Report a problem | ||
Public tax history
| Year | Property taxes | Tax assessment |
|---|---|---|
| 2025 | $4,549 +4.9% | $417,400 +4.9% |
| 2024 | $4,337 +5.1% | $397,967 +5.1% |
| 2023 | $4,126 +5.4% | $378,533 +5.4% |
| 2022 | $3,914 -1.7% | $359,100 +2.7% |
| 2021 | $3,982 +1.5% | $349,567 +2.8% |
| 2020 | $3,924 +2.9% | $340,033 +2.9% |
| 2019 | $3,814 | $330,500 |
| 2018 | $3,814 | $330,500 |
| 2017 | $3,814 | $330,500 -1.1% |
| 2016 | -- | $334,200 +0.1% |
| 2015 | -- | $333,767 +0.1% |
| 2014 | $3,877 | $333,333 +0.1% |
| 2013 | -- | $332,900 |
| 2012 | -- | $332,900 |
| 2011 | -- | $332,900 -16.1% |
| 2010 | -- | $396,590 +9% |
| 2009 | -- | $363,710 +9.9% |
| 2008 | -- | $330,830 +11% |
| 2007 | -- | $297,950 +11.6% |
| 2006 | -- | $266,972 +13.1% |
| 2005 | -- | $235,996 +15.1% |
| 2004 | -- | $205,020 +2.7% |
| 2003 | -- | $199,560 +2.8% |
| 2002 | -- | $194,100 +2.9% |
| 2001 | -- | $188,640 |
Find assessor info on the county website
Monthly payment
Est. payment
Payment breakdown
Explore the cost of this home by adjusting the details. Changes won't be saved.Climate risks
Neighborhood: 21014
Nearby schools
GreatSchools rating
- 8/10Prospect Mill Elementary SchoolGrades: PK-5Distance: 1.5 mi
- 8/10Southampton Middle SchoolGrades: 6-8Distance: 0.8 mi
- 7/10C. Milton Wright High SchoolGrades: 9-12Distance: 1.1 mi
Schools provided by the listing agent
- Elementary: Prospect Mill
- Middle: Southampton
- High: C. Milton Wright
- District: Harford County Public Schools
Source: Bright MLS. This data may not be complete. We recommend contacting the local school district to confirm school assignments for this home.
- $491,100-- bd2 ba1.7k sqft1213 Bartus Ct, Bel Air, MD 21014Off Market
- $615,0003 bd4 ba2.8k sqft1210 Gyros Ct, Bel Air, MD 21014Sold

- $556,4004 bd2 ba2.2k sqft1208 Gyros Ct, Bel Air, MD 21014Off Market

- $583,4004 bd4 ba2.9k sqft1214 Bartus Ct, Bel Air, MD 21014Off Market
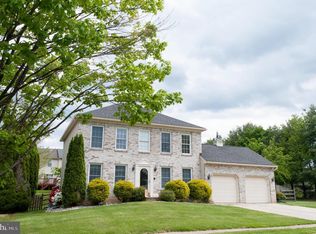
- $567,5004 bd2 ba2.1k sqft1211 Bartus Ct, Bel Air, MD 21014Off Market
- $520,100-- bd3 ba1.9k sqft1212 Bartus Ct, Bel Air, MD 21014Off Market
- $518,700-- bd2 ba2.1k sqft1206 Gyros Ct, Bel Air, MD 21014Off Market
- $511,300-- bd2 ba2.4k sqft1210 Bartus Ct, Bel Air, MD 21014Off Market
A local agent can set up tours, give advice and negotiate with sellers.
Similar homes
- $449,0003 bd4 ba2k sqft1356 Sweetbriar Ln, Bel Air, MD 21014For Sale
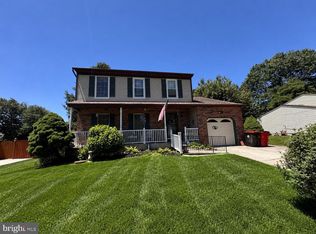
 MLS ID #MDHR2056376, Jesse Blumberg, Pickwick Realty. Bright MLS
 - $425,0003 bd3 ba1.6k sqft603 Blackport Ct, Bel Air, MD 21014For Sale
 MLS ID #MDHR2057976, RJ Magnaye, Cummings & Co. Realtors. Bright MLS
 - $460,0004 bd3 ba2k sqft1310 Sweetbriar Ln, Bel Air, MD 21014For Sale
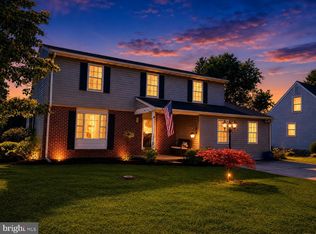 MLS ID #MDHR2056550, Terry Berkeridge, Advance Realty USA INC. Bright MLS
 - $474,9004 bd3 ba2.5k sqft1200 Georgetown Dr, Bel Air, MD 21014For Sale
 MLS ID #MDHR2057342, D Waldera, Keller Williams Gateway LLC. Bright MLS
 - $475,0004 bd3 ba1.9k sqft306 Cherokee Pl, Bel Air, MD 21015For SaleMLS ID #MDHR2055466, Julie Munchel, Cummings & Co. Realtors. Bright MLS
- $525,0002 bd4 ba2.4k sqft1819 Barrington Village Ct, Bel Air, MD 21014For SaleMLS ID #MDHR2056558, Tim Markland, Cummings & Co. Realtors. Bright MLS
- $725,0004 bd4 ba2.7k sqft1011 Irwins Choice, Bel Air, MD 21014For SaleMLS ID #MDHR2056436, Christina Reyes, Advance Realty, Inc.. Bright MLS
- $535,0003 bd2 ba3.1k sqft1301 Beaumont Ct, Forest Hill, MD 21050For SaleMLS ID #MDHR2056476, Brendan Butler, Cummings & Co. Realtors. Bright MLS
- $489,9004 bd3 ba2.3k sqftWoodland Run, Abingdon, MD 21009For SaleMLS ID #MDHR2055906, Marge McCreesh, EXP Realty, LLC. Bright MLS
- $535,0003 bd3 ba1.8k sqft2507 Claret Dr, Fallston, MD 21047For SaleMLS ID #MDHR2057306, Daniel McGhee, Homeowners Real Estate. Bright MLS
- $360,0003 bd2 ba1.6k sqft512 Greenridge Rd, Bel Air, MD 21015For SaleMLS ID #MDHR2053560, Megan Manzari, Cummings & Co. Realtors. Bright MLS
- $499,0004 bd3 ba1.8k sqft2809 Beechwood Ln, Fallston, MD 21047For SaleMLS ID #MDHR2056080, Michael Jednorski, Cummings & Co. Realtors. Bright MLS
- $599,0004 bd4 ba2.9k sqft2606 Smallwood Dr, Abingdon, MD 21009For SaleMLS ID #MDHR2057510, Mr. Frank W Livingston, Cook Real Estate Brokerage. Bright MLS
- $750,0004 bd4 ba3.3k sqft1113 Many Ln, Bel Air, MD 21014For SaleMLS ID #MDHR2053106, Georgeanna Garceau, Garceau Realty. Bright MLS
- $664,0004 bd3 ba3k sqft2231 Gelding Way, Bel Air, MD 21015For SaleMLS ID #MDHR2054476, Julia Wang, Iron Valley Real Estate Charm City. Bright MLS
- $604,9003 bd3 ba3k sqft2700 Hunting Ridge Ct, Baldwin, MD 21013For SaleMLS ID #MDHR2055976, Marcie Zink, Berkshire Hathaway HomeServices PenFed Realty. Bright MLS
- $599,9004 bd3 ba2.3k sqft802 Bear Cabin Dr, Forest Hill, MD 21050For SaleMLS ID #MDHR2056610, Crystal Owens, Compass Home Group, LLC. Bright MLS
- $525,0004 bd3 ba2.3k sqftNone Available, Rising Sun, MD 21911For SaleMLS ID #MDCC2022422, Jenyne Ward, Patterson-Schwartz Real Estate. Bright MLS
- $629,9004 bd3 ba2.3k sqft1703 Brickhouse Ln, Fallston, MD 21047For SaleMLS ID #MDHR2052998, Amy Birmingham, Cummings & Co. Realtors. Bright MLS
- $459,0004 bd3 ba2.9k sqft449 Grasmere Ln, Aberdeen, MD 21001For SaleMLS ID #MDHR2054574, James Nicholson, Keller Williams Realty Centre. Bright MLS
