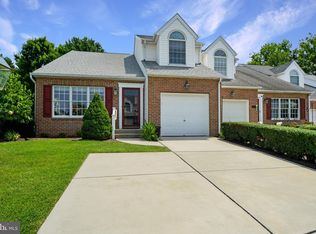
PRICE IMPROVEMENT- $15,000 REDUCTION!!! NOW OFFERED AT $510,000!!! This is NOT a 55+ Community. Are you looking to downsize but still have space? Or maybe you want something bigger than a typical townhome? Welcome to 1819 Barrington Village Court located in the sought-after Barrington community. Perfectly situated at the end of a quiet cul-de-sac, this beautifully updated end-of-group townhome offers the privacy you've been looking for with the space and flexibility to fit your lifestyle. Step inside, you'll be captivated by soaring vaulted ceilings, abundant natural light, rich hardwood flooring, and an open-concept design that creates an inviting atmosphere. The family room is centered around a warm gas fireplace, making it the perfect place to relax on cozy evenings or gather with family and friends. The stunning kitchen is designed to impress, featuring quartz countertops, a stylish tile backsplash, stainless steel appliances, a newer dishwasher (2023), and plenty of cabinet and counter space for everything from quick breakfasts to holiday celebrations. A rare and highly desirable feature, the main-level primary suite offers the ease and comfort of first-floor living. This private retreat showcases an elegant tray ceiling, two closets—including a walk-in closet—and a beautifully renovated spa-inspired bath (2024) featuring a custom glass walk-in shower and updated vanity. Upstairs, the open loft overlooks the main living area and creates the perfect space for a home office, reading lounge, or second living area. A generously sized second bedroom with its own walk-in closet as well as a bonus room that could be used as a third bedroom. A full bath and luxury vinyl plank flooring complete the upper level. The finished lower level offers exceptional flexibility with a spacious recreation room, a versatile bonus room ideal for a guest suite, home gym, office, or hobby room, an additional half bath, and an abundance of storage space. This home has been thoughtfully maintained with major updates already completed, including a new roof (2019), heating system (2019), water heater (2022), renovated primary bath (2024), air conditioning (2025), and dishwasher (2023)—giving you peace of mind for years to come. Outside, enjoy the added privacy of an end-unit location with a one-car garage, double-width driveway, and a peaceful cul-de-sac setting. Even better, the Barrington HOA takes care of the lawn maintenance, snow removal, trash service, and common area maintenance, allowing you to spend more time enjoying life instead of maintaining your home. Residents also enjoy access to the community putting green. Located just minutes from shopping, dining, parks, and everything vibrant Downtown Bel Air has to offer—and served by Ring Factory Elementary and Patterson Mill Middle and High Schools. Schedule your private tour today!
For sale
Price cut: $15K (7/30)
$510,000
1819 Barrington Village Ct, Bel Air, MD 21014
2beds
2,420sqft
:
Get pre-qualified$3,790/mo
Townhouse
Built in 2000
4,385 Square Feet Lot
$505,500 Zestimate®
$211/sqft
$116/mo HOA
What's special
One-car garageBeautifully renovated spa-inspired bathEnd-of-group townhomeEnd-unit locationOpen-concept designElegant tray ceilingPeaceful cul-de-sac setting
- 24 days |
- 839 |
- 12 |
Likely to sell faster than
Zillow last checked:
Listing updated:
Listed by:
Tim Markland 443-966-1208,
Cummings & Co. Realtors (410) 823-0033,
Listing Team: The Markland Advantage W/ Cummings And Co. Realtors
Source: Bright MLS,MLS#: MDHR2056558
Facts & features
Interior
Bedrooms & bathrooms
- Bedrooms: 2
- Bathrooms: 4
- Full bathrooms: 2
- 1/2 bathrooms: 2
- Main level bathrooms: 2
- Main level bedrooms: 1
Basement
- Area: 1344
Heating
- Central, Natural Gas
Cooling
- Ceiling Fan(s), Central Air, Electric
Appliances
- Included: Dishwasher, Disposal, Dryer, Washer, Refrigerator, Oven/Range - Gas, Microwave, Stainless Steel Appliance(s), Gas Water Heater
Features
- Bathroom - Walk-In Shower, Ceiling Fan(s), Combination Dining/Living, Entry Level Bedroom, Family Room Off Kitchen, Open Floorplan, Primary Bath(s), Upgraded Countertops, Walk-In Closet(s), Recessed Lighting
- Flooring: Carpet, Wood
- Basement: Partially Finished
- Number of fireplaces: 1
- Fireplace features: Gas/Propane
Interior area
- Total structure area: 3,064
- Total interior livable area: 2,420 sqft
- Finished area above ground: 1,720
- Finished area below ground: 700
Property
Parking
- Total spaces: 3
- Parking features: Garage Faces Front, Garage Door Opener, Inside Entrance, Attached, Driveway
- Attached garage spaces: 1
- Uncovered spaces: 2
Accessibility
- Accessibility features: Other
Features
- Levels: Three
- Stories: 3
- Patio & porch: Deck
- Pool features: None
Lot
- Size: 4,385 Square Feet
- Features: Backs to Trees, Cul-De-Sac, No Thru Street
Details
- Additional structures: Above Grade, Below Grade
- Parcel number: 1303325253
- Zoning: R2COS
- Special conditions: Standard
Construction
Type & style
- Home type: Townhouse
- Architectural style: Carriage House,Villa
- Property subtype: Townhouse
Materials
- Brick, Vinyl Siding
- Foundation: Permanent
Condition
- Excellent
- New construction: No
- Year built: 2000
Utilities & green energy
- Sewer: Public Sewer
- Water: Public
Community & HOA
Community
- Subdivision: Barrington
HOA
- Has HOA: Yes
- Amenities included: Putting Green
- Services included: Maintenance Grounds, Trash, Snow Removal, Common Area Maintenance
- HOA fee: $116 monthly
- HOA name: BARRINGTON
Location
- Region: Bel Air
Financial & listing details
- Price per square foot: $211/sqft
- Tax assessed value: $416,633
- Annual tax amount: $4,317
- Date on market: 7/10/2026
- Listing agreement: Exclusive Right To Sell
- Inclusions: Flat Screen Tv
- Ownership: Fee Simple
Estimated market value
$505,500
$480,000 - $531,000
$2,865/mo
Price history
| Date | Event | Price |
|---|---|---|
| 7/30/2026 | Price change | $510,000-2.9%$211/sqft |
Source:  Bright MLS #MDHR2056558 Report a problem Bright MLS #MDHR2056558 Report a problem | ||
| 7/10/2026 | Listed for sale | $525,000+10.5%$217/sqft |
Source: Bright MLS #MDHR2056558 Report a problem | ||
| 4/18/2023 | Sold | $475,000+14.5%$196/sqft |
Source: Public Record Report a problem | ||
| 12/21/2006 | Sold | $415,000+101.1%$171/sqft |
Source: Public Record Report a problem | ||
| 1/7/2000 | Sold | $206,338$85/sqft |
Source: Public Record Report a problem | ||
Public tax history
| Year | Property taxes | Tax assessment |
|---|---|---|
| 2025 | $4,317 +4.5% | $396,100 +4.5% |
| 2024 | $4,131 +4.7% | $379,000 +4.7% |
| 2023 | $3,944 +5% | $361,900 +5% |
| 2022 | $3,758 -3.3% | $344,800 +1.1% |
| 2021 | $3,886 -0.2% | $341,200 +1.1% |
| 2020 | $3,896 +1.1% | $337,600 +1.1% |
| 2019 | $3,854 +2.9% | $334,000 +2.9% |
| 2018 | $3,746 -2.8% | $324,633 -2.8% |
| 2017 | $3,854 +2653.1% | $334,000 +9.2% |
| 2016 | $140 | $305,900 |
| 2015 | $140 -96.5% | $305,900 |
| 2014 | $4,012 | $305,900 -9.7% |
| 2013 | -- | $338,600 |
| 2012 | -- | $338,600 |
| 2011 | -- | $338,600 -14.4% |
| 2010 | -- | $395,750 +9.2% |
| 2009 | -- | $362,332 +10.2% |
| 2008 | -- | $328,916 +11.3% |
| 2007 | -- | $295,500 +8.6% |
| 2006 | -- | $272,190 +9.4% |
| 2005 | -- | $248,880 +10.3% |
| 2004 | -- | $225,570 +3.3% |
| 2003 | -- | $218,270 +3.5% |
| 2002 | -- | $210,970 +3.6% |
| 2001 | -- | $203,670 |
Find assessor info on the county website
Monthly payment
Est. payment
Payment breakdown
Explore the cost of this home by adjusting the details. Changes won't be saved.Climate risks
Neighborhood: 21014
Nearby schools
GreatSchools rating
- 8/10Ring Factory Elementary SchoolGrades: K-5Distance: 0.7 mi
- 7/10Patterson Mill Middle SchoolGrades: 6-8Distance: 0.3 mi
- 7/10Patterson Mill High SchoolGrades: 9-12Distance: 0.3 mi
Schools provided by the listing agent
- Elementary: Ring Factory
- Middle: Patterson Mill
- High: Patterson Mill
- District: Harford County Public Schools
Source: Bright MLS. This data may not be complete. We recommend contacting the local school district to confirm school assignments for this home.
- $468,8003 bd2 ba1.7k sqft1817 Barrington Village Ct, Bel Air, MD 21014Off Market
- $474,700-- bd2 ba1.7k sqft1815 Barrington Village Ct, Bel Air, MD 21014Off Market
- $450,0002 bd3 ba1.7k sqft1813 Barrington Village Ct, Bel Air, MD 21014Sold
- $465,9003 bd2 ba1.7k sqft1811 Barrington Village Ct, Bel Air, MD 21014Off Market
- $559,1003 bd3 ba2.7k sqft1818 Barrington Village Ct, Bel Air, MD 21014Off Market
- $467,200-- bd3 ba1.7k sqft1816 Barrington Village Ct, Bel Air, MD 21014Off Market
- $508,200-- bd3 ba2k sqft1809 Barrington Village Ct, Bel Air, MD 21014Off Market
- $528,7002 bd3 ba2.5k sqft1820 Barrington Village Ct, Bel Air, MD 21014Off Market
A local agent can set up tours, give advice and negotiate with sellers.
Similar homes
- $505,0003 bd4 ba2.7k sqft714 Shady Creek Ct, Bel Air, MD 21015For Sale

 MLS ID #MDHR2057276, Pamela Pan, Coldwell Banker Realty. Bright MLS
 - $495,0004 bd4 ba2.4k sqft2741 Singer Woods Dr, Abingdon, MD 21009For Sale
 MLS ID #MDHR2057294, Kirk Steffes, Cummings & Co. Realtors. Bright MLS
 - $439,0003 bd4 ba2.7k sqftDallam Place, Bel Air, MD 21014For Sale
 MLS ID #MDHR2057270, Missy Wolinski, Samson Properties. Bright MLS
 - $500,0004 bd5 ba3.2k sqft310 S Fountain Green Rd, Bel Air, MD 21015For Sale
 MLS ID #MDHR2057556, Kim Barton, Keller Williams Legacy. Bright MLS
 - $575,0004 bd3 ba2.1k sqft1404 Banavie Ter W, Bel Air, MD 21015For SaleMLS ID #MDHR2058300, David Jimenez, RE/MAX Distinctive Real Estate, Inc.. Bright MLS
- $539,9003 bd4 ba2.4k sqft1407 Valley Forge Way, Abingdon, MD 21009For SaleMLS ID #MDHR2058000, Ed Doonan, Samson Properties. Bright MLS
- $599,9003 bd3 ba3k sqft1439 Overlook Way, Bel Air, MD 21014For SaleMLS ID #MDHR2057328, Lisa Sparr, Coldwell Banker Realty. Bright MLS
- $449,9003 bd3 ba3k sqft3314 Woodspring Dr, Abingdon, MD 21009For SaleMLS ID #MDHR2057550, Lee Tessier, EXP Realty, LLC. Bright MLS
- $375,0003 bd4 ba2.2k sqft244 Mary Jane Ln, Bel Air, MD 21015For SaleMLS ID #MDHR2057986, Leigh Kaminsky, American Premier Realty, LLC. Bright MLS
- $489,9003 bd3 ba2.3k sqft3317 Trellis Ln, Abingdon, MD 21009For SaleMLS ID #MDHR2057600, Alivia Heath, Compass Home Group, LLC. Bright MLS
- $470,0003 bd4 ba2.4k sqft725 Perthshire Pl Unit 66, Abingdon, MD 21009For SaleMLS ID #MDHR2056758, Lee Tessier, EXP Realty, LLC. Bright MLS
- $649,9005 bd3 ba2.8k sqft1104 Leeswood Rd, Bel Air, MD 21014For SaleMLS ID #MDHR2056978, Peggy Fancher, ExecuHome Realty. Bright MLS
- $575,0004 bd4 ba2.5k sqft817 Peppard Dr, Bel Air, MD 21014For SaleMLS ID #MDHR2054570, Andrew Undem, Berkshire Hathaway HomeServices Homesale Realty. Bright MLS
- $520,0003 bd4 ba3.5k sqft331 Tufton Cir, Fallston, MD 21047For SaleMLS ID #MDHR2057070, Ashley Richardson, Monument Sotheby's International Realty. Bright MLS
- $394,0004 bd4 ba2.4k sqft1410 Valbrook Ct S, Bel Air, MD 21015For SaleMLS ID #MDHR2056030, Daniel McGhee, Homeowners Real Estate. Bright MLS
- $435,0004 bd3 ba1.6k sqft505 W Ring Factory Rd, Bel Air, MD 21015For SaleMLS ID #MDHR2057058, Marty Farmer, Cummings & Co. Realtors. Bright MLS
- $489,9004 bd3 ba2.3k sqftWoodland Run, Abingdon, MD 21009For SaleMLS ID #MDHR2055906, Marge McCreesh, EXP Realty, LLC. Bright MLS
- $339,9003 bd3 ba1.9k sqft1225 Kirby Cir, Bel Air, MD 21015For SaleMLS ID #MDHR2057338, Lindsay Moiles, Cummings & Co. Realtors. Bright MLS
- $374,0003 bd3 ba2k sqft609 Kildonan Ct, Bel Air, MD 21015For SaleMLS ID #MDHR2055910, Rebecca A Zivkovic, Cummings & Co. Realtors. Bright MLS
- $749,9904 bd4 ba3.3k sqft217 Rolling Knoll Dr, Bel Air, MD 21014For SaleMLS ID #MDHR2053624, Andrew Undem, Berkshire Hathaway HomeServices Homesale Realty. Bright MLS
