Beautifully Maintained Brick Front Townhome in Foxborough Farms! This home is featuring 3 bedrooms, 2-1/2 bathrooms, & a fully finished lower level with walk out. Enter the home to a spacious main level including a large foyer with hardwood flooring & coat closet, a fully remodeled half bath, and a sunlight living rm with beautiful bay window, crown molding and updated carpet. Make your way into the Fully Renovated Eat-In Kitchen with gorgeous granite counters, stainless steel appliances, soft close cabinetry, pantry, built in workspace, luxury vinyl flooring, crown molding, ceiling fan, and updated door leading to rear deck. The kitchen looks through to the Dining/Multi-Purpose Rm that includes custom & chair rail molding, and updated carpet. Heading upstairs you will find a Large Primary Suite with 2 French Door closets, updated luxury vinyl flooring, ceiling fan, and on-suite bath. The Fully Remodeled Primary Bath includes ceramic tile flooring, new vanity & lighting, and new walk-in Shower. Down the hall is 2 additional spacious bedrooms both with ceiling fans, updated luxury vinyl flooring, and french door closets, and a full bath with ceramic tile flooring and tub/shower combination. The lower level showcases an expansive Recreation Room, den/office with luxury vinyl flooring and custom built-in wall, storage room and laundry rm with cedar closet. The recreation room includes ceramic tile flooring and slider leading out to rear yard. Step outside to peace & serenity and enjoy the large 14 x15 deck with a private rear yard views backing to woods! Updates include Roof 2016, Remodeled Primary Bath 2025, Remodeled Half Bath 2026, Updated Luxury Vinyl Flooring, Remodeling Kitchen and more! This home is a must see!
For sale
Price cut: $10.1K (7/23)
$339,900
1225 Kirby Cir, Bel Air, MD 21015
3beds
1,992sqft
:
Get pre-qualified$2,575/mo
Townhouse
Built in 1989
2,100 Square Feet Lot
$338,100 Zestimate®
$171/sqft
$105/mo HOA
What's special
Fully renovated eat-in kitchenSpacious main levelUpdated carpetNew walk-in showerCrown moldingStainless steel appliancesBuilt in workspace
- 14 days |
- 990 |
- 34 |
Likely to sell faster than
Zillow last checked:
Listing updated:
Listed by:
Lindsay Moiles 443-528-4431,
Cummings & Co. Realtors (410) 823-0033
Source: Bright MLS,MLS#: MDHR2057338
Facts & features
Interior
Bedrooms & bathrooms
- Bedrooms: 3
- Bathrooms: 3
- Full bathrooms: 2
- 1/2 bathrooms: 1
- Main level bathrooms: 1
Rooms
- Room types: Living Room, Dining Room, Primary Bedroom, Bedroom 2, Bedroom 3, Kitchen, Family Room, Foyer, Laundry, Office, Storage Room, Primary Bathroom, Full Bath, Half Bath
Primary bedroom
- Features: Flooring - Luxury Vinyl Plank, Ceiling Fan(s), Attached Bathroom
- Level: Upper
- Area: 204 Square Feet
- Dimensions: 12 X 17
Bedroom 2
- Features: Flooring - Luxury Vinyl Plank, Ceiling Fan(s)
- Level: Upper
- Area: 126 Square Feet
- Dimensions: 9 X 14
Bedroom 3
- Features: Flooring - Luxury Vinyl Plank, Ceiling Fan(s)
- Level: Upper
- Area: 88 Square Feet
- Dimensions: 11 X 8
Primary bathroom
- Features: Flooring - Ceramic Tile, Bathroom - Walk-In Shower
- Level: Upper
- Area: 35 Square Feet
- Dimensions: 5 X 7
Dining room
- Features: Flooring - Carpet, Crown Molding, Dining Area, Formal Dining Room
- Level: Main
- Area: 108 Square Feet
- Dimensions: 9 X 12
Family room
- Features: Flooring - Ceramic Tile, Basement - Finished, Recessed Lighting
- Level: Lower
- Area: 288 Square Feet
- Dimensions: 16 X 18
Foyer
- Features: Crown Molding, Flooring - HardWood
- Level: Main
- Area: 77 Square Feet
- Dimensions: 7 X 11
Other
- Features: Flooring - Ceramic Tile, Bathroom - Tub Shower
- Level: Upper
- Area: 35 Square Feet
- Dimensions: 5 X 7
Half bath
- Features: Flooring - HardWood
- Level: Main
- Area: 24 Square Feet
- Dimensions: 3 X 8
Kitchen
- Features: Flooring - Luxury Vinyl Plank, Track Lighting, Dining Area, Granite Counters, Eat-in Kitchen, Kitchen - Electric Cooking, Pantry
- Level: Main
- Area: 228 Square Feet
- Dimensions: 12 X 19
Laundry
- Features: Flooring - Luxury Vinyl Plank, Cedar Closet(s)
- Level: Lower
- Area: 88 Square Feet
- Dimensions: 8 X 11
Living room
- Features: Flooring - Carpet, Crown Molding
- Level: Main
- Area: 132 Square Feet
- Dimensions: 11 X 12
Office
- Features: Flooring - Luxury Vinyl Plank, Recessed Lighting
- Level: Lower
- Area: 110 Square Feet
- Dimensions: 10 X 11
Storage room
- Features: Flooring - Concrete
- Level: Lower
- Area: 42 Square Feet
- Dimensions: 6 X 7
Heating
- Heat Pump, Electric
Cooling
- Ceiling Fan(s), Central Air, Electric
Appliances
- Included: Dishwasher, Disposal, Dryer, Oven/Range - Electric, Range Hood, Refrigerator, Cooktop, Washer, Microwave, Exhaust Fan, Stainless Steel Appliance(s), Water Heater, Electric Water Heater
- Laundry: In Basement, Dryer In Unit, Has Laundry, Washer In Unit, Laundry Room
Features
- Attic, Kitchen - Table Space, Dining Area, Chair Railings, Crown Molding, Primary Bath(s), Floor Plan - Traditional, Bathroom - Walk-In Shower, Bathroom - Tub Shower, Cedar Closet(s), Ceiling Fan(s), Formal/Separate Dining Room, Eat-in Kitchen, Pantry, Recessed Lighting, Upgraded Countertops, Dry Wall
- Flooring: Luxury Vinyl, Carpet, Ceramic Tile, Hardwood, Wood
- Doors: Six Panel, Sliding Glass, Storm Door(s)
- Windows: Bay/Bow
- Basement: Connecting Stairway,Finished,Heated,Interior Entry,Exterior Entry,Rough Bath Plumb,Walk-Out Access
- Has fireplace: No
Interior area
- Total structure area: 2,172
- Total interior livable area: 1,992 sqft
- Finished area above ground: 1,452
- Finished area below ground: 540
Property
Parking
- Parking features: Assigned, On Street
- Has uncovered spaces: Yes
- Details: Assigned Parking
Accessibility
- Accessibility features: None
Features
- Levels: Three
- Stories: 3
- Patio & porch: Deck
- Exterior features: Sidewalks, Street Lights
- Pool features: None
Lot
- Size: 2,100 Square Feet
- Features: Backs to Trees, Front Yard, Interior Lot, Wooded, Private, Rear Yard
Details
- Additional structures: Above Grade, Below Grade
- Parcel number: 1303236935
- Zoning: R2
- Special conditions: Standard
Construction
Type & style
- Home type: Townhouse
- Architectural style: Colonial
- Property subtype: Townhouse
Materials
- Combination, Brick
- Foundation: Block
- Roof: Shingle
Condition
- Excellent,Very Good
- New construction: No
- Year built: 1989
Utilities & green energy
- Sewer: Public Sewer
- Water: Public
Community & HOA
Community
- Security: Smoke Detector(s)
- Subdivision: Foxborough Farms
HOA
- Has HOA: Yes
- Services included: Trash, Maintenance Grounds, Snow Removal, Common Area Maintenance
- HOA fee: $105 monthly
- HOA name: WOODLAND GREENS HOMEOWNERS ASSOCIATION
Location
- Region: Bel Air
- Municipality: Bel Air
Financial & listing details
- Price per square foot: $171/sqft
- Tax assessed value: $259,600
- Annual tax amount: $2,766
- Date on market: 7/11/2026
- Listing agreement: Exclusive Right To Sell
- Listing terms: Cash,Conventional,FHA,VA Loan
- Ownership: Fee Simple
- Road surface type: Paved
Estimated market value
$338,100
$321,000 - $355,000
$2,398/mo
Price history
| Date | Event | Price |
|---|---|---|
| 7/23/2026 | Price change | $339,900-2.9%$171/sqft |
Source:  Bright MLS #MDHR2057338 Report a problem Bright MLS #MDHR2057338 Report a problem | ||
| 7/11/2026 | Listed for sale | $350,000+54.9%$176/sqft |
Source: Bright MLS #MDHR2057338 Report a problem | ||
| 12/13/2018 | Sold | $225,900-0.4%$113/sqft |
Source: Public Record Report a problem | ||
| 10/6/2018 | Pending sale | $226,900$114/sqft |
Source: Coldwell Banker Residential Brokerage - Harford County Regional Office #1002280992 Report a problem | ||
| 9/16/2018 | Price change | $226,900-3%$114/sqft |
Source: Coldwell Banker Residential Brokerage - Harford County Regional Office #1002280992 Report a problem | ||
| 8/22/2018 | Listed for sale | $233,900-4.9%$117/sqft |
Source: Coldwell Banker Residential Brokerage #1002280992 Report a problem | ||
| 9/21/2013 | Listing removed | $1,725$1/sqft |
Source: Coldwell Banker Residential Brokerage - Harford County Regional Office #HR8145076 Report a problem | ||
| 8/23/2013 | Price change | $1,725-2.8%$1/sqft |
Source: Coldwell Banker Residential Brokerage - Harford County Regional Office #HR8145076 Report a problem | ||
| 7/31/2013 | Listed for rent | $1,775$1/sqft |
Source: Coldwell Banker Residential Brokerage - Harford County Regional Office #HR8145076 Report a problem | ||
| 8/9/2007 | Sold | $245,900+120.3%$123/sqft |
Source: Public Record Report a problem | ||
| 8/31/2000 | Sold | $111,600+2.5%$56/sqft |
Source: Public Record Report a problem | ||
| 3/19/1996 | Sold | $108,900$55/sqft |
Source: Public Record Report a problem | ||
Public tax history
| Year | Property taxes | Tax assessment |
|---|---|---|
| 2025 | $2,747 +4.5% | $253,800 +5.3% |
| 2024 | $2,628 +5.6% | $241,100 +5.6% |
| 2023 | $2,489 +5.9% | $228,400 +5.9% |
| 2022 | $2,351 -2.7% | $215,700 +1.7% |
| 2021 | $2,416 +0.4% | $212,100 +1.7% |
| 2020 | $2,406 +1.8% | $208,500 +1.8% |
| 2019 | $2,365 +2.7% | $204,900 +2.7% |
| 2018 | $2,303 -2.6% | $199,600 -2.6% |
| 2017 | $2,365 | $204,900 +8.4% |
| 2016 | -- | $189,000 |
| 2015 | -- | $189,000 |
| 2014 | $2,294 | $189,000 -2.8% |
| 2013 | -- | $194,500 |
| 2012 | -- | $194,500 |
| 2011 | -- | $194,500 -11.6% |
| 2010 | -- | $219,940 +11.6% |
| 2009 | -- | $197,042 +13.1% |
| 2008 | -- | $174,146 +15.1% |
| 2007 | -- | $151,250 +9.8% |
| 2006 | -- | $137,716 +10.9% |
| 2005 | -- | $124,183 +12.2% |
| 2004 | -- | $110,650 +3.7% |
| 2003 | -- | $106,742 +3.8% |
| 2002 | -- | $102,836 +3.9% |
| 2001 | -- | $98,930 |
Find assessor info on the county website
Monthly payment
Est. payment
Payment breakdown
Explore the cost of this home by adjusting the details. Changes won't be saved.Climate risks
Neighborhood: 21015
Nearby schools
GreatSchools rating
- 9/10Fountain Green Elementary SchoolGrades: PK-5Distance: 1 mi
- 8/10Southampton Middle SchoolGrades: 6-8Distance: 1.9 mi
- 7/10C. Milton Wright High SchoolGrades: 9-12Distance: 2.7 mi
Schools provided by the listing agent
- District: Harford County Public Schools
Source: Bright MLS. This data may not be complete. We recommend contacting the local school district to confirm school assignments for this home.
- $334,3003 bd3 ba1.4k sqft1227 Kirby Cir, Bel Air, MD 21015Off Market
- $332,0003 bd3 ba1.4k sqft1223 Kirby Cir, Bel Air, MD 21015Off Market
- $308,000-- bd2 ba1.4k sqft1229 Kirby Cir, Bel Air, MD 21015Off Market
- $315,6403 bd3 ba1.4k sqft1221 Kirby Cir, Bel Air, MD 21015Sold
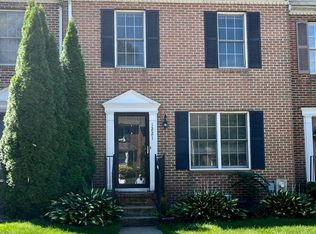
- $405,0004 bd4 ba2.1k sqft1219 Kirby Cir, Bel Air, MD 21015Sold
- $378,5004 bd4 ba2.1k sqft1231 Kirby Cir, Bel Air, MD 21015Off Market
- $372,5003 bd-- ba2.5k sqft1217 Kirby Cir, Bel Air, MD 21015Off Market
- $341,3003 bd2 ba1.7k sqft1233 Kirby Cir, Bel Air, MD 21015Off Market
A local agent can set up tours, give advice and negotiate with sellers.
Similar homes
- $375,0004 bd4 ba2.6k sqft1307 Littlefield Pl, Bel Air, MD 21015For Sale

 MLS ID #MDHR2056366, Mitch Toland, Redfin Corp. Bright MLS
 - $405,0004 bd3 ba2.6k sqft1315 Littlefield Pl, Bel Air, MD 21015For Sale
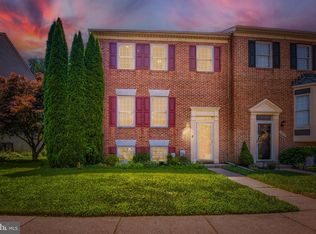 MLS ID #MDHR2056598, Lydia Young, Compass. Bright MLS
 - $309,0003 bd3 ba1.5k sqft2308 Darby Ct, Bel Air, MD 21015For Sale
 MLS ID #MDHR2051972, Crystal Iannuzzi, Cummings & Co. Realtors. Bright MLS
 - $340,0003 bd3 ba1.7k sqft940 Chesney Ln, Bel Air, MD 21014For Sale
 MLS ID #MDHR2056510, Jessica Fulton, Hyatt & Company Real Estate, LLC. Bright MLS
 - $315,0003 bd2 ba1.4k sqft351 Delmar Ct, Abingdon, MD 21009For SaleMLS ID #MDHR2055132, Shannon Bowers, Keller Williams Gateway LLC. Bright MLS
- $367,0003 bd1 ba1.4k sqft2019 S Fountain Green Rd, Bel Air, MD 21015For SaleMLS ID #MDHR2053882, Alivia Heath, Compass Home Group, LLC. Bright MLS
- $349,0003 bd3 ba2k sqft715 Shallow Ridge Ct, Abingdon, MD 21009For SaleMLS ID #MDHR2056392, Shannon Bowers, Keller Williams Gateway LLC. Bright MLS
- $325,0002 bd2 ba1.3k sqft1312 Roman Ridge Way, Bel Air, MD 21014For SaleMLS ID #MDHR2057484, James Leyh, MJL Realty LLC. Bright MLS
- $349,9003 bd3 ba1.9k sqft70 Stone Park Pl, Baltimore, MD 21236For SaleMLS ID #MDBC2164260, PETE WONG, LPT Realty, LLC. Bright MLS
- $279,0003 bd4 ba1.6k sqft4240 Goodson Ct, Belcamp, MD 21017For SaleMLS ID #MDHR2057966, Debbie Keene, EXP Realty, LLC. Bright MLS
- $305,0003 bd3 ba1.8k sqft400 Macintosh Cir, Joppa, MD 21085For SaleMLS ID #MDHR2057514, Rita Quintero, Cummings & Co. Realtors. Bright MLS
- $300,0003 bd3 ba1.8k sqft3351 Deep Well Ct, Abingdon, MD 21009For SaleMLS ID #MDHR2056736, Kim Parsons, American Premier Realty, LLC. Bright MLS
- $325,0003 bd3 ba1.6k sqft4422 Silver Teal Rd, Baltimore, MD 21236For SaleMLS ID #MDBC2170376, Kristin Edelman, Cummings & Co. Realtors. Bright MLS
- $440,0003 bd4 ba1.9k sqft1266 Colonnade Ln, Bel Air, MD 21015For SaleMLS ID #MDHR2056346, Tony Migliaccio, Long & Foster Real Estate, Inc.. Bright MLS
- $335,0005 bd2 ba1.7k sqft425 Dawn Ct, Aberdeen, MD 21001For SaleMLS ID #MDHR2057972, Brad Cox, Long & Foster Real Estate, Inc.. Bright MLS
- $294,9003 bd2 ba1.4k sqft953 Gainsborough Ct #953, Bel Air, MD 21014For SaleMLS ID #MDHR2056246, Sandy Smith, Berkshire Hathaway HomeServices Homesale Realty. Bright MLS
- $299,0003 bd3 ba1.5k sqft3359 Garrison Cir, Abingdon, MD 21009For SaleMLS ID #MDHR2056742, Lisa St Clair-Kimmey, Realty Plus Associates. Bright MLS
- $460,0004 bd3 ba2k sqft1310 Sweetbriar Ln, Bel Air, MD 21014For SaleMLS ID #MDHR2056550, Terry Berkeridge, Advance Realty USA INC. Bright MLS
- $445,0004 bd3 ba1.6k sqft505 W Ring Factory Rd, Bel Air, MD 21015For SaleMLS ID #MDHR2057058, Marty Farmer, Cummings & Co. Realtors. Bright MLS
- $360,0003 bd3 ba1.7k sqft4815 Variation Rd, Nottingham, MD 21236For SaleMLS ID #MDBC2150976, Nick Waldner, Keller Williams Realty Centre. Bright MLS
