Skip main navigation
Under contract
  • $305,000

    400 Macintosh Cir, Joppa, MD 21085

    3beds
    1,804sqft
    : 
    $2,137/mo
    Get pre-qualified
    Townhouse
    Built in 1997
    3,270 Square Feet Lot
    $303,200 Zestimate®
    $169/sqft
    $70/mo HOA

    What's special

    Walk-in closetFresh paintCeiling fansRecessed lighting with dimmersGranite countertopsUnder-counter lightingThree bedrooms
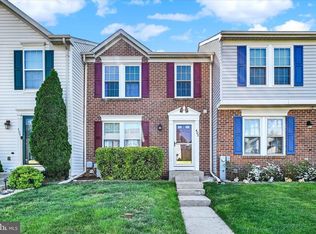
    Welcome to 400 Macintosh! This stunning end-unit, two-level bump-out is ready for you to call home! It features a bright main floor living room and an eat-in kitchen equipped with an island, under-counter lighting, and granite countertops. There's a sunroom that can serve multiple purposes, and a dining area with a sliding door leading to the deck. The home also offers a half bath on the main floor and full baths on both the second and lower levels. Upstairs, you'll find three bedrooms, including the primary bedroom, which features a Jack and Jill bath and a walk-in closet. The basement includes a family room and a separate laundry room with ample storage space. Throughout all three levels, enjoy ceiling fans, recessed lighting with dimmers, and fresh paint!
    32 days
    |
    284
    |
    9
    |

    Likely to sell faster than

    Zillow last checked:

    Listing updated:

    Listed by:

    Rita Quintero 410-627-4532,

    Cummings & Co. Realtors (410) 823-0033,

    Co-Listing Agent: Danielle Pandelis 443-695-0508,

    Cummings & Co. Realtors

    Source: Bright MLS,MLS#: MDHR2057514MLS Logo

      Facts & features

      Interior

      Bedrooms & bathrooms
      • Bedrooms: 3
      • Bathrooms: 3
      • Full bathrooms: 2
      • 1/2 bathrooms: 1
      • Main level bathrooms: 1
      Rooms
      • Room types: Living Room, Dining Room, Bedroom 2, Bedroom 3, Kitchen, Basement, Bedroom 1, Sun/Florida Room, Bathroom 2, Half Bath
      Bedroom 1
      • Features: Cathedral/Vaulted Ceiling, Ceiling Fan(s), Flooring - Carpet, Jack and Jill Bathroom, Recessed Lighting
      • Level: Upper
      Bedroom 2
      • Features: Ceiling Fan(s), Flooring - Carpet
      • Level: Upper
      Bedroom 3
      • Features: Ceiling Fan(s), Flooring - Carpet
      • Level: Upper
      Bathroom 2
      • Level: Lower
      Basement
      • Level: Lower
      Dining room
      • Features: Ceiling Fan(s), Flooring - Laminate Plank, Lighting - Ceiling, Recessed Lighting
      • Level: Main
      Half bath
      • Level: Main
      Kitchen
      • Features: Ceiling Fan(s), Dining Area, Flooring - Laminate Plank, Eat-in Kitchen, Lighting - Ceiling, Recessed Lighting, Pantry
      • Level: Main
      Living room
      • Features: Ceiling Fan(s), Flooring - Laminate Plank, Lighting - Ceiling, Recessed Lighting
      • Level: Main
      Other
      • Features: Ceiling Fan(s), Flooring - Laminate Plank, Recessed Lighting
      • Level: Main
      Heating
      • Central, Natural Gas
      Cooling
      • Ceiling Fan(s), Central Air, Electric
      Appliances
      • Included: Microwave, Dishwasher, Disposal, Dryer, Exhaust Fan, Ice Maker, Refrigerator, Cooktop, Washer, Water Heater, Gas Water Heater
      • Laundry: In Basement
      Features
      • Attic, Ceiling Fan(s), Combination Kitchen/Dining, Dining Area, Floor Plan - Traditional, Eat-in Kitchen, Kitchen - Table Space, Recessed Lighting, Bathroom - Tub Shower, Soaking Tub, Walk-In Closet(s), Dry Wall
      • Flooring: Carpet, Laminate
      • Basement: Connecting Stairway,Full,Finished,Heated,Improved,Interior Entry,Exterior Entry,Rear Entrance,Walk-Out Access,Windows
      • Has fireplace: No
      Interior area
      • Total structure area: 2,136
      • Total interior livable area: 1,804 sqft
      • Finished area above ground: 1,384
      • Finished area below ground: 420

      Property

      Parking
      • Parking features: On Street
      • Has uncovered spaces: Yes
      Accessibility
      • Accessibility features: Other
      Features
      • Levels: Two
      • Stories: 2
      • Patio & porch: Deck, Patio
      • Exterior features: Bump-outs, Sidewalks
      • Pool features: None
      • Fencing: Privacy,Back Yard
      Lot
      • Size: 3,270 Square Feet
      Details
      • Additional structures: Above Grade, Below Grade
      • Parcel number: 1301290339
      • Zoning: R2
      • Special conditions: Standard

      Construction

      Type & style
      • Home type: Townhouse
      • Architectural style: Traditional
      • Property subtype: Townhouse
      Materials
      • Frame
      • Foundation: Block
      Condition
      • Excellent
      • New construction: No
      • Year built: 1997

      Utilities & green energy

      • Sewer: Public Sewer
      • Water: Public

      Community & HOA

      Community
      • Subdivision: None Available
      HOA
      • Has HOA: Yes
      • Services included: Trash
      • HOA fee: $70 monthly
      Location
      • Region: Joppa

      Financial & listing details

      • Price per square foot: $169/sqft
      • Tax assessed value: $239,800
      • Annual tax amount: $2,420
      • Date on market: 7/23/2026
      • Listing agreement: Exclusive Right To Sell
      • Listing terms: Cash,Conventional,FHA,VA Loan
      • Ownership: Fee Simple

        Estimated market value

        $303,200

        $288,000 - $318,000

        $2,567/mo

        Price history

        DateEventPrice
        7/27/2026Listing removed$305,000$169/sqft
        Source: Bright MLS #MDHR2057514 Report a problem
        7/23/2026Listed for sale$305,000+60.6%$169/sqft
        Source: Bright MLS #MDHR2057514 Report a problem
        4/14/2014Listing removed$189,900$105/sqft
        Source: American Premier Realty #HR8060478 Report a problem
        4/10/2014Listed for sale$189,900+2.6%$105/sqft
        Source: American Premier Realty #HR8060478 Report a problem
        6/26/2013Sold$185,000-2.6%$103/sqft
        Source: Public Record Report a problem
        5/8/2013Pending sale$189,900$105/sqft
        Source: American Premier Realty LLC #HR8060478 Report a problem
        4/21/2013Listed for sale$189,900+72.6%$105/sqft
        Source: American Premier Realty Report a problem
        3/18/1997Sold$110,000$61/sqft
        Source: Public Record Report a problem

        Public tax history

        YearProperty taxesTax assessment
        2025$2,420 +8.7%$222,067 +8.7%
        2024$2,227 +9.5%$204,333 +9.5%
        2023$2,034 +1.4%$186,600
        2022$2,005 -2.9%$186,600 +2.9%
        2021$2,066 +0.1%$181,400 +1.5%
        2020$2,063 +1.5%$178,800
        2019$2,033 +1.5%$178,800 +3%
        2018$2,003 +1.5%$173,600 +1.5%
        2017$1,973 +429%$171,000 +0.2%
        2016$373 $170,600 +0.2%
        2015$373 -86%$170,200 +0.2%
        2014$2,663 $169,800
        2013-- $169,800
        2012-- $169,800 -15.2%
        2011-- $200,200 +0.1%
        2010-- $200,076 +0.1%
        2009-- $199,863 +0.1%
        2008-- $199,650 +13.5%
        2007-- $175,906 +15.6%
        2006-- $152,163 +18.5%
        2005-- $128,420 +4%
        2004-- $123,512 +4.1%
        2003-- $118,606 +4.3%
        2002-- $113,700 +4.5%
        2001-- $108,786
        Find assessor info on the county website

        Monthly payment

        Est. payment

        Payment breakdown

        Explore the cost of this home by adjusting the details. Changes won't be saved.
        All calculations are estimates and provided by Zillow, Inc. for informational purposes only. Actual amounts may vary.
        HOA fees may include property taxes on listings classified as Co-Ops. Contact the listing agent and/or owner for fee details.
        See how much you could borrow to make a competitive offer.

        Climate risks

        Neighborhood: 21085

        Getting around

        13 / 100
        Car-Dependent
        14 / 100
        Somewhat Bikeable

        Nearby schools

        GreatSchools rating
        Schools provided by the listing agent
        • District: Harford County Public Schools

        Source: Bright MLS. This data may not be complete. We recommend contacting the local school district to confirm school assignments for this home.

        A local agent can set up tours, give advice and negotiate with sellers.

        Browse local experts

        Similar homes