Welcome to 338 Red Haven Court in Joppa, Maryland, a spacious 4-bedroom, 2.5-bath townhome with nearly 2,200 finished square feet, a fully finished walkout basement, and numerous recent updates. Offering three finished levels and 9-foot ceilings on the main level, this home provides an impressive amount of living space. The main level features new flooring, high ceilings, and large living and dining areas with plenty of space for entertaining. The kitchen features stainless steel appliances and convenient access to the main living spaces. Upstairs, you’ll find three bedrooms, updated bathroom, and new flooring. The finished lower level adds even more flexibility with a large recreation/family room, fourth bedroom, full bathroom, and walkout access to the rear patio creating a great setup for guests, a home office, or additional living space. Major recent improvements include a new roof, gutters, and fascia boards in 2026, plus a water heater replaced in 2020. Conveniently located near I-95, Aberdeen Proving Ground (APG), shopping, dining, and major commuter routes, 338 Red Haven Court combines space, updates, and accessibility in one move-in-ready Joppa townhome.
Coming soon 10/23
$300,000
338 Red Haven Ct, Joppa, MD 21085
4beds
2,220sqft
Townhouse
Built in 1997
2,180 Square Feet Lot
$317,400 Zestimate®
$135/sqft
$73/mo HOA
What's special
- 20 days
- 541
- 45
Zillow last checked:
Listing updated:
Listed by:
Bill Rossi 443-643-8722,
Cummings & Co. Realtors (410) 823-0033,
Listing Team: Banack Rossi Group
Source: Bright MLS,MLS#: MDHR2060608
Facts & features
Interior
Bedrooms & bathrooms
- Bedrooms: 4
- Bathrooms: 3
- Full bathrooms: 2
- 1/2 bathrooms: 1
- Main level bathrooms: 1
Basement
- Area: 880
Heating
- Forced Air, Natural Gas
Cooling
- Central Air, Electric
Appliances
- Included: Electric Water Heater
Features
- 9'+ Ceilings, Dry Wall
- Flooring: Luxury Vinyl, Carpet
- Basement: Finished,Rear Entrance,Walk-Out Access
- Number of fireplaces: 1
- Fireplace features: Corner, Gas/Propane
Interior area
- Total structure area: 2,440
- Total interior livable area: 2,220 sqft
- Finished area above ground: 1,560
- Finished area below ground: 660
Property
Parking
- Parking features: On Street
- Has uncovered spaces: Yes
Accessibility
- Accessibility features: None
Features
- Levels: Two
- Stories: 2
- Pool features: None
Lot
- Size: 2,180 Square Feet
Details
- Additional structures: Above Grade, Below Grade
- Parcel number: 1301290355
- Zoning: R2
- Special conditions: Standard
Construction
Type & style
- Home type: Townhouse
- Architectural style: Colonial
- Property subtype: Townhouse
Materials
- Brick Front, Combination, Mixed, Vinyl Siding, Other
- Foundation: Block, Permanent
- Roof: Architectural Shingle
Condition
- Excellent
- New construction: No
- Year built: 1997
Utilities & green energy
- Sewer: Public Sewer
- Water: Public
Community & HOA
Community
- Subdivision: Lohr's Orchard
HOA
- Has HOA: Yes
- HOA fee: $73 monthly
Location
- Region: Joppa
Financial & listing details
- Price per square foot: $135/sqft
- Tax assessed value: $273,400
- Annual tax amount: $2,980
- Date on market: 10/23/2026
- Listing agreement: Exclusive Right To Sell
- Ownership: Fee Simple
Estimated market value
$317,400
$302,000 - $333,000
$2,529/mo
Price history
| Date | Event | Price |
|---|---|---|
| 3/23/2018 | Sold | $199,000$90/sqft |
Source: Public Record Report a problem | ||
| 12/23/2017 | Listing removed | $199,000$90/sqft |
Source: Cummings & Co. Realtors #1004154217 Report a problem | ||
| 11/16/2017 | Price change | $199,000-0.5%$90/sqft |
Source: Cummings & Co. Realtors #1004154217 Report a problem | ||
| 9/19/2017 | Listed for sale | $200,000+20%$90/sqft |
Source: Cummings & Co. Realtors #HR10061030 Report a problem | ||
| 1/26/2017 | Sold | $166,600-31.4%$75/sqft |
Source: Public Record Report a problem | ||
| 6/29/2007 | Sold | $243,000+79.2%$109/sqft |
Source: Public Record Report a problem | ||
| 3/18/1998 | Sold | $135,570$61/sqft |
Source: Public Record Report a problem | ||
Public tax history
| Year | Property taxes | Tax assessment |
|---|---|---|
| 2026 | $2,980 +8.3% | $273,400 +8.3% |
| 2025 | $2,752 +9% | $252,467 +9% |
| 2024 | $2,523 +9.9% | $231,533 +9.9% |
| 2023 | $2,295 +3.5% | $210,600 |
| 2022 | $2,217 -0.8% | $210,600 +7.3% |
| 2021 | $2,235 +2.5% | $196,200 +3.8% |
| 2020 | $2,181 +1.7% | $189,000 |
| 2019 | $2,144 +1.8% | $189,000 +3.5% |
| 2018 | $2,107 +1.8% | $182,600 +1.8% |
| 2017 | $2,070 +455% | $179,400 +0.5% |
| 2016 | $373 | $178,533 +0.5% |
| 2015 | $373 -86.5% | $177,667 +0.5% |
| 2014 | $2,771 | $176,800 |
| 2013 | -- | $176,800 |
| 2012 | -- | $176,800 -15.7% |
| 2011 | -- | $209,700 0% |
| 2010 | -- | $209,720 |
| 2009 | -- | $209,720 -3.4% |
| 2008 | -- | $217,080 +11.3% |
| 2007 | -- | $195,090 +12.7% |
| 2006 | -- | $173,100 +14.6% |
| 2005 | -- | $151,110 +4% |
| 2004 | -- | $145,346 +4.1% |
| 2003 | -- | $139,583 +4.3% |
| 2002 | -- | $133,820 +4.2% |
| 2001 | -- | $128,462 |
Find assessor info on the county website
Monthly payment
Est. payment
Payment breakdown
Explore the cost of this home by adjusting the details. Changes won't be saved.Climate risks
Neighborhood: 21085
Nearby schools
Schools provided by the listing agent
- District: Harford County Public Schools
Source: Bright MLS. This data may not be complete. We recommend contacting the local school district to confirm school assignments for this home.


Similar homes
- $239,0004 bd3 ba1.6k sqft703 Philadelphia Rd, Joppa, MD 21085For Sale
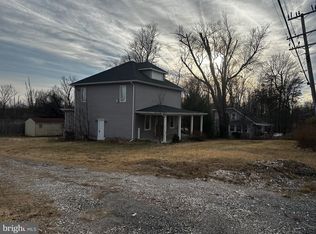
 MLS ID #MDHR2061204, Jason Lusby, Keller Williams Gateway LLC. Bright MLS
- $315,0003 bd2 ba1.2k sqft427 Philadelphia Rd, Joppa, MD 21085For Sale
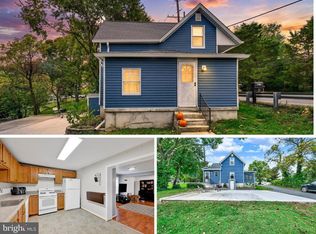 MLS ID #MDHR2060666, Erin Rogers, Keller Williams Flagship. Bright MLS
- $314,9004 bd3 ba1.6k sqft307 Burnside Ct, Joppa, MD 21085For Sale
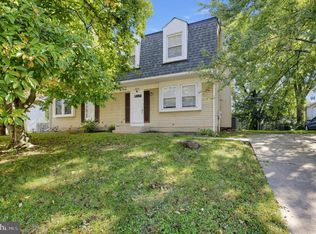 MLS ID #MDHR2060832, Matt Kalogeras, Houwzer, LLC. Bright MLS
- $299,0003 bd3 ba2k sqft309 Tartan Green Ct, Joppa, MD 21085Auction
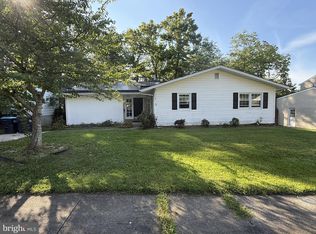 MLS ID #MDHR2060374, Charles Parrish, Charles Real Estate. Bright MLS
- $324,9954 bd3 ba1.9k sqft300 Oakway Ct, Joppa, MD 21085For SaleMLS ID #MDHR2059794, Sandy DiPasquale, Samson Properties. Bright MLS
- $299,9992 bd2 ba1.3k sqft109 Breakwater Ct, Joppa, MD 21085For SaleMLS ID #MDHR2057108, Margaret Steen, Steen Properties. Bright MLS
- $355,0003 bd3 ba1.4k sqft309 Chimney Oak Dr, Joppa, MD 21085For SaleMLS ID #MDHR2059662, Lee Tessier, EXP Realty, LLC. Bright MLS
- $319,9004 bd3 ba2.1k sqft1814 Graymount Way, Edgewood, MD 21040For SaleMLS ID #MDHR2059762, Scott Miller, High Power Realty, LLC.. Bright MLS
- $299,9994 bd3 ba2.2k sqft422 Kentmore Ter, Abingdon, MD 21009For SaleMLS ID #MDHR2056486, Eric Bilz, LPT Realty, LLC. Bright MLS
- $285,0003 bd3 ba1.8k sqft412 Kentmore Ter, Abingdon, MD 21009For SaleMLS ID #MDHR2060510, Jeremy McDonough, Mr. Lister Realty. Bright MLS
- $395,0004 bd2 ba1.8k sqft509 Foster Knoll Dr, Joppa, MD 21085For SaleMLS ID #MDHR2060076, Jeannie Nguyen, Century 21 Redwood Realty. Bright MLS
- $400,0004 bd3 ba1.8k sqft1512 Singer Rd, Joppa, MD 21085For SaleMLS ID #MDHR2058900, Adrian Abramson, The Southside Group Real Estate. Bright MLS
- $329,9003 bd2 ba1.6k sqft425 Mayapple Ct, Abingdon, MD 21009For SaleMLS ID #MDHR2061084, Melissa Barnes, Cummings & Co. Realtors. Bright MLS
- $399,9884 bd3 ba1.9k sqft708 Beadilly Way, Joppa, MD 21085New ConstructionMLS ID #MDHR2061112, Justin K Wood, D.R. Horton Realty of Virginia, LLC. Bright MLS
- $349,9993 bd4 ba2.9k sqft231 Kershaw Ct, Joppa, MD 21085For SaleMLS ID #MDHR2059262, Brandon Lindsey, Long & Foster Real Estate, Inc.. Bright MLS
- $379,0004 bd2 ba1.7k sqft416 Enfield Rd, Joppa, MD 21085For SaleMLS ID #MDHR2057434, Dena Wasmer, Samson Properties. Bright MLS
- $305,0003 bd2 ba1.4k sqft532 Riviera Dr APT B, Joppa, MD 21085For SaleMLS ID #MDHR2052506, HANG YANG, Mulan Realty, Corp. Bright MLS
- $405,0004 bd3 ba1.9k sqft663 Beadlilly Way, Joppa, MD 21085For SaleMLS ID #MDHR2057656, Bob Chew, Samson Properties. Bright MLS
- $340,0004 bd2 ba1.6k sqft1927 Harbinger Trl, Edgewood, MD 21040For SaleMLS ID #MDHR2060770, Cheri Chenoweth, Redfin Corp. Bright MLS
