This well-maintained ranch home offers three bedrooms, two full baths, and two half baths, designed for both comfort and flexibility. The primary bedroom includes an en-suite bath, and the finished basement with a half bath provides additional living space with the potential for a rec room, office, or even an extra bedroom. A brand new HVAC system, and the one-car garage gives convenient parking & storage. The addition really shines with soaring vaulted ceilings, a spacious kitchen, and an open layout that feels airy and welcoming. At the rear of the addition, a separate living area with a kitchenette, and half bath creates an excellent opportunity for a private in-law suite or guest quarters, with the option to convert the half bath to a full bath. With approximately 2360 square feet of living space, this unique layout blends classic ranch charm with a versatile design.
For sale
Price cut: $50K (10/15)
$349,999
231 Kershaw Ct, Joppa, MD 21085
3beds
2,980sqft
Single Family Residence
Built in 1966
10,858 Square Feet Lot
$348,800 Zestimate®
$117/sqft
$-- HOA
What's special
One-car garageTwo half bathsSoaring vaulted ceilingsThree bedroomsSpacious kitchen
- 60 days
- 407
- 30
Zillow last checked:
Listing updated:
Listed by:
Brandon Lindsey 240-550-5214,
Long & Foster Real Estate, Inc. 301-975-9500
Source: Bright MLS,MLS#: MDHR2059262
Facts & features
Interior
Bedrooms & bathrooms
- Bedrooms: 3
- Bathrooms: 4
- Full bathrooms: 2
- 1/2 bathrooms: 2
- Main level bathrooms: 4
- Main level bedrooms: 3
Basement
- Area: 1240
Heating
- Central, Natural Gas
Cooling
- Other, Electric
Appliances
- Included: Gas Water Heater
Features
- Basement: Improved,Heated,Partially Finished
- Has fireplace: No
Interior area
- Total structure area: 3,600
- Total interior livable area: 2,980 sqft
- Finished area above ground: 2,360
- Finished area below ground: 620
Property
Parking
- Total spaces: 1
- Parking features: Inside Entrance, Built In, Attached
- Attached garage spaces: 1
Accessibility
- Accessibility features: None
Features
- Levels: One
- Stories: 1
- Pool features: None
Lot
- Size: 10,858 Square Feet
Details
- Additional structures: Above Grade, Below Grade
- Parcel number: 1301123343
- Zoning: R3
- Special conditions: Standard
Construction
Type & style
- Home type: SingleFamily
- Architectural style: Ranch/Rambler
- Property subtype: Single Family Residence
Materials
- Brick
- Foundation: Brick/Mortar
Condition
- New construction: No
- Year built: 1966
Utilities & green energy
- Sewer: Public Sewer
- Water: Public
Community & HOA
Community
- Subdivision: Joppatowne
HOA
- Has HOA: No
Location
- Region: Joppa
Financial & listing details
- Price per square foot: $117/sqft
- Tax assessed value: $317,167
- Annual tax amount: $3,274
- Date on market: 8/21/2026
- Listing agreement: Exclusive Right To Sell
- Ownership: Fee Simple
Estimated market value
$348,800
$331,000 - $366,000
$3,429/mo
Price history
| Date | Event | Price |
|---|---|---|
| 10/15/2026 | Price change | $349,999-12.5%$117/sqft |
Source:  Bright MLS #MDHR2059262 Report a problem Bright MLS #MDHR2059262 Report a problem | ||
| 8/28/2026 | Price change | $399,999-7%$134/sqft |
Source: Bright MLS #MDHR2059262 Report a problem | ||
| 8/21/2026 | Listed for sale | $430,000$144/sqft |
Source: Bright MLS #MDHR2059262 Report a problem | ||
Public tax history
| Year | Property taxes | Tax assessment |
|---|---|---|
| 2026 | $3,457 +6.4% | $317,167 +5.6% |
| 2025 | $3,249 +5.1% | $300,433 +5.9% |
| 2024 | $3,092 +4.6% | $283,700 +4.6% |
| 2023 | $2,956 +4.8% | $271,200 -4.4% |
| 2022 | $2,820 +0.5% | $283,700 +15.2% |
| 2021 | $2,804 +0.6% | $246,200 +1.9% |
| 2020 | $2,787 +2% | $241,533 -1.9% |
| 2019 | $2,733 +2% | $246,200 +6% |
| 2018 | $2,680 | $232,200 |
| 2017 | $2,680 | $232,200 +10.6% |
| 2016 | -- | $209,867 +5.6% |
| 2015 | -- | $198,700 |
| 2014 | $2,868 | $198,700 |
| 2013 | -- | $198,700 -20.8% |
| 2012 | -- | $250,800 |
| 2011 | -- | $250,800 |
| 2010 | -- | $250,800 -18.3% |
| 2009 | -- | $307,130 +15% |
| 2008 | -- | $267,166 +17.6% |
| 2007 | -- | $227,203 +21.3% |
| 2006 | -- | $187,240 +5.5% |
| 2005 | -- | $177,480 +5.8% |
| 2004 | -- | $167,720 +6.2% |
| 2003 | -- | $157,960 +3.5% |
| 2002 | -- | $152,560 +3.7% |
| 2001 | -- | $147,160 |
Find assessor info on the county website
Monthly payment
Est. payment
Payment breakdown
Explore the cost of this home by adjusting the details. Changes won't be saved.Climate risks
Neighborhood: 21085
Nearby schools
Schools provided by the listing agent
- District: Harford County Public Schools
Source: Bright MLS. This data may not be complete. We recommend contacting the local school district to confirm school assignments for this home.
Similar homes
- $399,0003 bd2 ba1.5k sqft100 Shell Cove Ct, Joppa, MD 21085For Sale

 MLS ID #MDHR2060026, Patricia Parks, ExecuHome Realty. Bright MLS
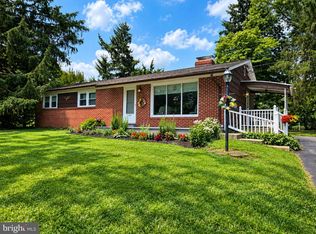
 - $400,0004 bd3 ba1.8k sqft1512 Singer Rd, Joppa, MD 21085For Sale
 MLS ID #MDHR2058900, Adrian Abramson, The Southside Group Real Estate. Bright MLS
 - $365,0003 bd3 ba2.1k sqft134 Laburnum Rd, Edgewood, MD 21040For Sale
 MLS ID #MDHR2060968, Carlo Buendia, RE/MAX Components. Bright MLS
 - $349,9994 bd2 ba1.9k sqft2311 Perry Ave, Edgewood, MD 21040For Sale
 MLS ID #MDHR2060266, Beth Waller, Keller Williams Realty/Lee Beaver & Assoc.. Bright MLS
 - $399,0003 bd2 ba1.5k sqft2911 Willoughby Beach Rd, Edgewood, MD 21040For SaleMLS ID #MDHR2060066, Sue Schneider, Samson Properties. Bright MLS
- $460,0005 bd3 ba2k sqft904 Averill Rd, Joppa, MD 21085For SaleMLS ID #MDHR2059334, Giileh Kebbie Scholz, The Home Team Realty Group, LLC. Bright MLS
- $285,0004 bd2 ba1.6k sqft416 Earls Rd, Baltimore, MD 21220For SaleMLS ID #MDBC2178802, Cheryl Frederick, Long & Foster Real Estate, Inc.. Bright MLS
- $349,9993 bd3 ba2.4k sqft39 Idlewild St, Bel Air, MD 21014For SaleMLS ID #MDHR2059108, Mahien Haddad, Long & Foster Real Estate, Inc.. Bright MLS
- $368,0004 bd2 ba1.8k sqft7915 Rolling View Ave, Nottingham, MD 21236For SaleMLS ID #MDBC2179018, HANG YANG, Mulan Realty, Corp. Bright MLS
- $355,0003 bd2 ba2k sqft901 Moores Mill Rd, Bel Air, MD 21014For SaleMLS ID #MDHR2058682, Denise Diana, Weichert, Realtors - Diana Realty. Bright MLS
- $398,0004 bd2 ba2.1k sqft7813 Bradshaw Rd, Upper Falls, MD 21156For SaleMLS ID #MDBC2174668, Yelena Dorfman, Craft Realty. Bright MLS
- $349,9004 bd4 ba1.6k sqft1407 Mount Airy Rd, Baltimore, MD 21237For SaleMLS ID #MDBC2174212, Moses Jaia, American Premier Realty, LLC. Bright MLS
- $329,9003 bd3 ba2.7k sqft132 S Parke St, Aberdeen, MD 21001For SaleMLS ID #MDHR2059502, Linda Welsh, Integrity Real Estate. Bright MLS
- $344,9904 bd2 ba1.8k sqft4525 Fitch Ave, Baltimore, MD 21236For SaleMLS ID #MDBC2173534, Fitzy Fitzpatrick, EXP Realty, LLC. Bright MLS
- $348,0003 bd2 ba2.3k sqftGray Manor, Dundalk, MD 21222For SaleMLS ID #MDBC2158894, Charles Ryan Arnold JR., Weichert, Realtors - Beach Bound. Bright MLS
- $364,9004 bd3 ba2.3k sqft3102 White Ave, Baltimore, MD 21214For SaleMLS ID #MDBA2233080, Krista Cushman, Union Preferred Realty. Bright MLS
- $368,9994 bd2 ba1.8k sqft9405 Thornewood Ct, Baltimore, MD 21234For SaleMLS ID #MDBC2167986, DIPENDRA BHATTARAI, Ghimire Homes. Bright MLS
- $319,9004 bd3 ba2.1k sqft1814 Graymount Way, Edgewood, MD 21040For SaleMLS ID #MDHR2059762, Scott Miller, High Power Realty, LLC.. Bright MLS
- $440,0003 bd4 ba2.6k sqft1001 W Viking Ct, Abingdon, MD 21009For SaleMLS ID #MDHR2060764, Cheryl Frederick, Long & Foster Real Estate, Inc.. Bright MLS
- $385,0004 bd3 ba2.6k sqft23043 Bay Shore Spur, Chestertown, MD 21620For SaleMLS ID #MDKE2005584, Robin Fithian, Rock Hall Properties Real Estate. Bright MLS
